2590 Floyd Street, Central Sarasota, FL 34239
- $1,549,000
- 3
- BD
- 4
- BA
- 2,954
- SqFt






- List Price
- $1,549,000
- Days on Market
- 1
- MLS#
- A4701670
- Bedrooms
- 3
- Full Bathrooms
- 3
- Half Bathrooms
- 1
- Sq. Ft
- 2,954
- Lot Size
- 5,325
- Subtype
- Single Family
- County
- Sarasota
- Community
- Park, No Deed Restriction
- Subdivision
- Arlington Park
- Year Built
- 2025
Property Description
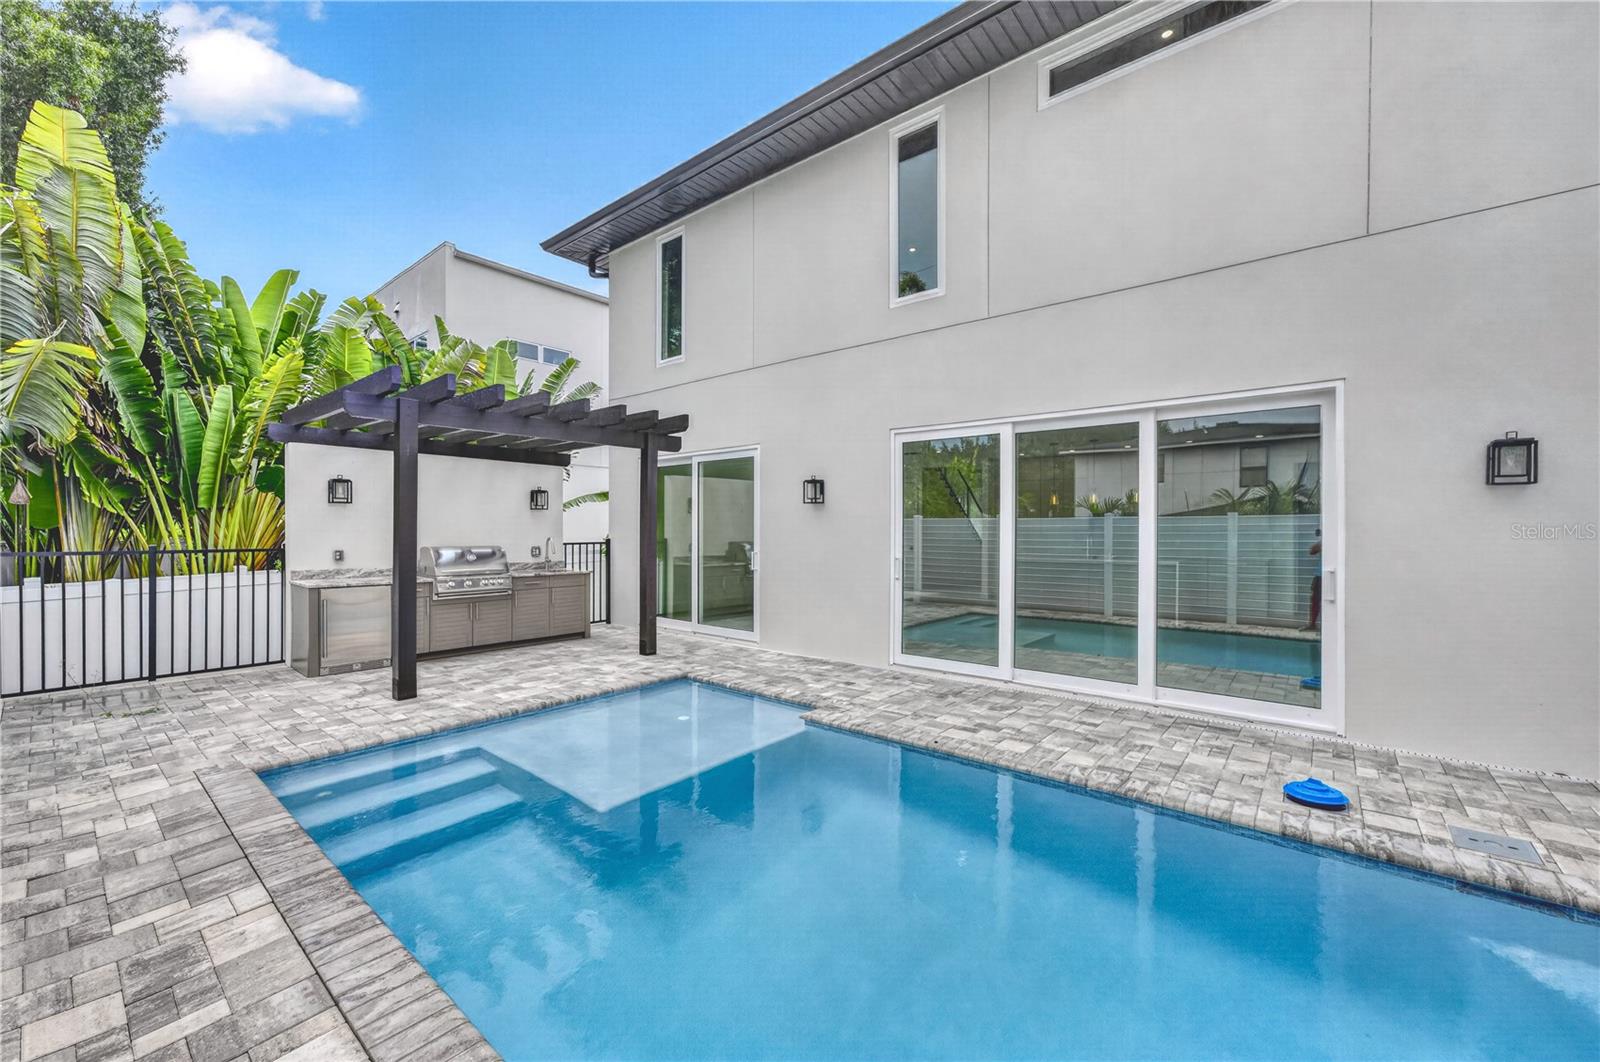
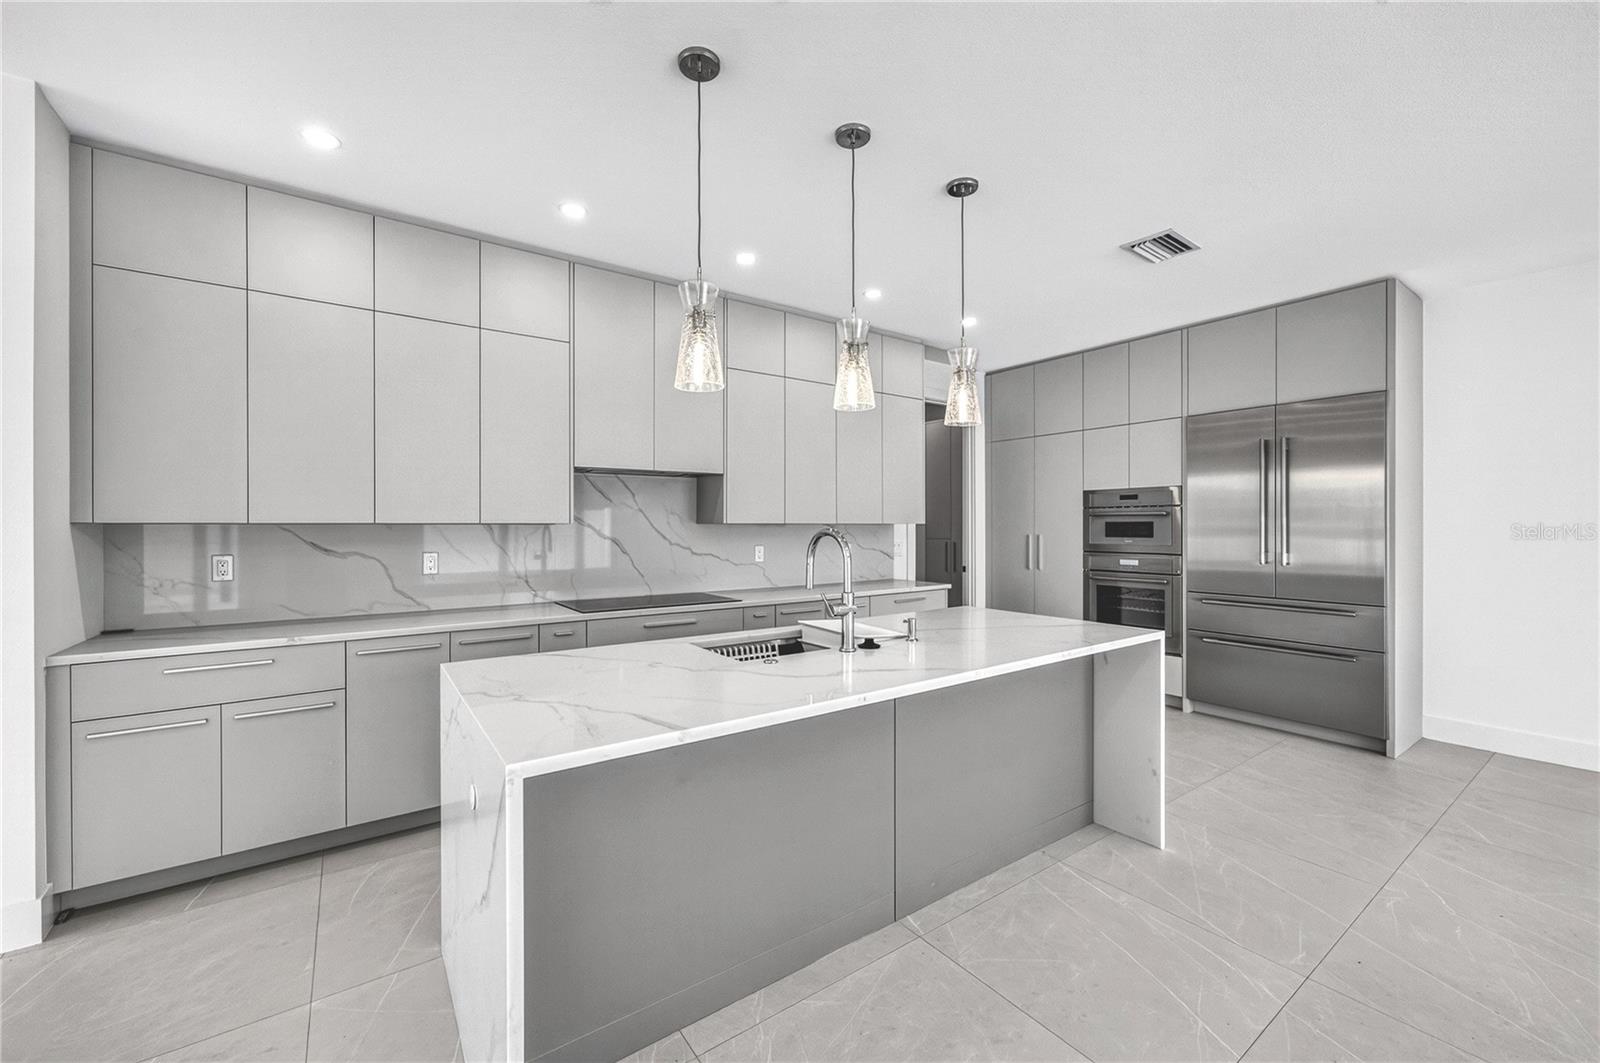
Be the first to call this exceptional newly constructed home your own. Offering 3 bedrooms, 3.5 bathrooms, and a private office, this thoughtfully designed residence blends modern style, quality finishes, and seamless indoor-outdoor living in one of Sarasota's most desirable locations. Step inside to an open-concept floor plan filled with natural light, soaring ceilings, and large-format porcelain tile flooring throughout the main living areas. Just off the entry, the private office provides the perfect space to work from home, create a media room, or enjoy a quiet retreat. At the heart of the home, the chef's kitchen is designed to impress with quartz countertops, a full-height quartz backsplash, custom cabinetry extending to the ceiling, an oversized waterfall island, and a premium Thermador appliance package, including an induction cooktop, a 42-inch built-in French door refrigerator, and a combination wall oven. Sliding glass doors open to your own private backyard oasis, where a heated saltwater pool, spacious paver patio, and fully equipped outdoor kitchen with a built-in grill, granite countertops, and a mini fridge create the perfect setting for entertaining or simply enjoying Florida's year-round sunshine. Upstairs, each bedroom features its own en-suite bathroom and custom walk-in closet, offering comfort and privacy for family and guests alike. The spacious primary suite is a true retreat, complete with a spa-inspired bathroom designed for everyday relaxation. With no HOA and the ability to allow weekly rentals within the city limits, this property offers outstanding flexibility as a primary residence, vacation home, or investment opportunity. Ideally located just minutes from Downtown Sarasota, Siesta Key Beach, St. Armands Circle, Sarasota Memorial Hospital, The Legacy Trail, and top-rated schools, this home delivers the perfect combination of luxury, convenience, and the Florida lifestyle.
Additional Information
- City
- Central Sarasota
- Region
- Sarasota/Pinecraft
- Zip
- 34239
- Mo Subdivision
- Arlington Park, Rustic Lodge
- Neighborhood
- Arlington Park, Rustic Lodge
- Subdivision
- Arlington Park
- Area
- 2954
- Community Extras
- Park, No Deed Restriction
- Garage Spaces
- 2
- Property Description
- Two Story
- Exterior Construction
- Block, Stucco
- Elementary School
- Alta Vista Elementary
- Middle School
- Brookside Middle
- High School
- Sarasota High
- Located Near
- Cleared, City Limits, Landscaped, Sidewalk
- Architectural Style
- Custom
- Pool Type
- Private
- Pets Allowed
- Yes
- Property Style
- Single Family
- Total Acreage
- 0 to less than 1/4
- Special Sale Provision
- None
- Garage Description
- 2 Car Garage
- Property Condition
- Completed
- Minimum Lease
- 1 Week
- Interior Features
- Ceiling Fans(s), Open Floorplan, PrimaryBedroom Upstairs, Solid Surface Counters, Thermostat, Walk-In Closet(s)
- Interior Layout
- Ceiling Fans(s), Open Floorplan, PrimaryBedroom Upstairs, Solid Surface Counters, Thermostat, Walk-In Closet(s)
- Community Features
- Park
- Flood Zone
- X
- New Construction
- Yes
- Financing Available
- Cash, Conventional
- Heated Square Feet
- 2954
- Acres
- 0.12
- Stories
- 2
- Exterior Features
- Lighting, Outdoor Grill, Outdoor Kitchen, Rain Gutters, Sidewalk, Sliding Doors
- Private Pool
- Yes
- Fence Description
- Vinyl
- Parking Description
- Driveway, Garage Door Opener, Ground Level
- Floor Covering
- Tile
- Pp Sqft
- 524.37
- Levels
- Two
- Architectural Style
- Custom
- Occupant Type
- Vacant
- Subtype
- Single Family
- Builder Name
- Trepp Developments
- Roof
- Metal
- Property Subtype
- Residential
- Pool
- Yes
- Sewer
- Public Sewer
- Water Source
- Public
- Furnished
- Unfurnished
Listing courtesy of KW COASTAL LIVING III. murraycoleman@kw.com
Mortgage Calculator
StellarMLS is the source of this information via Internet Data Exchange Program. All listing information is deemed reliable but not guaranteed and should be independently verified through personal inspection by appropriate professionals. Listings displayed on this website may be subject to prior sale or removal from sale. Availability of any listing should always be independently verified. Listing information is provided for consumer personal, non-commercial use, solely to identify potential properties for potential purchase. All other use is strictly prohibited and may violate relevant federal and state law. Data last updated on