9703 65th Avenue E, Lakewood Ranch, FL 34202
- $999,000
- 5
- BD
- 4
- BA
- 3,290
- SqFt






- List Price
- $999,000
- MLS#
- A4701769
- Bedrooms
- 5
- Full Bathrooms
- 4
- Sq. Ft
- 3,290
- Lot Size
- 44,170
- Subtype
- Single Family
- County
- Manatee
- Community
- Deed Restrictions, Golf Carts OK
- Subdivision
- Braden Woods
- Year Built
- 1985
Property Description
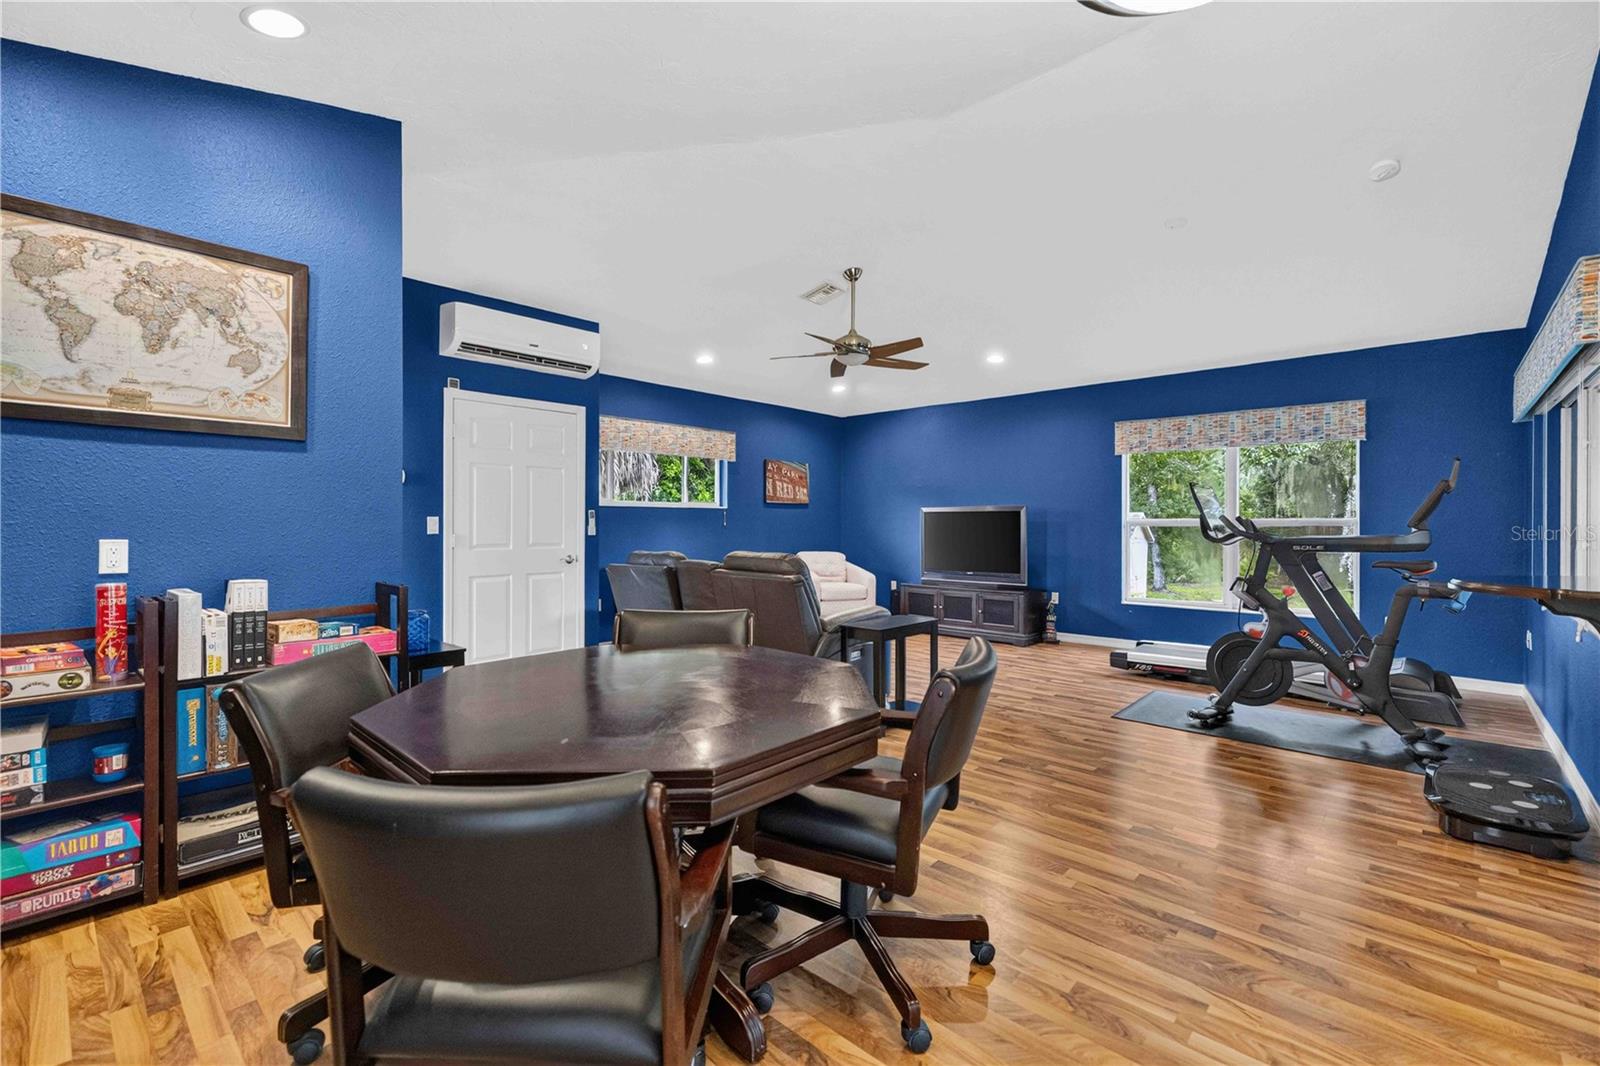
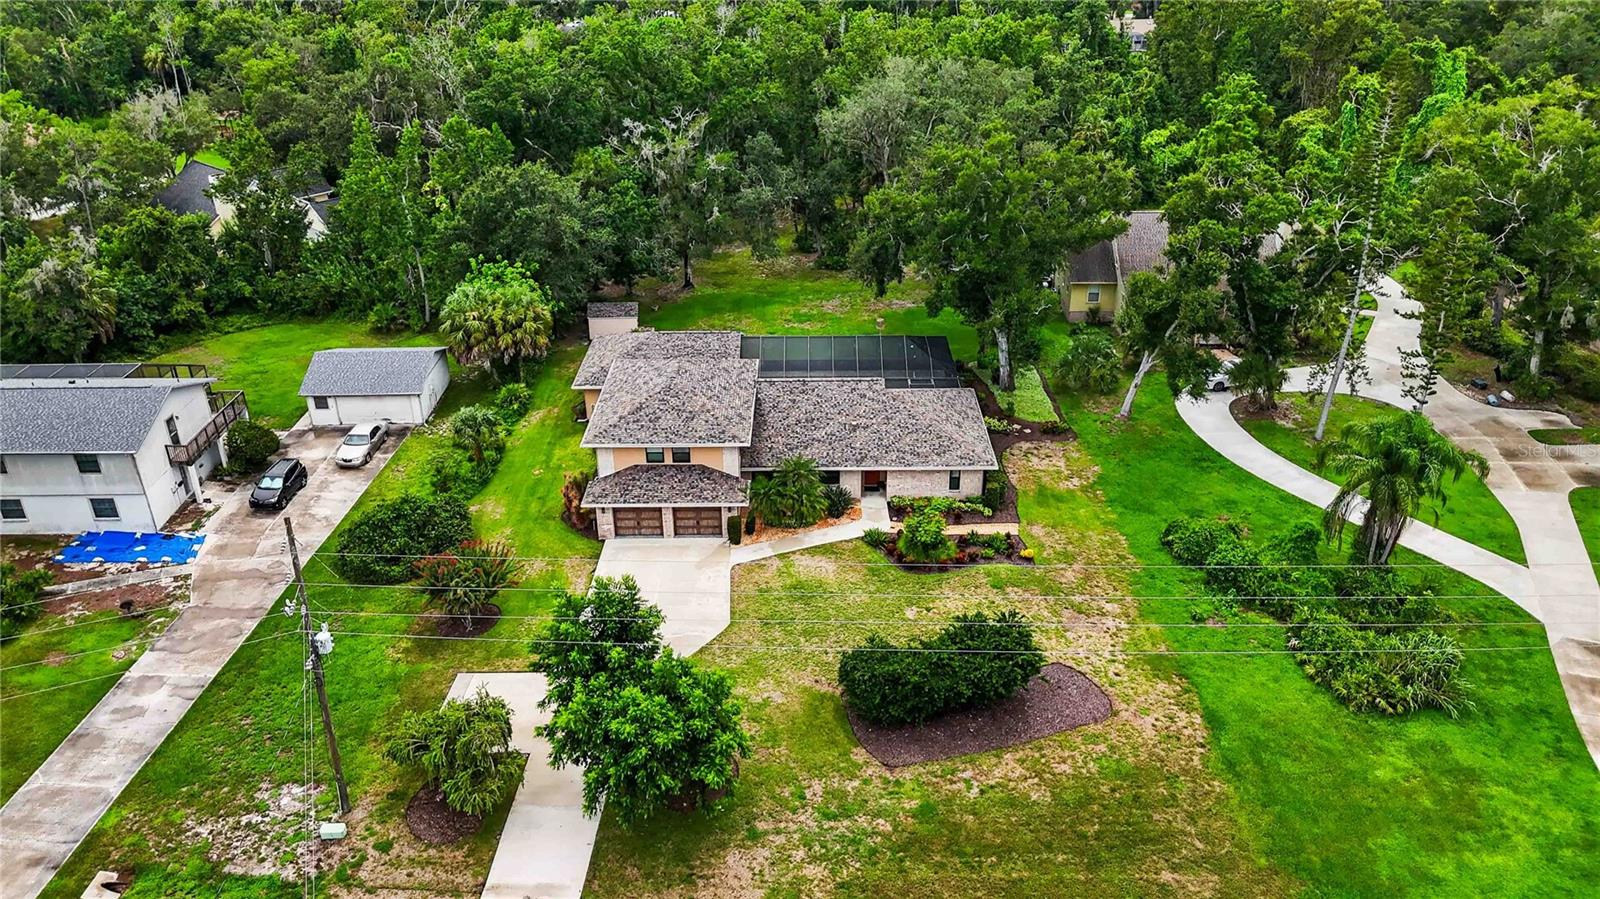
Welcome to your dream home in the highly sought-after Braden Woods community! Situated on over an acre of beautifully wooded land, this impressive 5 bedroom, 4 bathroom residence offers the perfect blend of privacy, comfort, and Florida living. Surrounded by lush greenery and mature shade trees, the property provides a peaceful retreat with plenty of room to relax and entertain. Inside, soaring ceilings and tile and laminate flooring throughout the main living areas create a bright, inviting atmosphere. The well-appointed kitchen features abundant wood cabinetry, stainless steel appliances, and a distinctive backsplash that adds the perfect finishing touch. Just off the kitchen, the cozy dining area overlooks the sparkling pool and expansive backyard through sliding glass doors, making every meal feel like a getaway. The private primary suite is tucked away for ultimate tranquility and serves as your own personal oasis. Complete with two massive walk-in closets and a spacious en-suite bathroom featuring heated floors, dual vanities, a large walk-in shower, and a private water closet with a bidet, it's the perfect place to unwind at the end of the day. The flexible floor plan offers exceptional functionality, with an additional bedroom and full bathroom on the main level, ideal for guests, a home office, or more! Upstairs, you'll find three generously sized bedrooms and a shared full bathroom, providing plenty of space for family, visitors, hobbies, or a growing household. Designed for entertaining, the home also features a private Room off of the Lanai, currently used as an Exercise/Game room, with a full bath, and its own mini-split A/C system for year-round comfort. It's all overlooking the stunning backyard and inviting pool area. This room is equipped with an added bonus, this space is already plumbed for a full kitchen, creating an incredible opportunity to easily convert it into a private in-law suite, guest quarters, or multigenerational living space. Step outside to discover your own slice of paradise, where you can spend endless summer days swimming in the inviting pool, hosting gatherings on the spacious pavered pool deck, or enjoying your morning coffee while taking in the peaceful natural surroundings. The lush landscape regularly attracts local wildlife, offering opportunities for deer sightings and exceptional bird watching right from your backyard. Additional highlights include an oversized two-car garage with durable epoxy flooring and a dedicated outlet for electric vehicle charging, making everyday living as convenient as it is comfortable. Braden Woods is known for its oversized wooded homesites and low HOA fees while offering an unbeatable location just minutes from Lakewood Ranch, I-75, shopping, dining, top-rated schools, and the beautiful Gulf Coast beaches. Here, you'll enjoy the serenity of a natural setting without sacrificing the convenience of nearby everyday amenities. Don't wait, homes like this are a rare find! Schedule your private showing today before this exceptional Braden Woods property is gone. This property is in Flood Zone X
Additional Information
- City
- Lakewood Ranch
- Region
- Bradenton/Lakewood Ranch/Lakewood Rch
- Zip
- 34202
- Neighborhood
- Other
- Subdivision
- Braden Woods Ph Iv
- Area
- 3290
- Community Extras
- Deed Restrictions, Golf Carts OK
- Garage Spaces
- 2
- Property Description
- Two Story
- Exterior Construction
- Stucco
- Elementary School
- Braden River Elementary
- Middle School
- Braden River Middle
- High School
- Lakewood Ranch High
- Pool Type
- Private
- Pets Allowed
- Yes
- Property Style
- Single Family
- Total Acreage
- 1 to less than 2
- Special Sale Provision
- None
- Garage Description
- 2 Car Garage
- Property Condition
- Completed
- Minimum Lease
- No Minimum
- Interior Features
- Ceiling Fans(s), Eat-in Kitchen, High Ceilings, Open Floorplan, Primary Bedroom Main Floor, Solid Surface Counters, Solid Wood Cabinets, Walk-In Closet(s)
- Interior Layout
- Ceiling Fans(s), Eat-in Kitchen, High Ceilings, Open Floorplan, Primary Bedroom Main Floor, Solid Surface Counters, Solid Wood Cabinets, Walk-In Closet(s)
- Community Features
- Deed Restrictions, Golf Carts OK
- Flood Zone
- A
- Flood Zone
- Yes
- Deed Restriction
- Yes
- Hoa Fee
- $220
- Monthly Hoa Amount
- 18
- Financing Available
- Cash, Conventional, VA Loan
- Heated Square Feet
- 3290
- Acres
- 1.01
- Exterior Features
- Private Yard, Sliding Doors
- Private Pool
- Yes
- Parking Description
- Driveway
- Floor Covering
- Carpet, Ceramic Tile, Laminate
- HOA Fee Required
- Yes
- HOA Yes/No
- Yes
- HOA Comm/Assn
- Required
- Pp Sqft
- 303.65
- Levels
- Two
- Occupant Type
- Owner
- Subtype
- Single Family
- Roof
- Shingle
- Property Subtype
- Residential
- Pool
- Yes
- View
- Trees/Woods
- Sewer
- Septic Tank
- Water Source
- Public, Well
- Furnished
- Unfurnished
Listing courtesy of KW SUNCOAST. 941-792-2000
Mortgage Calculator
StellarMLS is the source of this information via Internet Data Exchange Program. All listing information is deemed reliable but not guaranteed and should be independently verified through personal inspection by appropriate professionals. Listings displayed on this website may be subject to prior sale or removal from sale. Availability of any listing should always be independently verified. Listing information is provided for consumer personal, non-commercial use, solely to identify potential properties for potential purchase. All other use is strictly prohibited and may violate relevant federal and state law. Data last updated on