5717 E 11th Street E, East Bradenton, FL 34203
- $339,000
- 3
- BD
- 2
- BA
- 1,097
- SqFt






- List Price
- $339,000
- Days on Market
- 2
- MLS#
- A4701835
- Bedrooms
- 3
- Full Bathrooms
- 2
- Sq. Ft
- 1,097
- Lot Size
- 9,940
- Subtype
- Single Family
- County
- Manatee
- Community
- No Deed Restriction
- Subdivision
- Oneco Park
- Year Built
- 2007
Property Description
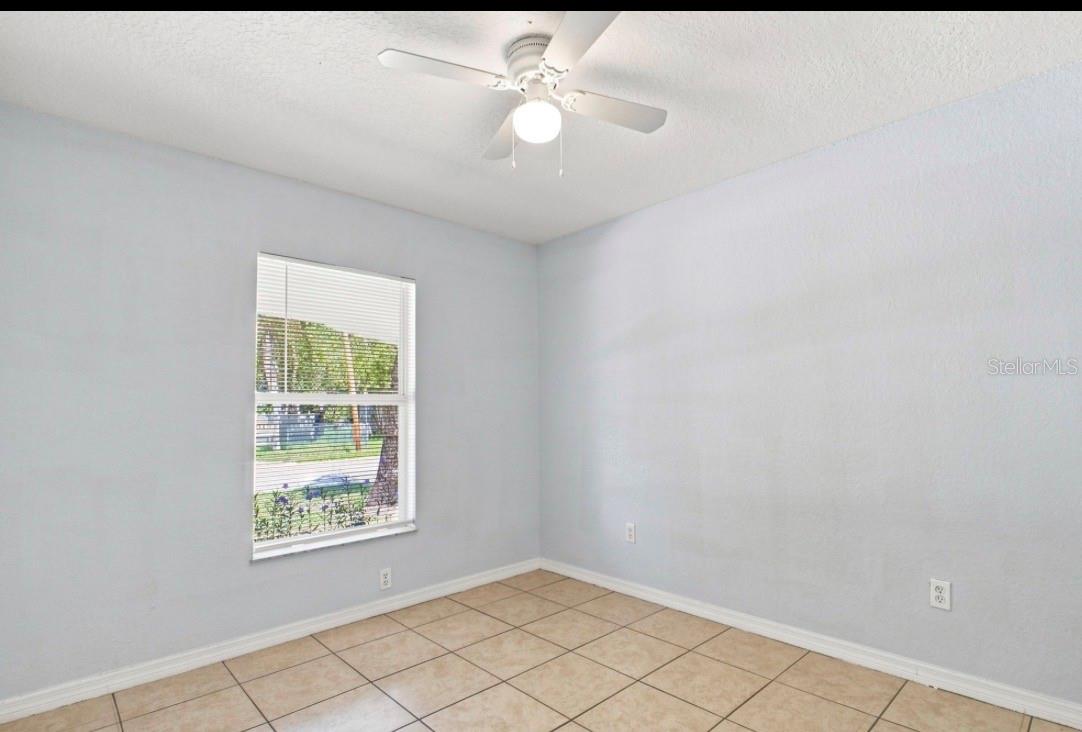
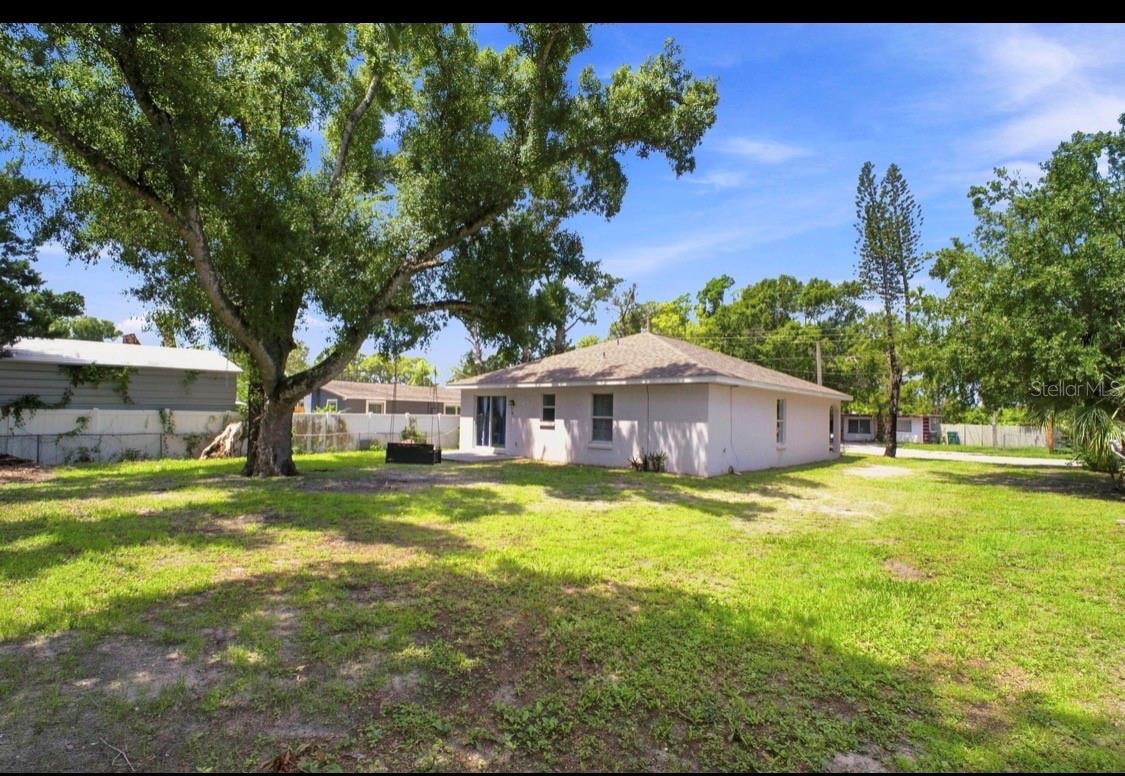
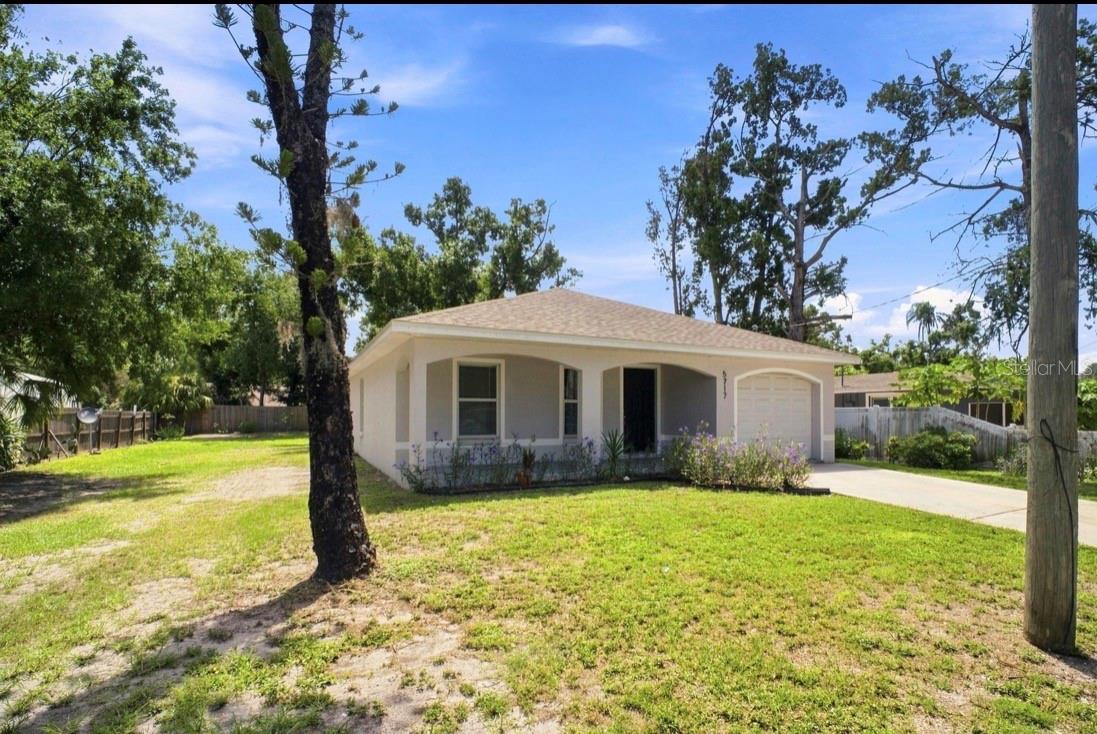
Experience the Incredible opportunity in Bradenton, Florida! This solid concrete block home features 3 bedrooms, 2 baths, A single-family residence with 1 car garage, situated on an EXPANSIVE OVERSIZED LOT. Perfectly located near SRQ airport and the serene Gulf beaches the ideal blend of convenience of a HOA -free community with only ONE YEAR OLD SHINGLE ROOF. Step inside to discover a large kitchen with plenty of room for eating or just enjoying some family time. Stainless steel appliances and fresh interior paint. This family homes comes with a 1-year-old roof, 2017 A/C, and a newer water heater 2023. Tucked into a highly convenient Manatee County pocket, this home puts you minutes away from local groceries, and the Sarasota airport (SRQ). Best of all, you are a short drive from the world-renowned Gulf beaches. Don't miss this perfect blend of structural integrity and premium LOT SIZE, all with easy access to major roadways and the Sarasota Bradenton International Airport. All of this with NO HOA! Schedule your appointment today! SE HABLA ESPANOL.
Additional Information
- City
- East Bradenton
- Region
- Bradenton/Braden River/Lakewood Rch
- Zip
- 34203
- Mo Subdivision
- Oneco
- Neighborhood
- Oneco
- Subdivision
- Acreage
- Area
- 1097
- Community Extras
- No Deed Restriction
- Garage Spaces
- 1
- Property Description
- One Story
- Exterior Construction
- Block, Concrete, Stucco
- Elementary School
- Blanche H. Daughtrey Elementary
- Middle School
- W.D. Sugg Middle
- High School
- Bayshore High
- Located Near
- Oversized Lot
- Architectural Style
- Mid-Century Modern
- Pool Type
- No Pool
- Pets Allowed
- Yes
- Property Style
- Single Family
- Total Acreage
- 0 to less than 1/4
- Special Sale Provision
- None
- Garage Description
- 1 Car Garage
- Additional Rooms
- Attic, Family Room
- Minimum Lease
- No Minimum
- Interior Features
- Ceiling Fans(s), Eat-in Kitchen, Living Room/Dining Room Combo, Primary Bedroom Main Floor, Thermostat, Walk-In Closet(s)
- Interior Layout
- Ceiling Fans(s), Eat-in Kitchen, Living Room/Dining Room Combo, Primary Bedroom Main Floor, Thermostat, Walk-In Closet(s)
- Flood Zone
- X500
- Pet Size
- Large (61-100 Lbs.)
- Financing Available
- Cash, Conventional, FHA, VA Loan
- Heated Square Feet
- 1097
- Acres
- 0.23
- Exterior Features
- Private Entrance, Private Mailbox, Private Yard, Sidewalk, Sliding Doors
- Fence Description
- Board, Vinyl
- Floor Covering
- Ceramic Tile, Tile
- HOA Comm/Assn
- None
- Pp Sqft
- 309.02
- Levels
- One
- Architectural Style
- Mid-Century Modern
- Occupant Type
- Vacant
- Subtype
- Single Family
- Roof
- Shingle
- Property Subtype
- Residential
- DPRYN
- Yes
- View
- Garden
- Sewer
- Public Sewer
- Water Source
- Public
- Furnished
- Unfurnished
Listing courtesy of PREFERRED SHORE LLC. 941-999-1179
Mortgage Calculator
StellarMLS is the source of this information via Internet Data Exchange Program. All listing information is deemed reliable but not guaranteed and should be independently verified through personal inspection by appropriate professionals. Listings displayed on this website may be subject to prior sale or removal from sale. Availability of any listing should always be independently verified. Listing information is provided for consumer personal, non-commercial use, solely to identify potential properties for potential purchase. All other use is strictly prohibited and may violate relevant federal and state law. Data last updated on