5512 Olano Street, Palmetto, FL 34221
- $458,000
- 3
- BD
- 3
- BA
- 2,633
- SqFt








- List Price
- $458,000
- Days on Market
- 0
- MLS#
- A4701863
- Bedrooms
- 3
- Full Bathrooms
- 2
- Half Bathrooms
- 1
- Sq. Ft
- 2,633
- Lot Size
- 11,184
- Subtype
- Single Family
- County
- Manatee
- Community
- Clubhouse, Community Mailbox, Deed Restrictions, Fitness Center, Playground, Pool, Sidewalks
- Subdivision
- Trevesta
- Year Built
- 2020
Property Description
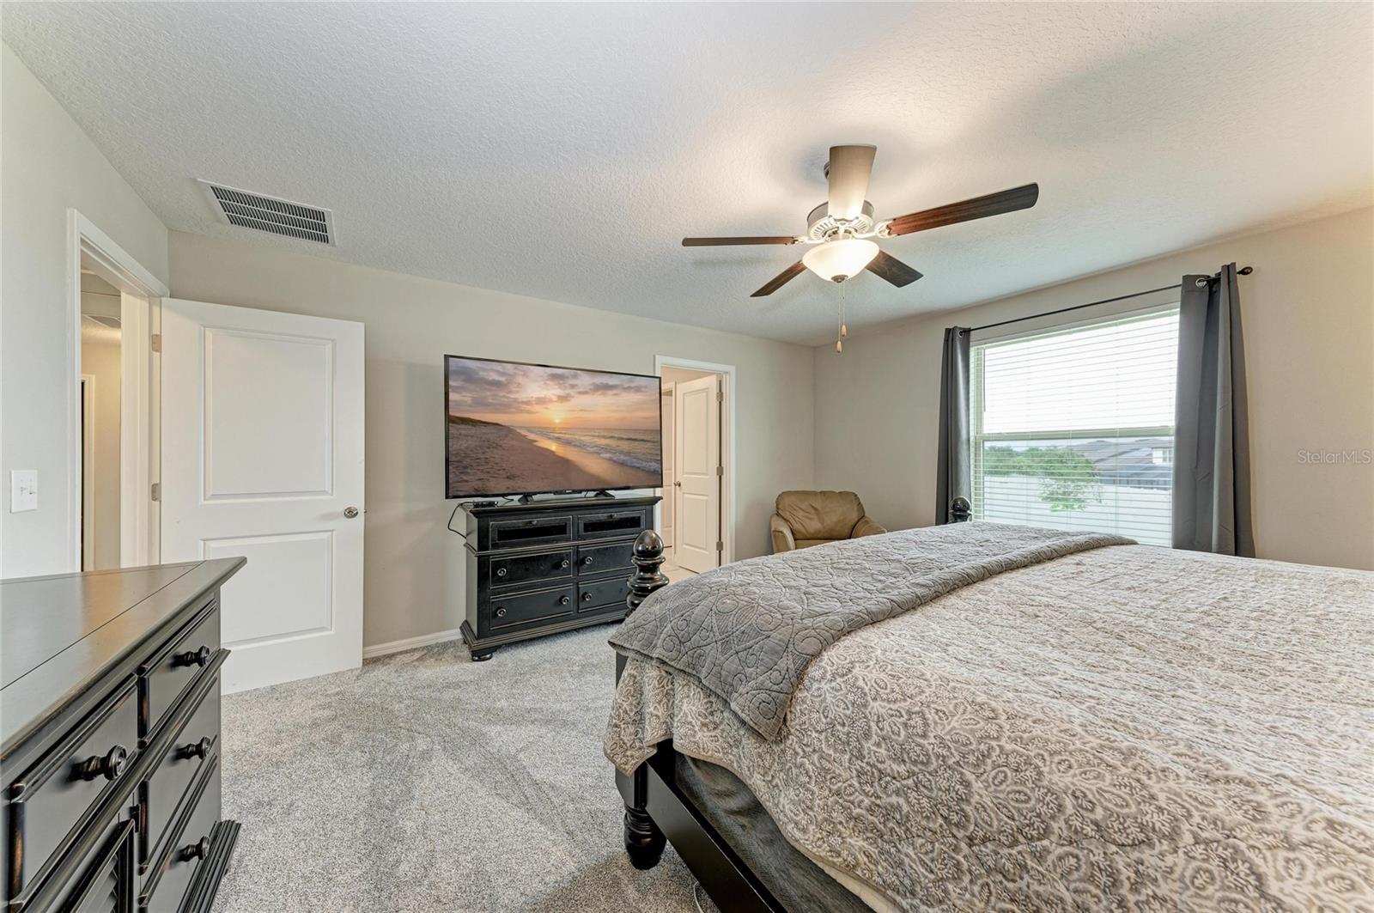
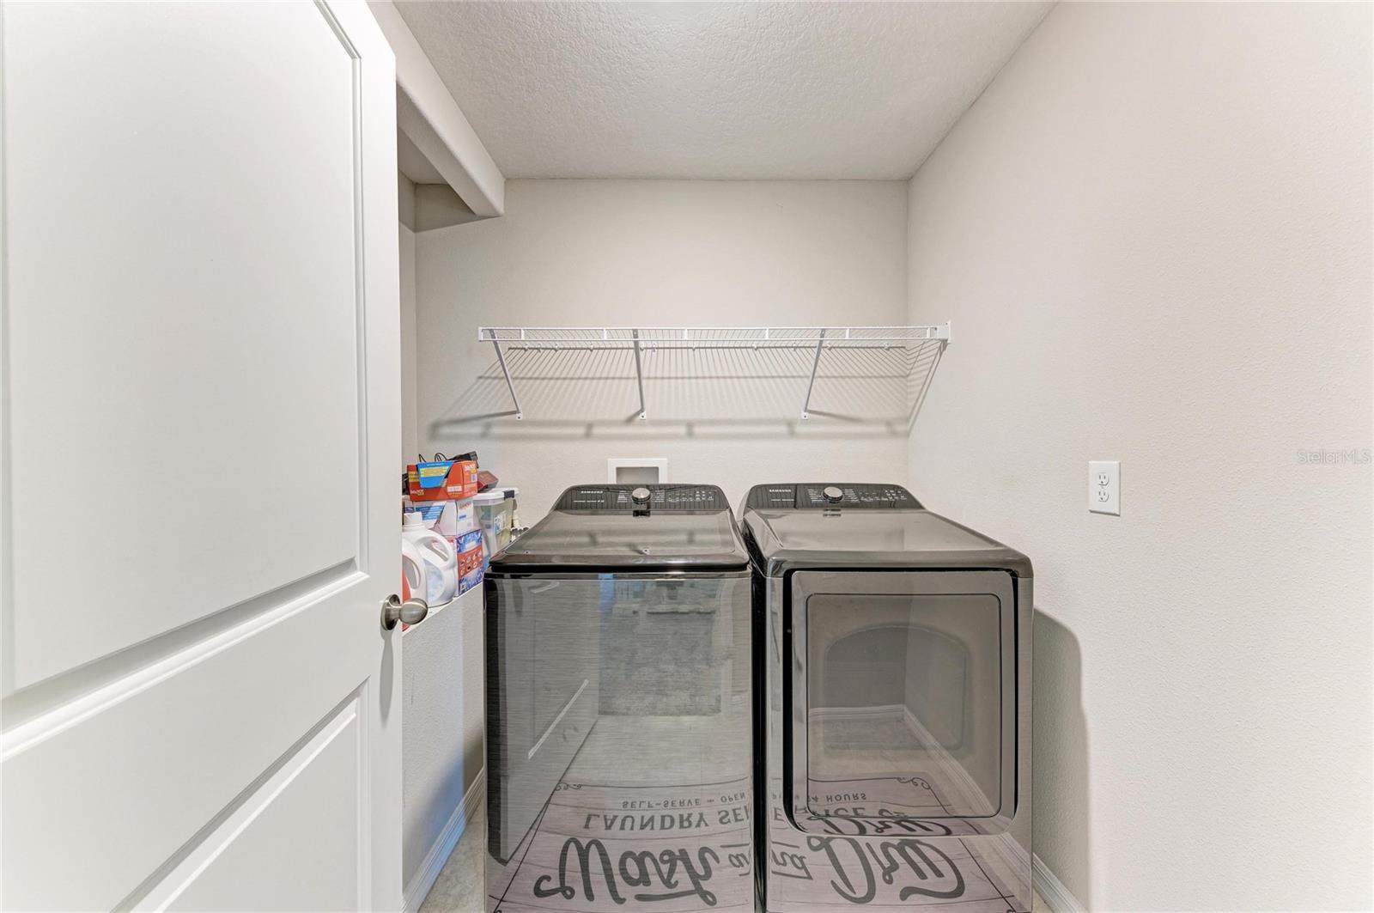
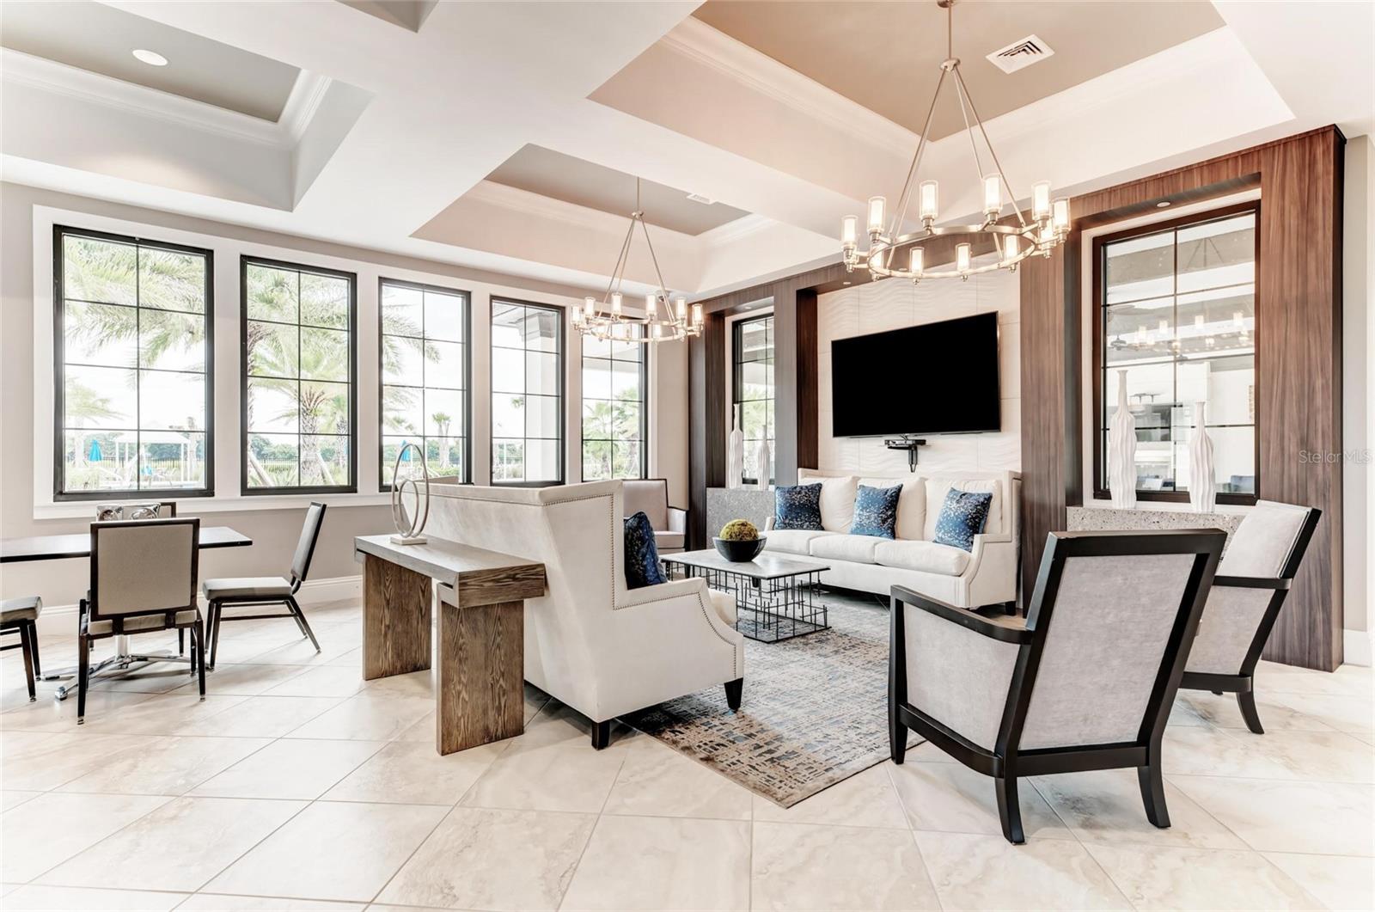
Welcome to this large 3 Bedroom PLUS unique oversized expanded BONUS ROOM with possible 4th BEDROOM conversion PLUS a large separate DEN/OFFICE! Offering the perfect combination of style, functionality, and flexibility, this spacious residence sits on an OVERSIZED FENCED LOT on over .25 acres, an ideal floor plan designed for today’s lifestyle. The first floor boasts a large private home office, perfect for remote work, a playroom, or a quiet study. Upstairs, you’ll find a spacious primary suite and primary bathroom with a huge walk-in closet, two additional guest bedrooms, a full guest bathroom, and an impressive oversized bonus room. Originally designed with a fourth bedroom, the wall has been removed to create an expansive flex space complete with a closet, making it perfect for a media room, game room, home gym, or second living area. If desired, it can possibly easily be converted back into a fourth bedroom. Upstairs you will also find the laundry room with the washer and dryer included! The kitchen is both stylish and functional, featuring granite countertops, a plethora of cabinets and storage space, a huge center kitchen island, stainless steel appliances, and an included beverage cooler—perfect for entertaining family and friends. Step outside to enjoy one of the property’s standout features: an oversized pie-shaped homesite with privacy fencing that provides exceptional space and extra distance from neighboring homes. The newly installed 20’ x 32’ paver patio creates the perfect outdoor retreat for dining, relaxing, or hosting gatherings. Additional recent upgrades include plush new Stainmaster 80 oz carpet on entire upper level and on stairs, and new rain gutters. Residents of Trevesta enjoy outstanding resort-style amenities, including a spectacular lakefront pool, clubhouse with fitness center, scenic walking trails, playground and beautifully maintained common areas. The HOA fee includes the community amenities as well as Full Spectrum TV package, HBO, and Fiber Internet! Conveniently located near shopping, dining, top-rated schools, and Interstate 75, this home offers an easy commute while keeping everyday conveniences just minutes away. Priced aggressively for a quick sale, this exceptional home delivers incredible value, versatile living space, and a fantastic location. Schedule your private showing today before this opportunity is gone! Seller has an inactive Real Estate License.
Additional Information
- City
- Palmetto
- Region
- Palmetto/Rubonia
- Zip
- 34221
- Neighborhood
- Other
- Subdivision
- Trevesta Ph Iib
- Area
- 2633
- Community Extras
- Clubhouse, Community Mailbox, Deed Restrictions, Fitness Center, Playground, Pool, Sidewalks
- Garage Spaces
- 2
- Property Description
- Two Story
- Exterior Construction
- Block, Stucco
- Elementary School
- Virgil Mills Elementary
- Middle School
- Buffalo Creek Middle
- High School
- Palmetto High
- Located Near
- Paved
- Pool Type
- Community
- Pets Allowed
- Yes
- Property Style
- Single Family
- Total Acreage
- 1/4 to less than 1/2
- Special Sale Provision
- None
- Garage Description
- 2 Car Garage
- Additional Rooms
- Bonus Room, Den/Library/Office, Great Room, Inside Utility
- Minimum Lease
- 8-12 Months
- Interior Features
- Ceiling Fans(s), Eat-in Kitchen, Open Floorplan, PrimaryBedroom Upstairs, Solid Surface Counters, Stone Counters, Thermostat, Walk-In Closet(s), Window Treatments
- Interior Layout
- Ceiling Fans(s), Eat-in Kitchen, Open Floorplan, PrimaryBedroom Upstairs, Solid Surface Counters, Stone Counters, Thermostat, Walk-In Closet(s), Window Treatments
- Community Features
- Clubhouse, Community Mailbox, Deed Restrictions, Fitness Center, Playground, Pool, Sidewalks
- Flood Zone
- X
- Deed Restriction
- Yes
- CDD
- Yes
- Hoa Fee
- $475
- Monthly Hoa Amount
- 158
- Taxes
- $2,235
- Financing Available
- Cash, Conventional, FHA, USDA Loan, VA Loan
- Heated Square Feet
- 2633
- Acres
- 0.26
- Exterior Features
- Hurricane Shutters, Rain Gutters, Sliding Doors
- Community Pool
- Yes
- Fence Description
- Fenced
- Parking Description
- Garage Door Opener
- Floor Covering
- Carpet, Ceramic Tile
- HOA Fee Required
- Yes
- HOA Yes/No
- Yes
- HOA Comm/Assn
- Required
- Pp Sqft
- 173.95
- Levels
- Two
- Occupant Type
- Owner
- Subtype
- Single Family
- Builder Name
- Lennar
- Roof
- Shingle
- Property Subtype
- Residential
- Pool
- Yes
- View
- Garden
- Sewer
- Public Sewer
- Water Source
- Public
- Amenities
- Clubhouse, Fitness Center, Playground, Pool, Trail(s)
- Furnished
- Unfurnished
Listing courtesy of RADINKA INTERNATIONAL RLTY LLC. 941-962-4072
Mortgage Calculator
StellarMLS is the source of this information via Internet Data Exchange Program. All listing information is deemed reliable but not guaranteed and should be independently verified through personal inspection by appropriate professionals. Listings displayed on this website may be subject to prior sale or removal from sale. Availability of any listing should always be independently verified. Listing information is provided for consumer personal, non-commercial use, solely to identify potential properties for potential purchase. All other use is strictly prohibited and may violate relevant federal and state law. Data last updated on