5540 Simonton Street, East Bradenton, FL 34203
- $479,000
- 3
- BD
- 2
- BA
- 2,110
- SqFt







- List Price
- $479,000
- MLS#
- A4701968
- Bedrooms
- 3
- Full Bathrooms
- 2
- Sq. Ft
- 2,110
- Lot Size
- 7,501
- Subtype
- Single Family
- County
- Manatee
- Community
- Association Recreation - Owned, Deed Restrictions, Gated Community - No Guard, Irrigation-Reclaimed Water, No Truck/RV/Motorcycle Parking, Playground, Sidewalks, Maintenance Free
- Subdivision
- Harborage On Braden River
- Year Built
- 2006
Property Description
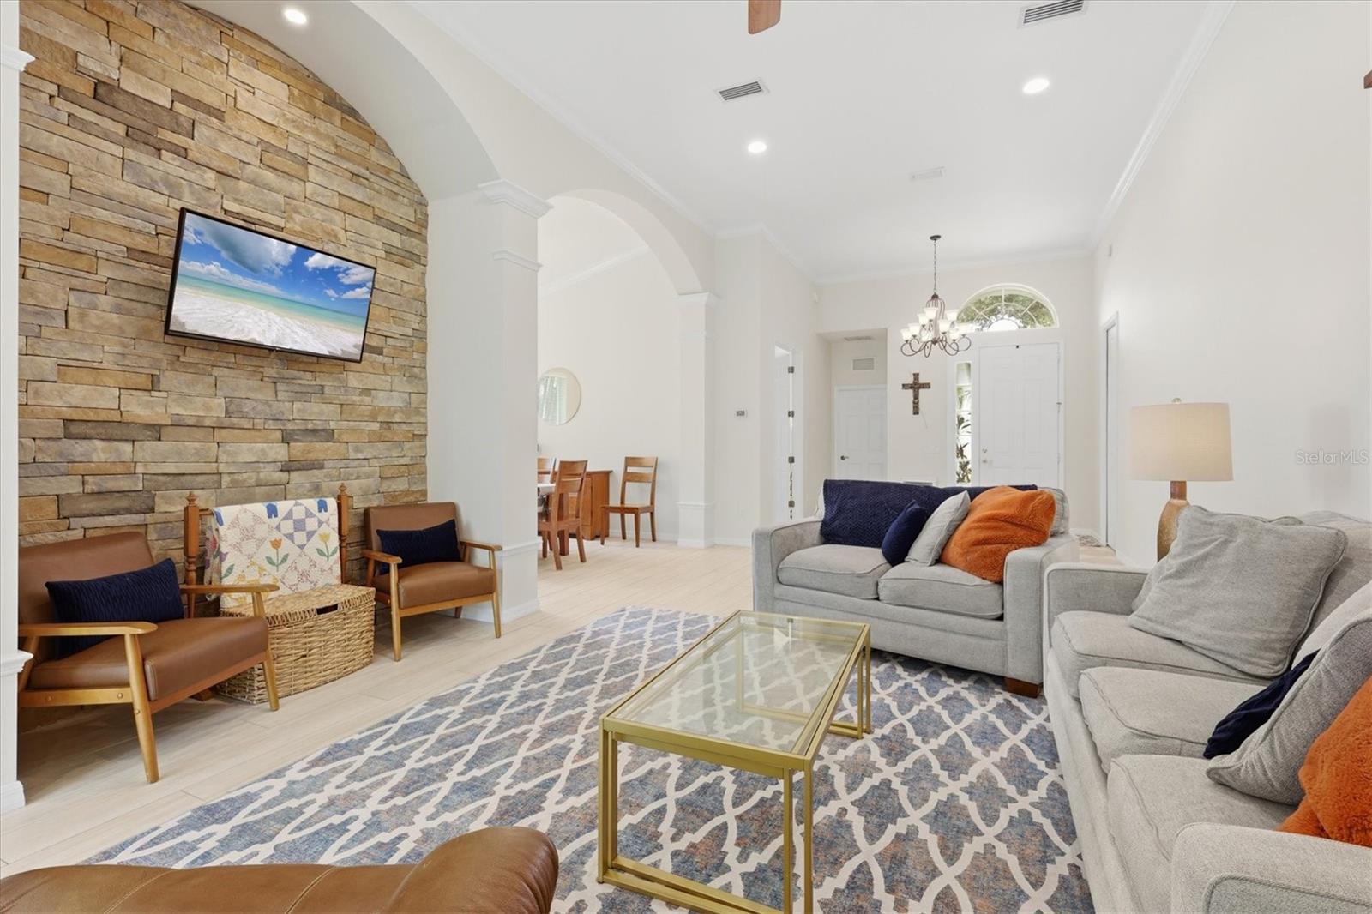
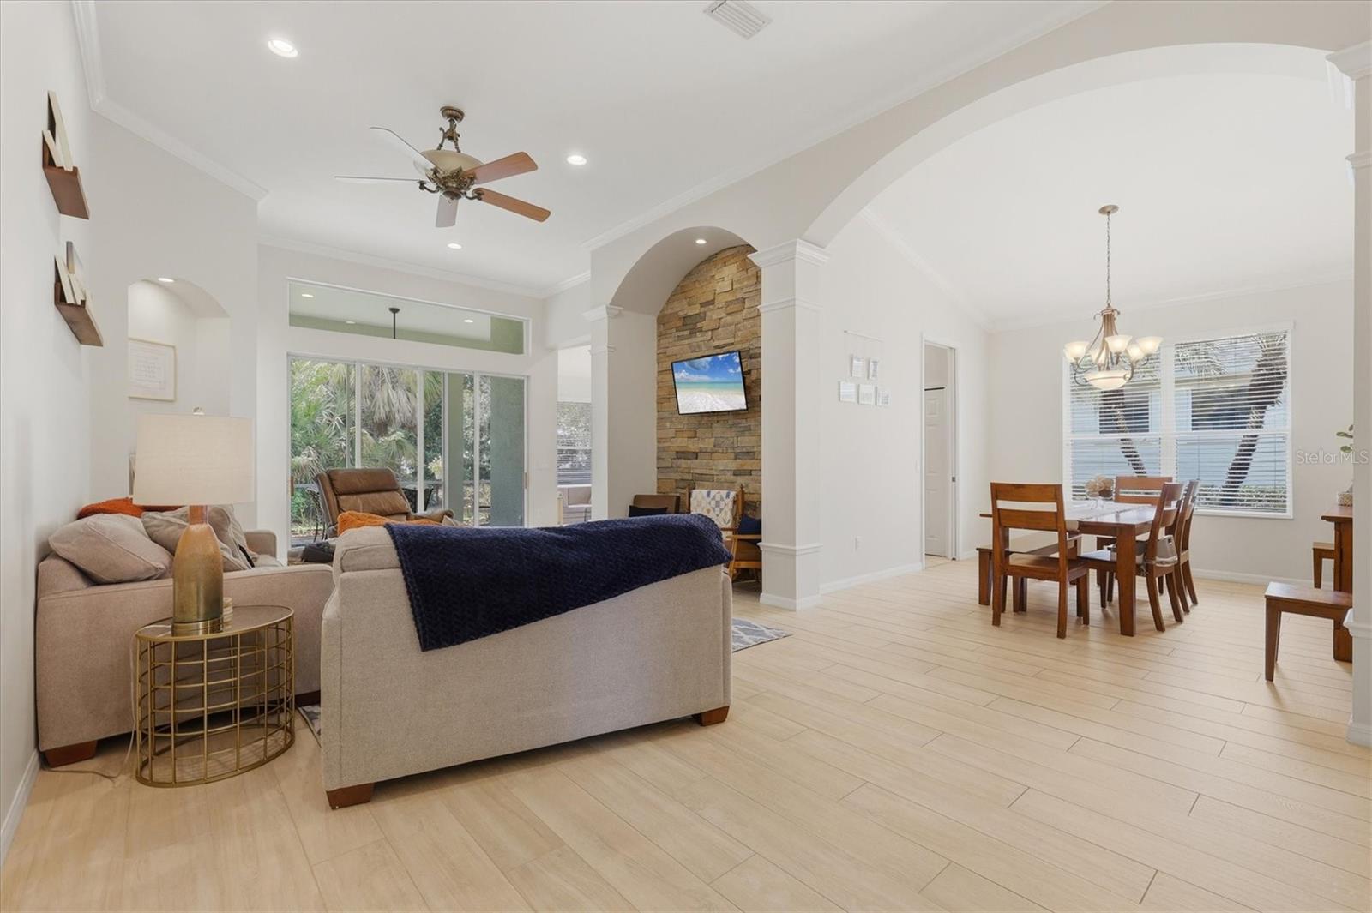
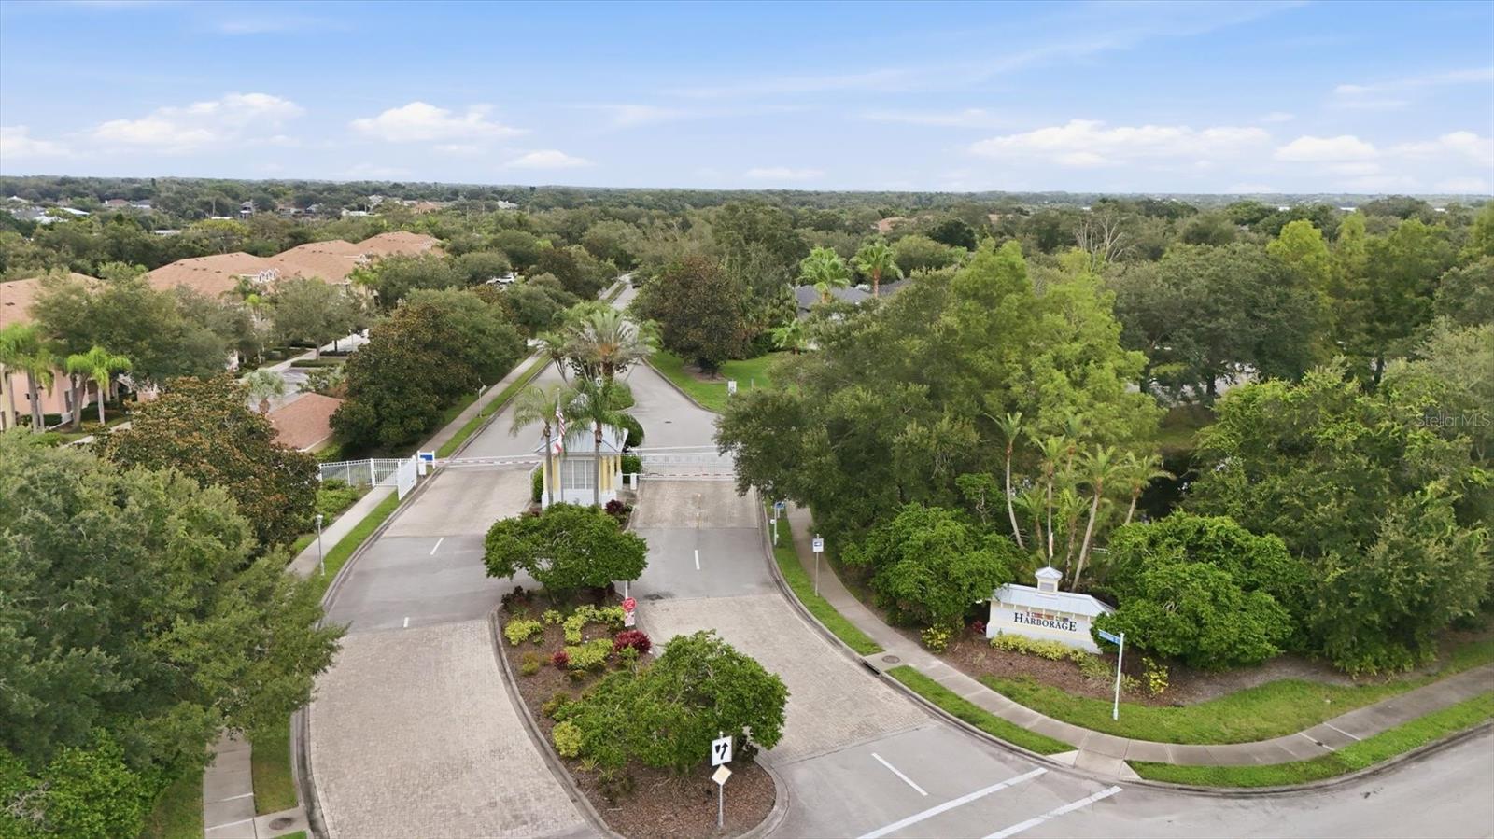
LOCATION, LIFE-STYLE & MOVE-IN READY! Welcome to Harborage on Braden River, one of Bradenton’s hidden gems, where towering oaks, winding walking trails, lush natural Florida landscapes and a picturesque marina create an atmosphere that feels like a private waterfront retreat. Perfectly situated on a beautifully landscaped private lot along a quiet, tree-lined street, this exceptional residence presents a rare opportunity to own one of the largest floor plans in this highly sought-after Key West-inspired community. Designed to maximize natural light and spaciousness, the open floor plan showcases soaring 14-foot ceilings, impressive 8-foot doors and expansive double-pane windows throughout. Offering over 3 bedrooms plus a private den or office, 2 full baths, a formal dining room, spacious great room, generous eat-in kitchen and a well-appointed laundry room with cabinetry and utility sink, the home lives as beautifully as it looks. An oversized two-car garage includes an additional 6’ x 8’ storage area, providing plenty of room for hobbies, tools and recreational equipment. At the heart of the home is a beautifully updated kitchen featuring 42-inch maple cabinetry with a rich coffee glaze, elegant granite countertops, upgraded stainless-steel appliances, under-cabinet lighting and abundant workspace, Thoughtful upgrades continue throughout the home with wood-plank tile flooring, a stunning natural stone accent wall, crown molding, custom window treatments and custom-designed shelving systems in both walk-in closets of the spacious primary suite. Step outside to your spacious screened lanai with ceramic tile and discover your own private outdoor sanctuary. Recent improvements provide additional peace of mind, including a New Roof (2022), New HVAC system (2021), Exterior paint (2026), New Dishwasher (2026), New Washer/Dryer (2024), New 200-amp Generator Panel for portable generator (2025) and Rain Gutters. Residents enjoy a resort-style heated pool and spa, fitness center, beautifully appointed clubhouse, scenic walking trails, fishing pier and a charming marina complete with gazebo. Boat slips with lifts are available for annual lease and include fresh water, unmetered electricity and dockside storage. Private kayak and canoe storage, along with a convenient launch just steps from Ward Lake, makes enjoying the water effortless. Adding to its appeal, the HOA provides landscape maintenance, allowing homeowners to spend less time maintaining and more time enjoying. Ideally located west of I-75, Harborage offers easy access to SRQ Airport, University Town Center, championship golf, downtown Sarasota with all the Arts and Culture, exceptional dining, shopping and world-renowned Gulf Coast destinations including Siesta Key Beach, Lido Key, St. Armands Circle and Longboat Key. More than just a beautiful home, this is an invitation to experience a lifestyle defined by natural beauty, waterfront recreation, privacy and convenience. Discover why Harborage on Braden River remains one of Bradenton’s most treasured communities, and why this exceptional residence is the perfect place to call home.
Additional Information
- City
- East Bradenton
- Region
- Bradenton/Braden River/Lakewood Rch
- Zip
- 34203
- Neighborhood
- Other
- Subdivision
- Harborage On Braden River Ph I
- Area
- 2110
- Community Extras
- Association Recreation - Owned, Deed Restrictions, Gated Community - No Guard, Irrigation-Reclaimed Water, No Truck/RV/Motorcycle Parking, Playground, Sidewalks, Maintenance Free
- Garage Spaces
- 2
- Property Description
- One Story
- Exterior Construction
- Block, Stucco
- Elementary School
- Tara Elementary
- Middle School
- Braden River Middle
- High School
- Braden River High
- Located Near
- Landscaped, Level, Near Golf Course, Private, Sidewalk, Paved
- Pool Type
- No Pool
- Pets Allowed
- Yes
- Property Style
- Single Family
- Total Acreage
- 0 to less than 1/4
- Special Sale Provision
- None
- Garage Description
- 2 Car Garage
- Additional Rooms
- Den/Library/Office
- Minimum Lease
- 1-2 Years
- Interior Features
- Built-in Features, Ceiling Fans(s), Crown Molding, Eat-in Kitchen, High Ceilings, L Dining, Open Floorplan, Smart Home, Solid Wood Cabinets, Split Bedroom, Stone Counters, Thermostat, Vaulted Ceiling(s), Walk-In Closet(s), Window Treatments
- Interior Layout
- Built-in Features, Ceiling Fans(s), Crown Molding, Eat-in Kitchen, High Ceilings, L Dining, Open Floorplan, Smart Home, Solid Wood Cabinets, Split Bedroom, Stone Counters, Thermostat, Vaulted Ceiling(s), Walk-In Closet(s), Window Treatments
- Community Features
- Association Recreation - Owned, Deed Restrictions, Gated Community - No Guard, Irrigation-Reclaimed Water, No Truck/RV/Motorcycle Parking, Playground, Sidewalks
- Flood Zone
- X
- Deed Restriction
- Yes
- CDD
- Yes
- Hoa Fee
- $515
- Monthly Hoa Amount
- 171
- Taxes
- $3,363
- Financing Available
- Cash, Conventional
- Heated Square Feet
- 2110
- Acres
- 0.17
- Stories
- 1
- Exterior Features
- Lighting, Private Yard, Rain Gutters, Sidewalk
- Parking Description
- Driveway, Garage Door Opener, Oversized
- Floor Covering
- Carpet, Ceramic Tile, Tile
- HOA Yes/No
- Yes
- HOA Comm/Assn
- Required
- Floor Number
- 1
- Pp Sqft
- 227.01
- Levels
- One
- Occupant Type
- Owner
- Subtype
- Single Family
- Builder Name
- Neal Communities
- Roof
- Shingle
- Property Subtype
- Residential
- DPRYN
- Yes
- View
- Trees/Woods
- Sewer
- Public Sewer
- Water Source
- Public
- Amenities
- Clubhouse, Fitness Center, Maintenance, Playground, Pool, Trail(s)
- Furnished
- Unfurnished
- Green Water Conservation
- Irrigation-Reclaimed Water
Listing courtesy of MICHAEL SAUNDERS & COMPANY. 941-907-9595
Mortgage Calculator
StellarMLS is the source of this information via Internet Data Exchange Program. All listing information is deemed reliable but not guaranteed and should be independently verified through personal inspection by appropriate professionals. Listings displayed on this website may be subject to prior sale or removal from sale. Availability of any listing should always be independently verified. Listing information is provided for consumer personal, non-commercial use, solely to identify potential properties for potential purchase. All other use is strictly prohibited and may violate relevant federal and state law. Data last updated on