9944 Morning Meadowlark Trail, Parrish, FL 34219
- $399,000
- 5
- BD
- 3
- BA
- 2,447
- SqFt







- List Price
- $399,000
- Days on Market
- 1
- MLS#
- A4702033
- Bedrooms
- 5
- Full Bathrooms
- 3
- Sq. Ft
- 2,447
- Lot Size
- 6,085
- Subtype
- Single Family
- County
- Manatee
- Community
- Clubhouse, Playground, Pool, Sidewalks, No Deed Restriction
- Subdivision
- Oakfield Lakes
- Year Built
- 2026
Property Description
Under Construction. Our Newest Community is Set within Southwest Florida's natural beauty and close to many popular area attractions, just 3 miles from I-75. Oakfield Trails neighborhood will consist of single-family homes all designed to meet the needs of today’s modern family. All of our homes feature all-concrete block construction on the first and second floors and D.R. Horton’s state-of-the-art Smart Home Automation system. Enjoy community-wide trails that connect residents to Lakes and Parks, Clubhouse and Uniquely Designed Public Spaces. A Resort-Style Pool with Slide Tower. Pickleball & Tennis Courts and Natural Playgrounds, Tree Covered Event Space and a Pavillion. Clubhouse and Fitness Center and for our 4-legged family members, a K-9 Park.
Additional Information
- City
- Parrish
- Region
- Parrish
- Zip
- 34219
- Mo Subdivision
- Other
- Neighborhood
- Other
- Subdivision
- Oakfield Lakes
- Area
- 2447
- Water Frontage
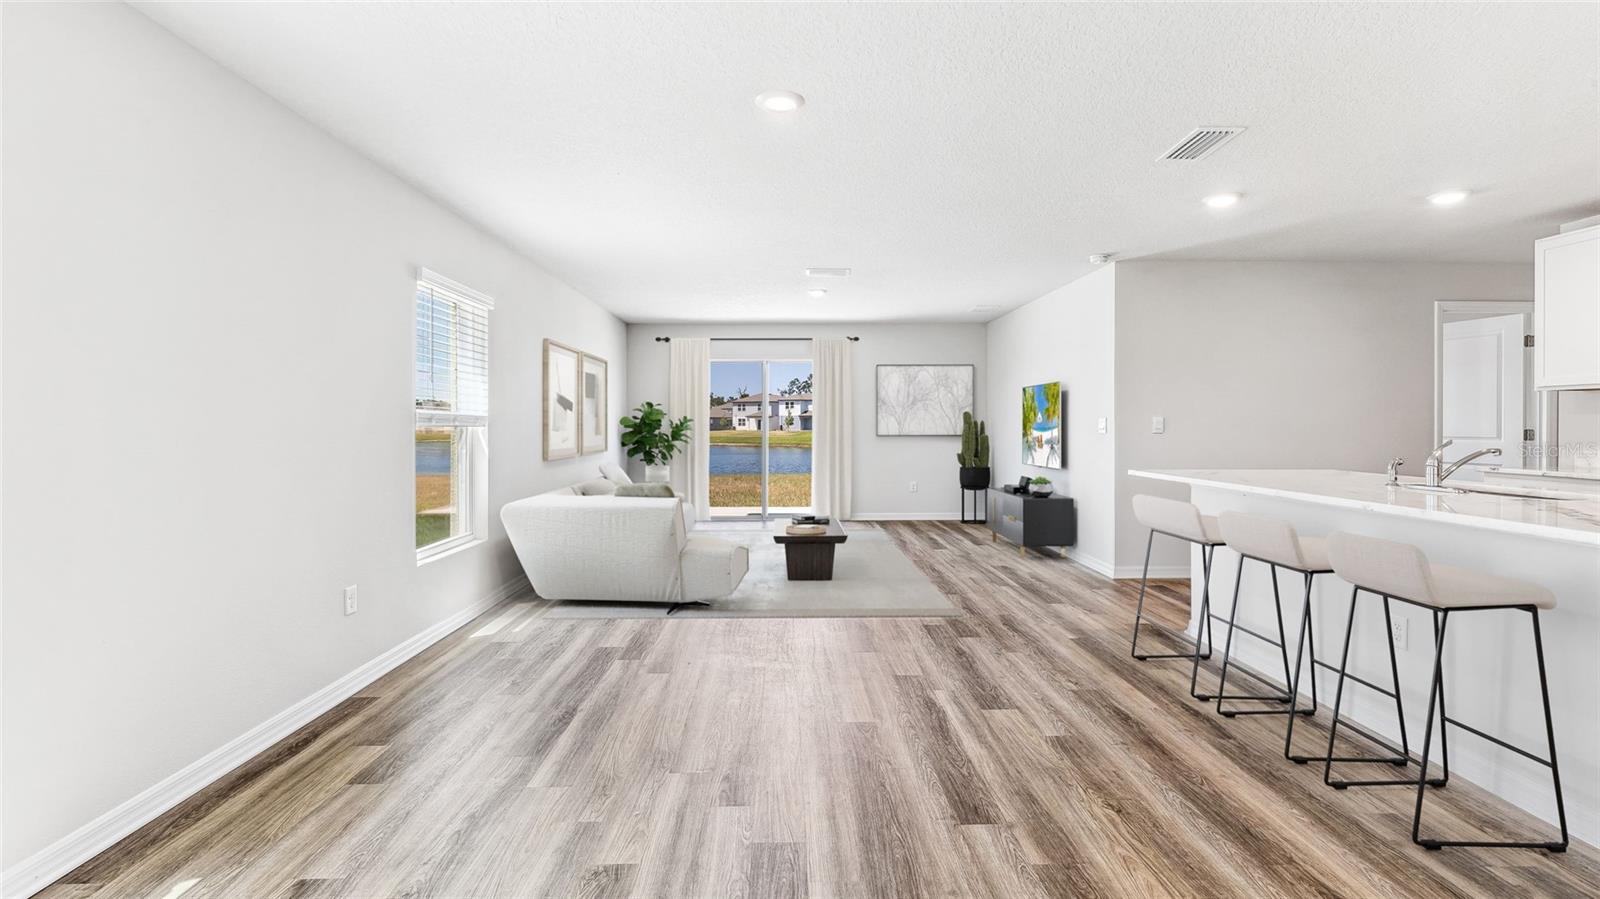
- Lake Front
- Community Extras
- Clubhouse, Playground, Pool, Sidewalks, No Deed Restriction
- Garage Spaces
- 2
- Property Description
- Two Story
- Exterior Construction
- Block, Stucco
- Elementary School
- Barbara A. Harvey Elementary
- Middle School
- Buffalo Creek Middle
- High School
- Parrish Community High
- Pool Type
- Community
- Pets Allowed
- Yes
- Water View
- Yes
- Water View
- Pond
- Property Style
- Single Family
- Total Acreage
- 0 to less than 1/4
- Special Sale Provision
- None
- Garage Description
- 2 Car Garage
- Property Condition
- Under Construction
- Minimum Lease
- 8-12 Months
- Interior Features
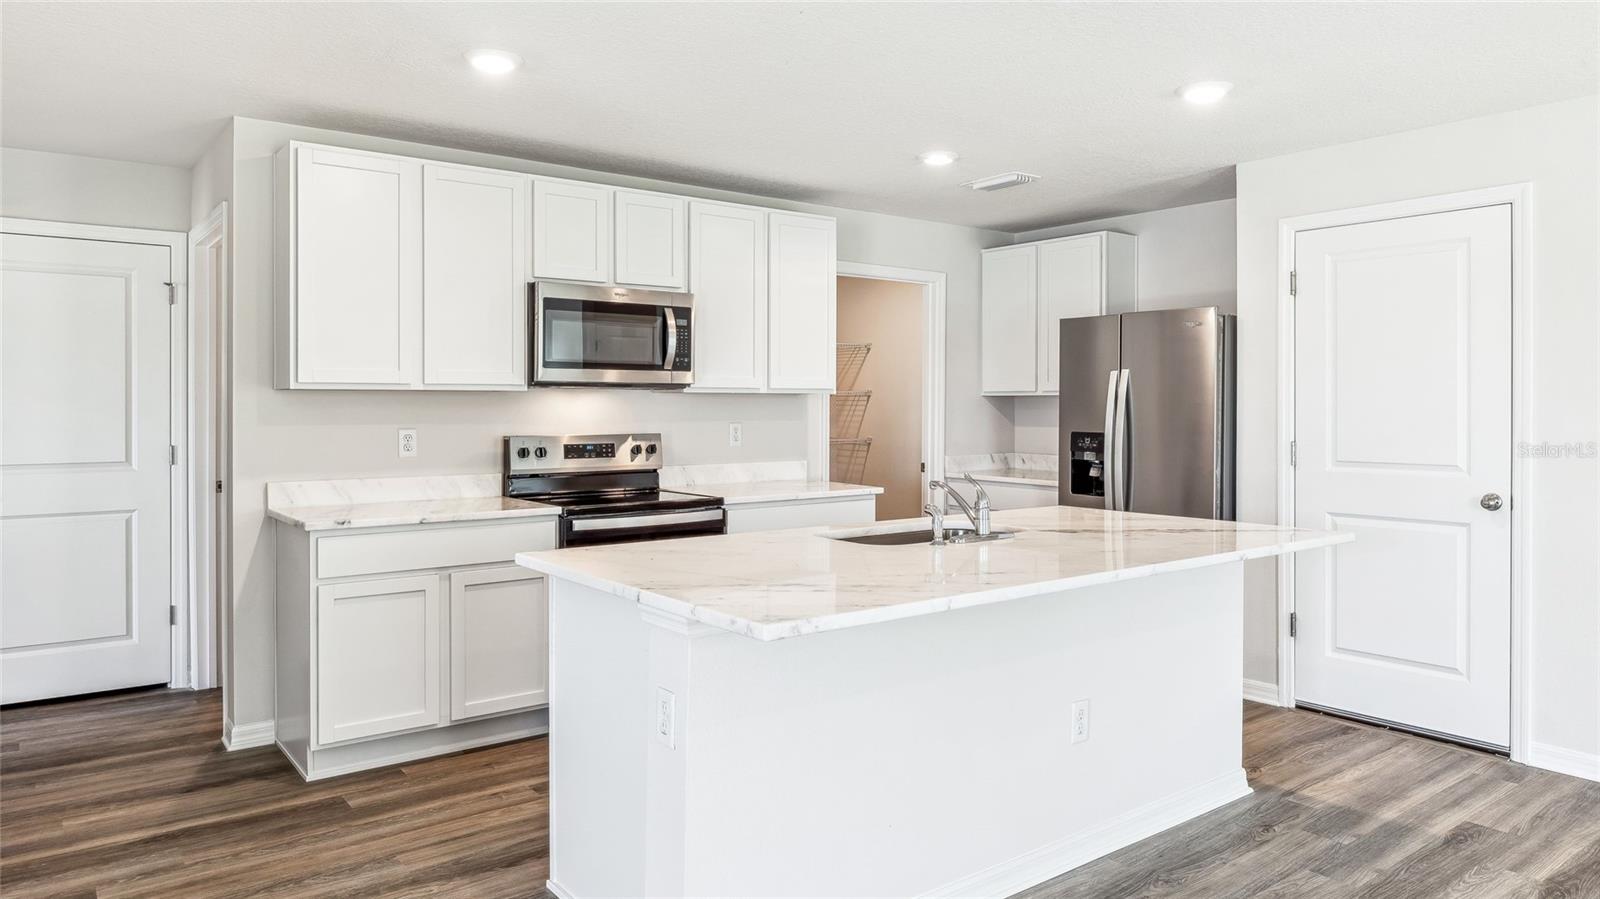
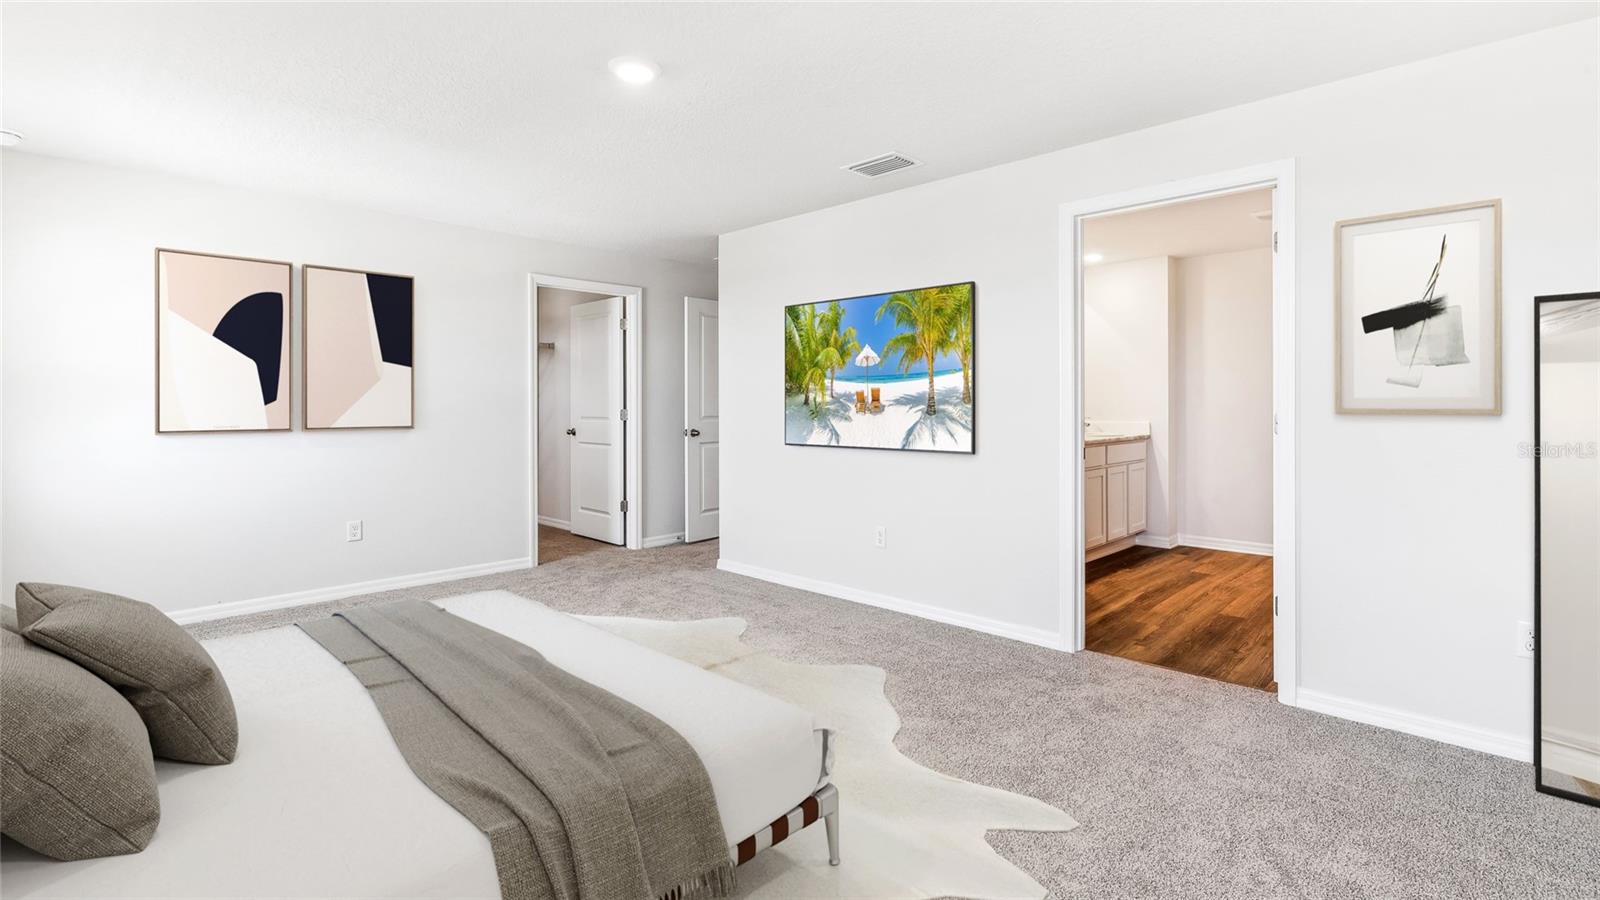
- Kitchen/Family Room Combo, Open Floorplan, PrimaryBedroom Upstairs, Smart Home, Thermostat, Walk-In Closet(s), Window Treatments
- Interior Layout
- Kitchen/Family Room Combo, Open Floorplan, PrimaryBedroom Upstairs, Smart Home, Thermostat, Walk-In Closet(s), Window Treatments
- Community Features
- Clubhouse, Playground, Pool, Sidewalks
- Flood Zone
- X
- CDD
- Yes
- New Construction
- Yes
- Hoa Fee
- $223
- Monthly Hoa Amount
- 223
- Taxes
- $1,932
- Financing Available
- Cash, Conventional, FHA, VA Loan
- Heated Square Feet
- 2447
- Acres
- 0.13
- Exterior Features
- Sliding Doors
- Community Pool
- Yes
- Parking Description
- Driveway, Garage Door Opener
- Floor Covering
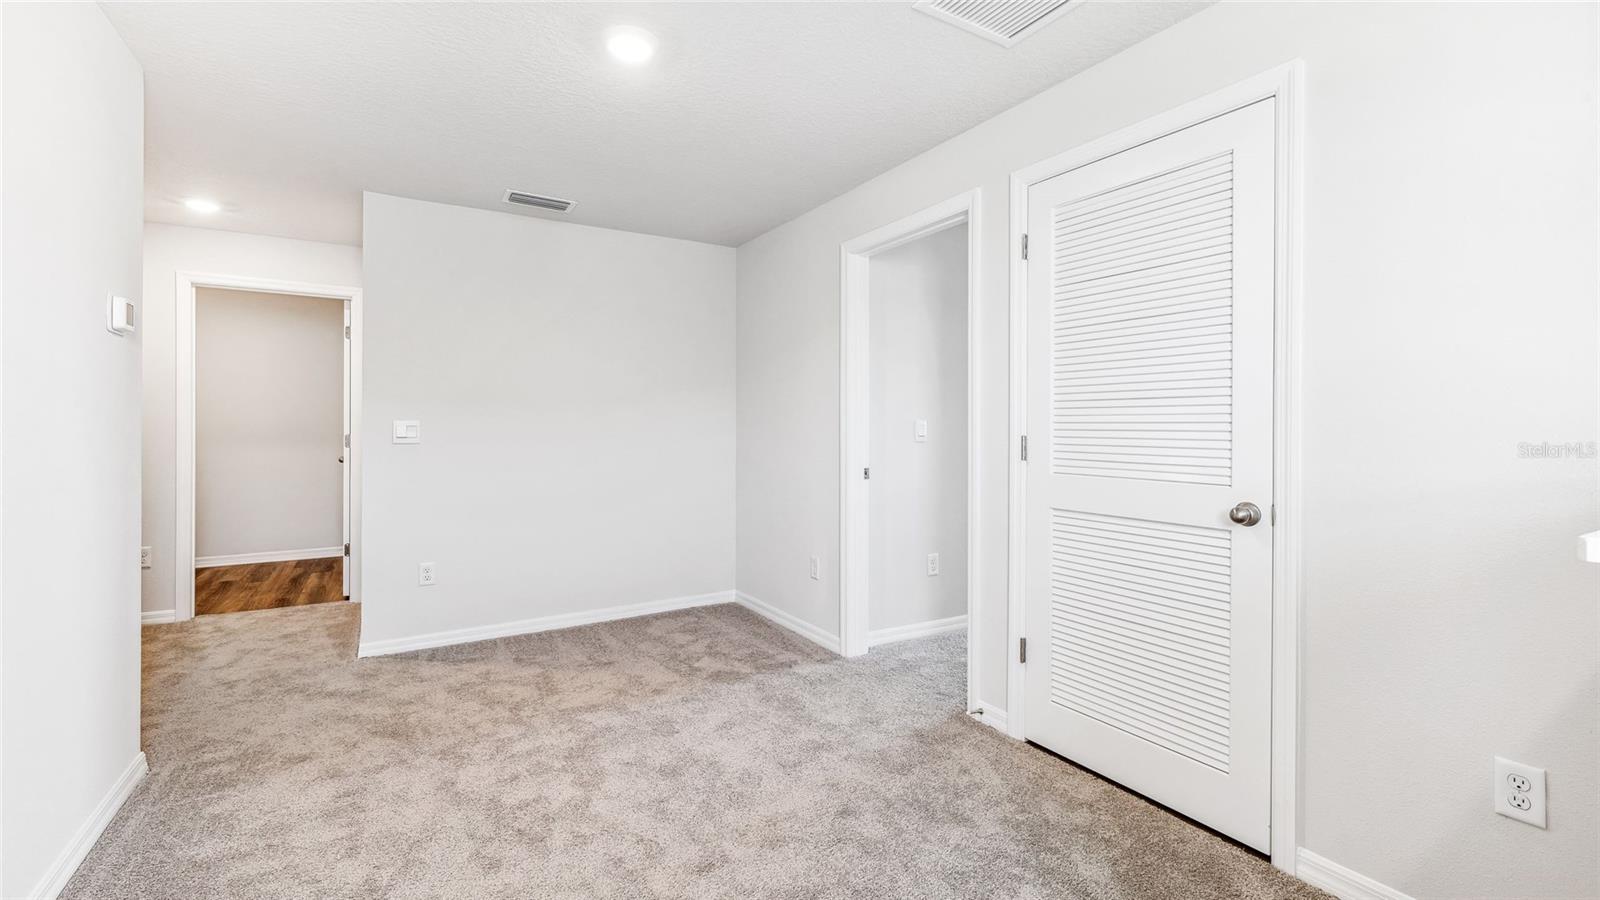
- Carpet, Luxury Vinyl
- HOA Fee Required
- Yes
- HOA Yes/No
- Yes
- HOA Comm/Assn
- Required
- Pp Sqft
- 163.06
- Levels
- Two
- Occupant Type
- Vacant
- Subtype
- Single Family
- Builder Name
- D.R.Horton
- Roof
- Shingle
- Property Subtype
- Residential
- Pool
- Yes
- DPRYN
- Yes
- View
- Water
- Sewer
- Public Sewer
- Water Source
- Public
- Amenities
- Cable TV, Clubhouse, Pool
- Furnished
- Unfurnished
Listing courtesy of D.R. HORTON REALTY OF SARASOTA. 941-256-7010
Mortgage Calculator
StellarMLS is the source of this information via Internet Data Exchange Program. All listing information is deemed reliable but not guaranteed and should be independently verified through personal inspection by appropriate professionals. Listings displayed on this website may be subject to prior sale or removal from sale. Availability of any listing should always be independently verified. Listing information is provided for consumer personal, non-commercial use, solely to identify potential properties for potential purchase. All other use is strictly prohibited and may violate relevant federal and state law. Data last updated on