10625 Restoration Terrace, Waterlefe, FL 34212
- $1,120,000
- 3
- BD
- 3
- BA
- 3,085
- SqFt










- List Price
- $1,120,000
- Days on Market
- 1
- MLS#
- A4702048
- Bedrooms
- 3
- Full Bathrooms
- 3
- Sq. Ft
- 3,085
- Lot Size
- 15,059
- Subtype
- Single Family
- County
- Manatee
- Community
- Association Recreation - Owned, Clubhouse, Deed Restrictions, Fitness Center, Gated Community - Guard, Golf Carts OK, Golf, Park, Pool, Restaurant, Sidewalks, Special Community Restrictions, Wheelchair Access, Street Lights, Golf Community, Security
- Subdivision
- Waterlefe Golf& River Club
- Year Built
- 2002
Property Description
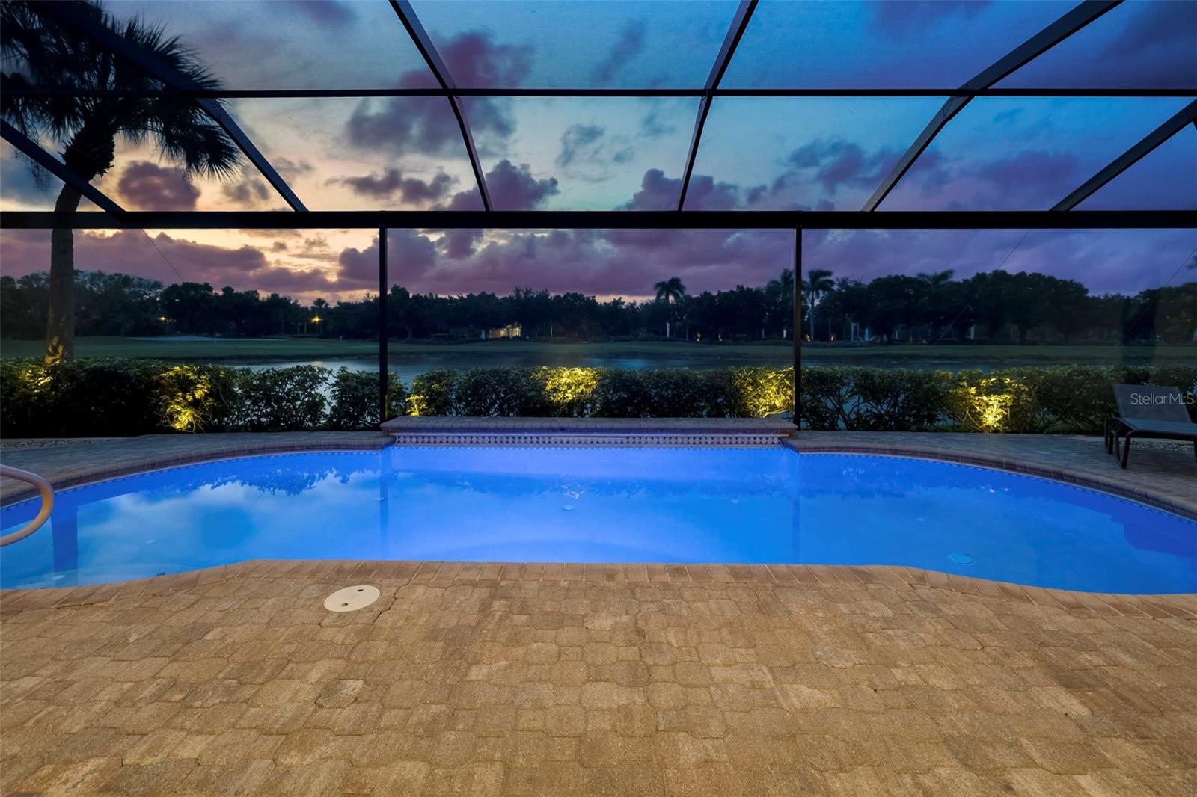
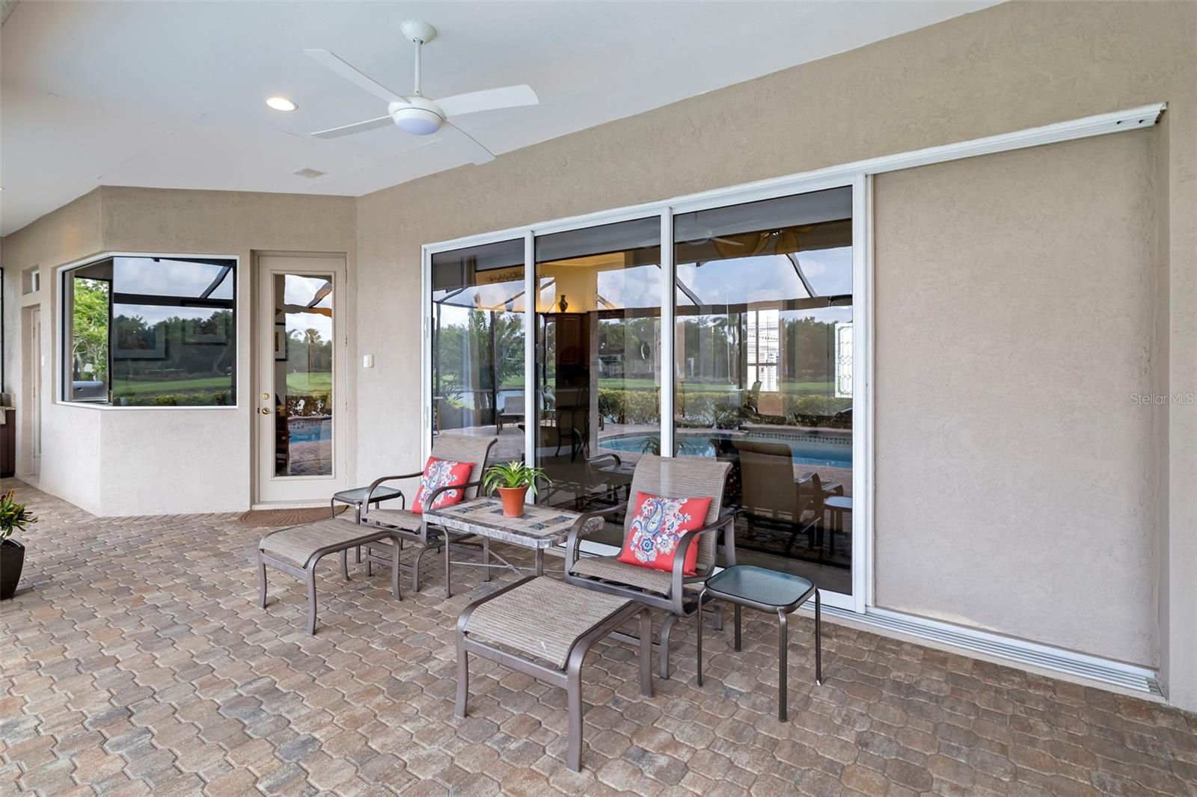
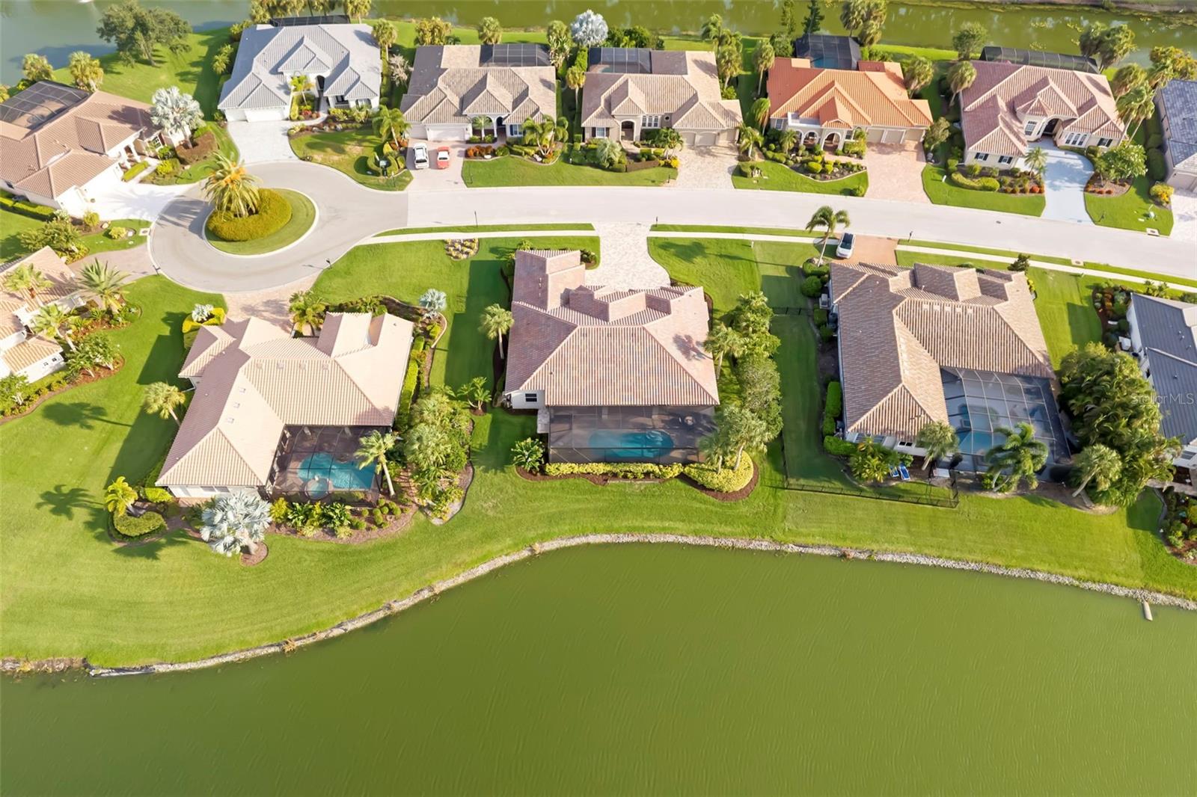
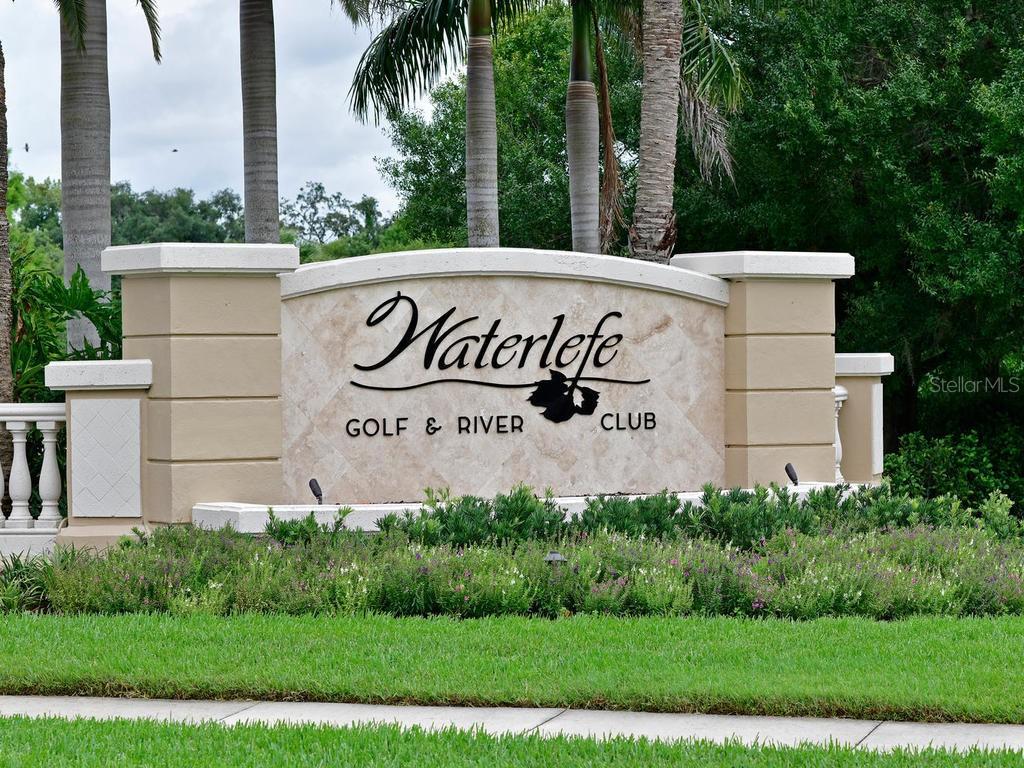
Few homes capture the day quite like this one. The north-facing lanai frames soft morning sunrises and warm sunsets while its orientation naturally provides both sunny and shady spots simultaneously throughout the entire day. Step through the pocket sliders onto the covered lanai to a private, heated pool with an integrated cleaning system, overlooking the lake with clear sightlines to the par-three fourth green — the perfect backdrop for a quiet moment or grilling dinner for friends and family. All high-cost structural and mechanical updates are complete in this solid Waterlefe Golf & River Club residence, featuring a new roof (2024), two new HVAC systems (2025), and a new pool cage screen enclosure and pool surface - plus an expanded paver driveway. Located in a premier guard-gated community, this property offers a reliable structural foundation, allowing you to focus your attention entirely on making this house your own home. Double entry doors open into a bright, wide-set floor plan built with coffered ceilings, crown molding, window fashions framing the front of the home, and a dedicated home office alongside an independent formal dining room. The kitchen and family room layout provides an open footprint for daily living or entertaining, while the split floor plan positions the primary suite on its own side of the house with direct lanai access. Curb appeal enhanced by a side load 3-car garage with epoxy flooring and an expanded paver driveway anchor the curb appeal along with the extensive landscape lighting. Living in Waterlefe provides access to premium resort amenities, including a championship golf course along the Manatee River that has hosted eight Local US Open qualifiers, a recently remodeled golf clubhouse, and the community-owned River Club featuring waterfront dining, fitness training, and a resort-style pool located on the Southern Shores of the Manatee River, plus an optional on-site marina offering direct deep-water access to the Manatee River and Gulf of Mexico. The Waterlefe HOA includes a comprehensive Cable TV/WiFi package from Spectrum along with Social Membership to The River Club at Waterlefe. Take a look and you'll know why this is the place for you to come start living the #lefelife today!
Additional Information
- City
- Waterlefe
- Region
- Bradenton
- Zip
- 34212
- Mo Subdivision
- Other
- Neighborhood
- Waterlefe
- Subdivision
- Waterlefe Golf & River Club
- Area
- 3085
- Water Frontage
- Lake Front
- Community Extras
- Association Recreation - Owned, Clubhouse, Deed Restrictions, Fitness Center, Gated Community - Guard, Golf Carts OK, Golf, Park, Pool, Restaurant, Sidewalks, Special Community Restrictions, Wheelchair Access, Street Lights, Golf Community, Security
- Garage Spaces
- 3
- Property Description
- One Story
- Exterior Construction
- Block, Stucco
- Elementary School
- Freedom Elementary
- Middle School
- Carlos E. Haile Middle
- High School
- Parrish Community High
- Located Near
- Cul-De-Sac, In County, Landscaped, Level, Near Golf Course, Near Marina, Sidewalk, Paved
- Frontage
- Pond
- Architectural Style
- Florida
- Pool Type
- Community, Private
- Pets Allowed
- Yes
- Pet Max Weight
- 100
- Water View
- Yes
- Water View
- Pond
- Property Style
- Single Family
- Total Acreage
- 1/4 to less than 1/2
- Water Frontage
- Yes
- Special Sale Provision
- None
- Garage Description
- 3 Car Garage, Golf Cart Garage
- Additional Rooms
- Den/Library/Office, Formal Dining Room Separate, Great Room, Inside Utility
- Minimum Lease
- 1 Month
- Interior Features
- Built-in Features, Ceiling Fans(s), Coffered Ceiling(s), Crown Molding, Eat-in Kitchen, High Ceilings, Kitchen/Family Room Combo, Open Floorplan, Primary Bedroom Main Floor, Solid Wood Cabinets, Split Bedroom, Stone Counters, Thermostat, Tray Ceiling(s), Window Treatments
- Interior Layout
- Built-in Features, Ceiling Fans(s), Coffered Ceiling(s), Crown Molding, Eat-in Kitchen, High Ceilings, Kitchen/Family Room Combo, Open Floorplan, Primary Bedroom Main Floor, Solid Wood Cabinets, Split Bedroom, Stone Counters, Thermostat, Tray Ceiling(s), Window Treatments
- Water Frontage
- Pond
- Water Front Description
- Pond
- Community Features
- Association Recreation - Owned, Clubhouse, Deed Restrictions, Fitness Center, Gated Community - Guard, Golf Carts OK, Golf, Park, Pool, Restaurant, Sidewalks, Special Community Restrictions, Wheelchair Access, Street Lights
- Flood Zone
- X
- Deed Restriction
- Yes
- CDD
- Yes
- Pet Size
- Large (61-100 Lbs.)
- Hoa Fee
- $1,034
- Monthly Hoa Amount
- 344
- Taxes
- $4,099
- Financing Available
- Cash, Conventional, VA Loan
- Heated Square Feet
- 3085
- Acres
- 0.35
- Stories
- 1
- Exterior Features
- Lighting, Outdoor Grill, Private Mailbox, Sidewalk, Sliding Doors, Sprinkler Metered
- Private Pool
- Yes
- Community Pool
- Yes
- Waterfront
- Yes
- Parking Description
- Driveway, Garage Door Opener, Garage Faces Side, Golf Cart Garage, Golf Cart Parking, On Street
- Floor Covering
- Carpet, Ceramic Tile
- Water Features
- Pond
- Other Structures
- Outdoor Kitchen
- HOA Fee Required
- Yes
- HOA Yes/No
- Yes
- HOA Comm/Assn
- Required
- Pp Sqft
- 363.05
- Levels
- One
- Architectural Style
- Florida
- Occupant Type
- Owner
- Subtype
- Single Family
- Roof
- Tile
- Property Subtype
- Residential
- Pool
- Yes
- View
- Golf Course, Water
- Sewer
- Public Sewer
- Water Source
- Public
- Amenities
- Cable TV, Clubhouse, Elevators, Fence Restrictions, Fitness Center, Gated, Handicap Modified, Optional Additional Fees, Park, Pool, Recreation Facilities, Security, Trail(s), Vehicle Restrictions, Wheelchair Access
- Furnished
- Negotiable
Listing courtesy of COLDWELL BANKER REALTY. 941-907-1033
Mortgage Calculator
StellarMLS is the source of this information via Internet Data Exchange Program. All listing information is deemed reliable but not guaranteed and should be independently verified through personal inspection by appropriate professionals. Listings displayed on this website may be subject to prior sale or removal from sale. Availability of any listing should always be independently verified. Listing information is provided for consumer personal, non-commercial use, solely to identify potential properties for potential purchase. All other use is strictly prohibited and may violate relevant federal and state law. Data last updated on