935 Everest Road, Venice, FL 34293
- $250,000
- 2
- BD
- 1
- BA
- 1,194
- SqFt














- List Price
- $250,000
- Days on Market
- 0
- MLS#
- A4702093
- Bedrooms
- 2
- Full Bathrooms
- 1
- Sq. Ft
- 1,194
- Lot Size
- 8,000
- Subtype
- Single Family
- County
- Sarasota
- Community
- No Deed Restriction
- Subdivision
- South Venice
- Year Built
- 1976
Property Description
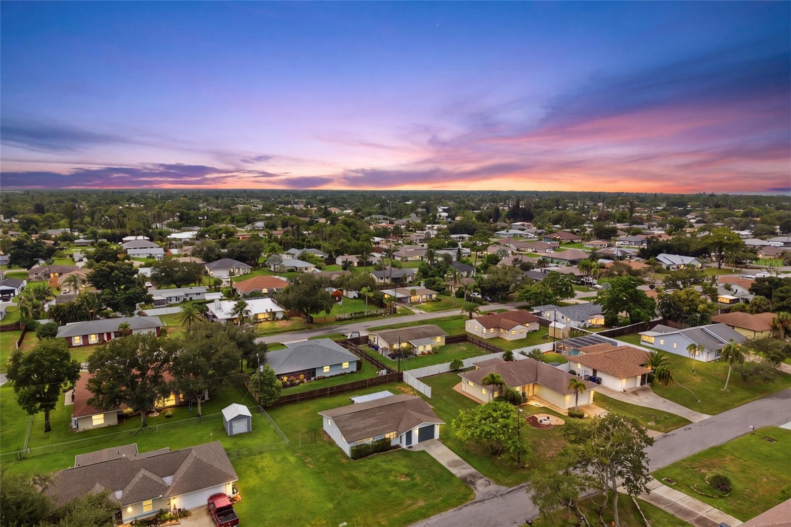
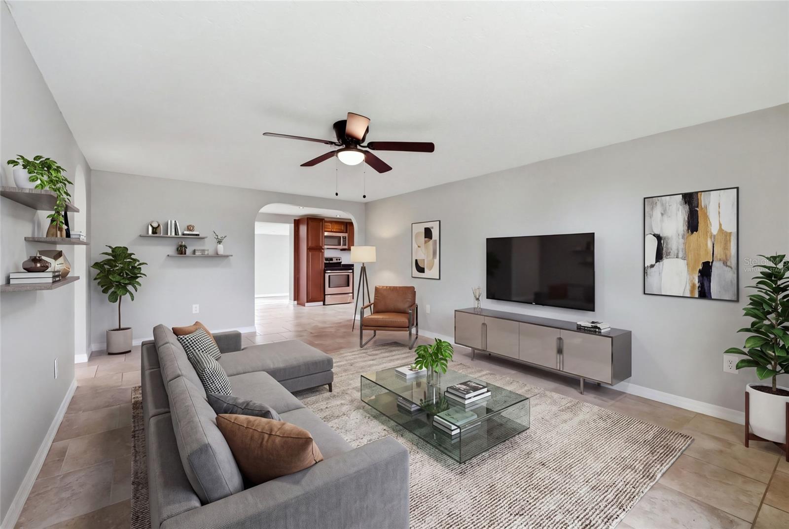
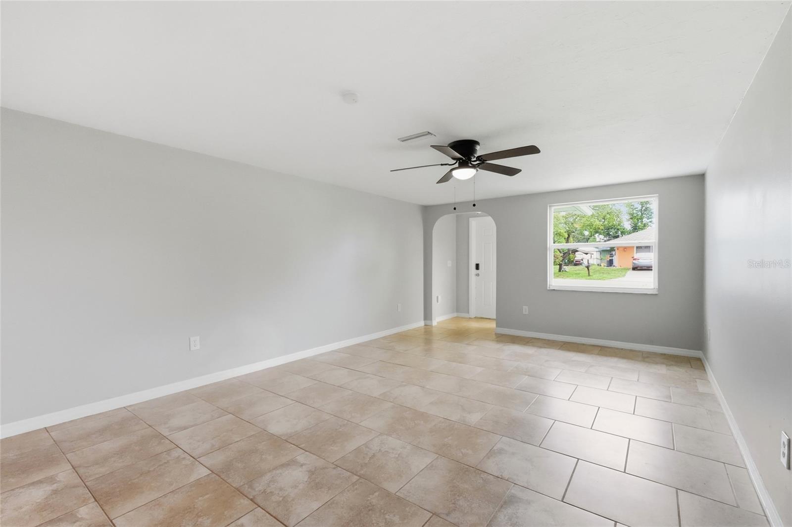
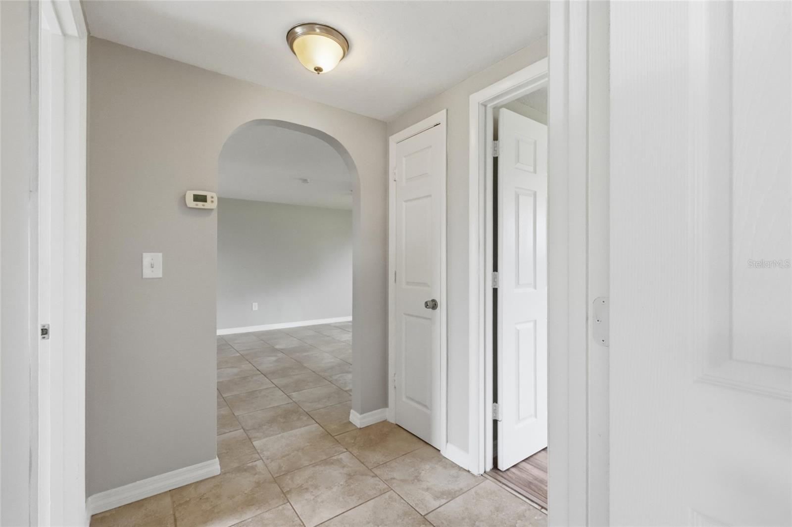
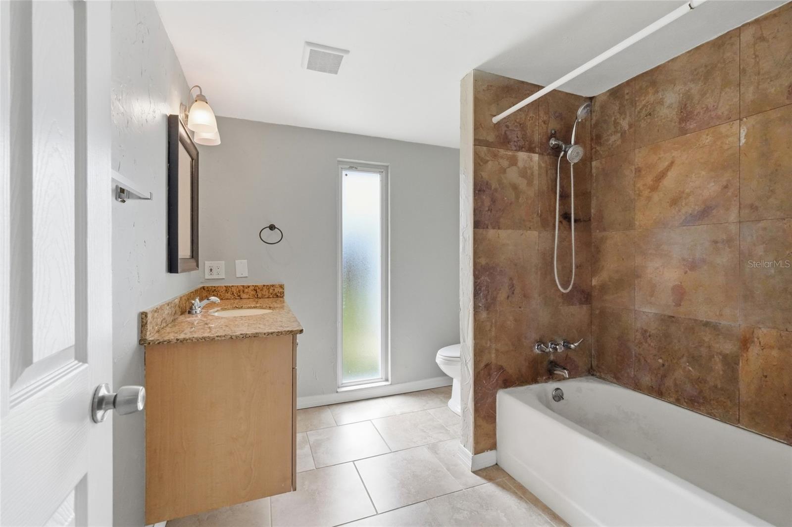
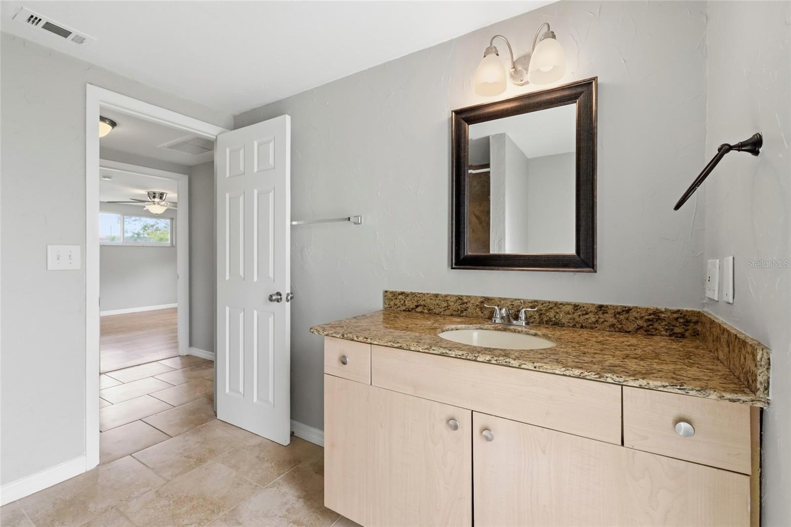
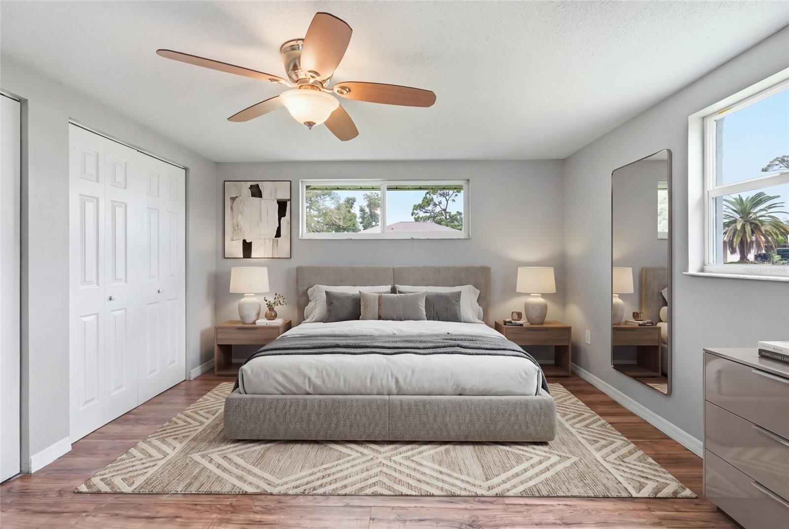
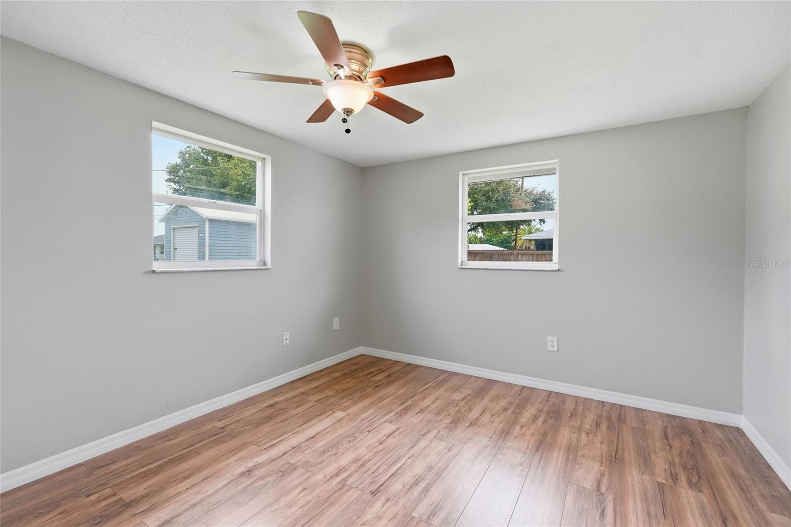
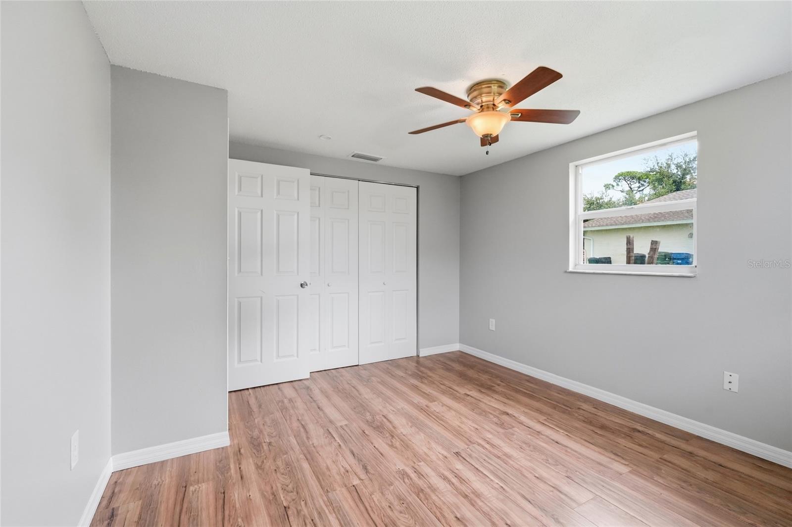
Welcome to South Venice, where Florida living meets incredible value. This charming 2-bedroom, 1-bath home with 1-car garage offers a wonderful opportunity to make it your own while enjoying one of Venice's most desirable communities. For a small annual fee, South Venice residents can join the Venice Beach Ferry, providing access to a secluded Gulf front beach, as well as access to the community boat ramp. Inside, you will find fresh interior and exterior paint, a kitchen featuring stainless steel appliances, granite countertops, and durable tile flooring throughout the main living areas. The bedrooms and versatile bonus room feature attractive luxury vinyl plank flooring. The bonus room offers endless possibilities, it can serve as a home office, den, hobby room, fitness space, dining room, or whatever may suit your lifestyle. Step outside to a spacious partially fenced backyard with plenty of room for pets, entertaining, or even adding the pool of your dreams. Ideally located just minutes from beautiful Gulf beaches, dining, shopping, parks, and the charm of historic downtown Venice, this home offers the perfect blend of convenience and potential. Whether you are searching for a full-time residence, seasonal retreat, or investment property, this is a fantastic opportunity to add your personal style and create your ideal Florida home!
Additional Information
- City
- Venice
- Region
- Venice
- Zip
- 34293
- Mo Subdivision
- Other
- Neighborhood
- South Venice
- Subdivision
- South Venice
- Area
- 1194
- Community Extras
- No Deed Restriction
- Garage Spaces
- 1
- Property Description
- One Story
- Exterior Construction
- Stucco
- Pool Type
- No Pool
- Property Style
- Single Family
- Total Acreage
- 0 to less than 1/4
- Special Sale Provision
- None
- Garage Description
- 1 Car Garage
- Minimum Lease
- No Minimum
- Interior Features
- Primary Bedroom Main Floor
- Interior Layout
- Primary Bedroom Main Floor
- Flood Zone
- X
- Heated Square Feet
- 1194
- Acres
- 0.18
- Stories
- 1
- Exterior Features
- Other
- Floor Covering
- Ceramic Tile, Vinyl
- Pp Sqft
- 209.38
- Levels
- One
- Occupant Type
- Vacant
- Subtype
- Single Family
- Roof
- Shingle
- Property Subtype
- Residential
- Sewer
- Septic Tank
- Water Source
- Well
- Furnished
- Unfurnished
Listing courtesy of BRIGHT REALTY. 941-552-6036
Mortgage Calculator
StellarMLS is the source of this information via Internet Data Exchange Program. All listing information is deemed reliable but not guaranteed and should be independently verified through personal inspection by appropriate professionals. Listings displayed on this website may be subject to prior sale or removal from sale. Availability of any listing should always be independently verified. Listing information is provided for consumer personal, non-commercial use, solely to identify potential properties for potential purchase. All other use is strictly prohibited and may violate relevant federal and state law. Data last updated on