1921 Fern Avenue, The Meadows, FL 34235
- $495,000
- 4
- BD
- 2
- BA
- 1,735
- SqFt




- List Price
- $495,000
- Days on Market
- 1
- MLS#
- A4702132
- Bedrooms
- 4
- Full Bathrooms
- 2
- Sq. Ft
- 1,735
- Lot Size
- 8,250
- Subtype
- Single Family
- County
- Sarasota
- Community
- No Deed Restriction
- Subdivision
- Kensington Park
- Year Built
- 1958
Property Description
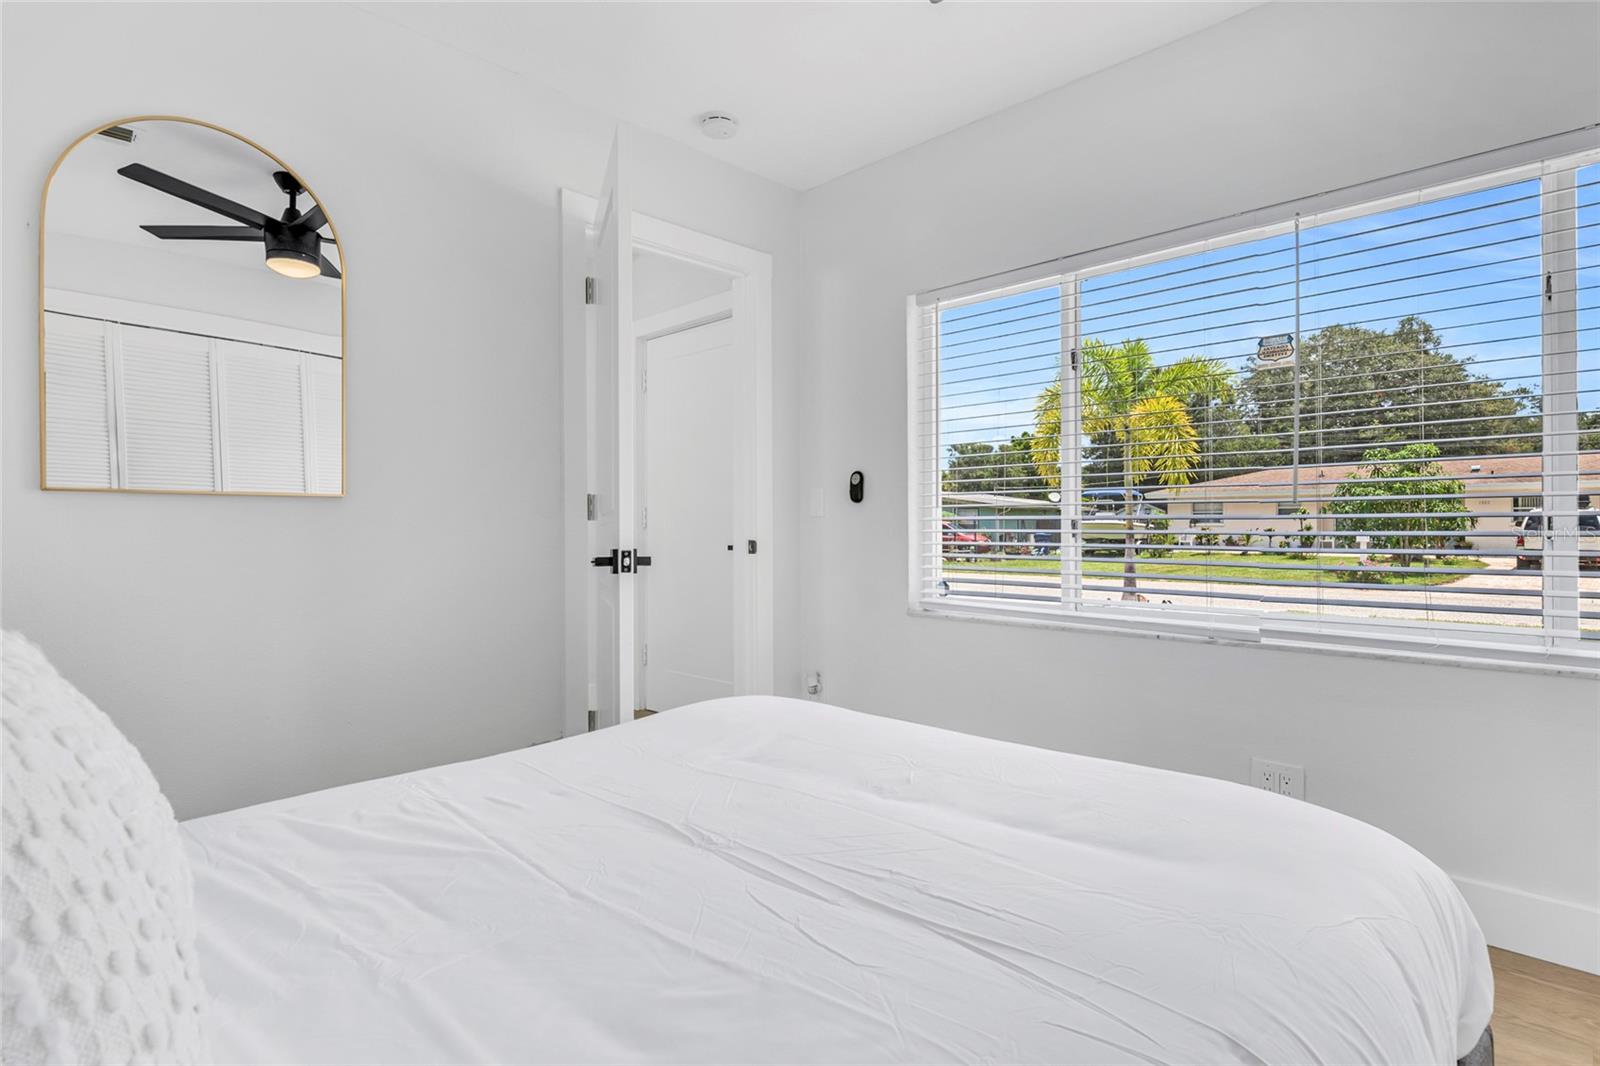
Welcome to the newly remodeled home nestled in Sarasota, where modern elegance meets coastal charm. This stunning residence features a spacious open floor plan with abundant natural light, ideal for entertaining or simply relaxing. The kitchen boasts sleek appliances and a stylish island perfect for casual dining. Step outside to your private oasis - a sparkling pool surrounded by ample space for lounging or alfresco dining. Whether you're enjoying a quiet morning coffee on the patio or hosting a barbecue with friends, this outdoor area is designed for year-round enjoyment. Don't be surprised with un-planned spendy renovations rest assured the Roof, AC, and Plumbing amongst other updates have all been done in 2022. Home offers convenience and tranquility, with easy access to local amenities including UTC Mall, Siesta Key Beach, Lido Key Beach, Benderson Park, etc. Experience the epitome of Florida living in this beautifully remodeled Sarasota pool home! Fully stocked kitchen and furniture could be negotiated outside of sale. All flooring has been replaced in August 2026.
Additional Information
- City
- The Meadows
- Region
- Sarasota
- Zip
- 34235
- Mo Subdivision
- Kensington Park
- Neighborhood
- Kensington Park
- Subdivision
- Kensington Park
- Area
- 1735
- Community Extras
- No Deed Restriction
- Property Description
- One Story
- Exterior Construction
- Block
- Elementary School
- Gocio Elementary
- Middle School
- Booker Middle
- High School
- Booker High
- Located Near
- Paved
- Pool Type
- Private
- Pets Allowed
- Yes
- Property Style
- Single Family
- Total Acreage
- 0 to less than 1/4
- Special Sale Provision
- None
- Additional Rooms
- Bonus Room, Inside Utility
- Minimum Lease
- 1 Month
- Interior Features
- Built-in Features, Eat-in Kitchen, Open Floorplan, Primary Bedroom Main Floor
- Interior Layout
- Built-in Features, Eat-in Kitchen, Open Floorplan, Primary Bedroom Main Floor
- Flood Zone
- X
- Financing Available
- Cash, Conventional, FHA, VA Loan
- Heated Square Feet
- 1735
- Acres
- 0.19
- Exterior Features
- Rain Gutters, Shade Shutter(s), Storage
- Private Pool
- Yes
- Fence Description
- Chain Link, Fenced, Wood
- Parking Description
- Converted Garage, Driveway
- Floor Covering
- Ceramic Tile, Laminate
- Other Structures
- Shed(s)
- Pp Sqft
- 285.3
- Levels
- One
- Occupant Type
- Vacant
- Subtype
- Single Family
- Roof
- Shingle
- Property Subtype
- Residential
- Pool
- Yes
- DPRYN
- Yes
- Sewer
- Public Sewer
- Water Source
- Public
- Furnished
- Negotiable
Listing courtesy of STAR BAY REALTY CORP.. 813-533-6467
Mortgage Calculator
StellarMLS is the source of this information via Internet Data Exchange Program. All listing information is deemed reliable but not guaranteed and should be independently verified through personal inspection by appropriate professionals. Listings displayed on this website may be subject to prior sale or removal from sale. Availability of any listing should always be independently verified. Listing information is provided for consumer personal, non-commercial use, solely to identify potential properties for potential purchase. All other use is strictly prohibited and may violate relevant federal and state law. Data last updated on