4906 25th Street W Unit 107, West Bradenton, FL 34207
- $163,000
- 2
- BD
- 2
- BA
- 1,070
- SqFt




- List Price
- $163,000
- Year Built
- 1979
- Beds
- 2
- County
- Manatee
- Subdivision
- Grand Oaks
Property Description
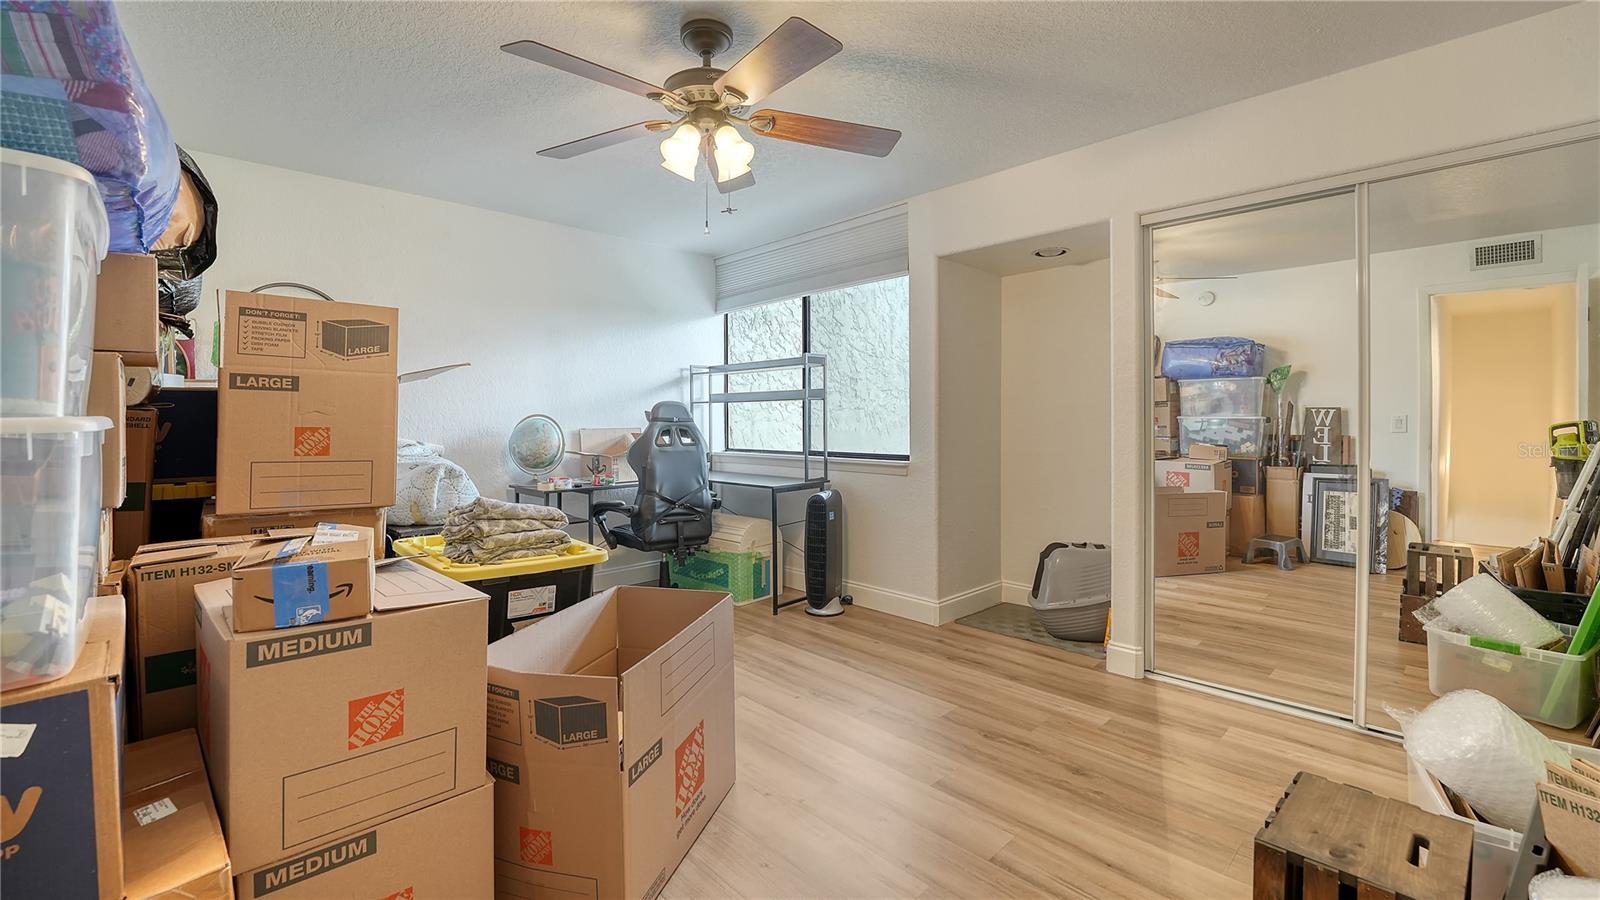
Welcome to this 2 level townhouse in the peaceful Grand Oaks community. Enjoy a bright, open floor plan featuring a covered lanai and a fully fenced, beautifully paved backyard. Grand Oaks offers a tranquil setting with mature trees and landscaping, plus a heated pool, fitness center, car care center, and a fenced-in dog park. For added security, the entrance includes a newly installed electronic gate and cameras. This two-story home offers 2 bedrooms and 1 bathroom on the second level, with the main living area—including the living room, half bath, dining area, and kitchen—on the first. Solid concrete construction and your private backyard fence provide comfort, privacy, and security. It truly lives like a single-family home, with no one above or below you. Upgrades include newer exterior painting and landscaping for improved curb appeal, along with interior updates such as newer paint and baseboards, a newer garbage disposal, and a newer dishwasher. The community is very well managed by board members who live on-site, helping to keep everything clean and quiet. Owners may have up to two small pets. Rentals are allowed with no restrictions on the length of ownership—start renting right away! Centrally located, this home is close to public transportation, schools, shopping, and the sandy Gulf beaches.
Additional Information
- City
- West Bradenton
- Region
- Bradenton/Fifty Seventh Avenue
- Zip
- 34207
- Mo Subdivision
- Other
- Neighborhood
- South Bradenton
- Subdivision
- Grand Oaks
- Area
- 1070
- Community Extras
- Buyer Approval Required, Clubhouse, Community Mailbox, Deed Restrictions, Dog Park, Fitness Center, Gated Community - No Guard, Pool
- Property Description
- Two Story
- Exterior Construction
- Block
- Pool Type
- Community
- Pets Allowed
- Yes
- Property Style
- Condo
- Special Sale Provision
- None
- Property Condition
- Completed
- Minimum Lease
- 3 Months
- Interior Features
- Ceiling Fans(s), Kitchen/Family Room Combo, Thermostat
- Interior Layout
- Ceiling Fans(s), Kitchen/Family Room Combo, Thermostat
- Community Features
- Buyer Approval Required, Clubhouse, Community Mailbox, Deed Restrictions, Dog Park, Fitness Center, Gated Community - No Guard, Pool
- Flood Zone
- X
- Deed Restriction
- Yes
- Financing Available
- Cash, Conventional
- Condo Fee
- $460
- Heated Square Feet
- 1070
- Acres
- 4.49
- Stories
- 2
- Exterior Features
- Private Entrance, Sidewalk, Storage
- Community Pool
- Yes
- Fence Description
- Fenced
- Floor Covering
- Tile, Vinyl
- HOA Fee Required
- Yes
- HOA Comm/Assn
- Required
- Floor Number
- 1
- Monthly Condo Fee
- 460
- Pp Sqft
- 152.34
- Levels
- Two
- Occupant Type
- Owner
- Subtype
- Condo
- Roof
- Built-Up, Other
- Property Subtype
- Residential
- Pool
- Yes
- DPRYN
- Yes
- View
- Trees/Woods
- Sewer
- Public Sewer
- Water Source
- Public
- Furnished
- Unfurnished
Listing courtesy of COLDWELL BANKER REALTY. 941-383-6411
Mortgage Calculator
StellarMLS is the source of this information via Internet Data Exchange Program. All listing information is deemed reliable but not guaranteed and should be independently verified through personal inspection by appropriate professionals. Listings displayed on this website may be subject to prior sale or removal from sale. Availability of any listing should always be independently verified. Listing information is provided for consumer personal, non-commercial use, solely to identify potential properties for potential purchase. All other use is strictly prohibited and may violate relevant federal and state law. Data last updated on