17128 Ranchside Place, Lakewood Ranch, FL 34211
- $1,599,000
- 4
- BD
- 4
- BA
- 3,651
- SqFt






- List Price
- $1,599,000
- Days on Market
- 1
- MLS#
- A4702709
- Bedrooms
- 4
- Full Bathrooms
- 3
- Half Bathrooms
- 1
- Sq. Ft
- 3,651
- Lot Size
- 10,851
- Subtype
- Single Family
- County
- Manatee
- Community
- Clubhouse, Deed Restrictions, Dog Park, Fitness Center, Gated Community - Guard, Golf Carts OK, Irrigation-Reclaimed Water, Park, Playground, Pool, Sidewalks, Tennis Court(s)
- Subdivision
- Star Farms
- Year Built
- 2025
Property Description
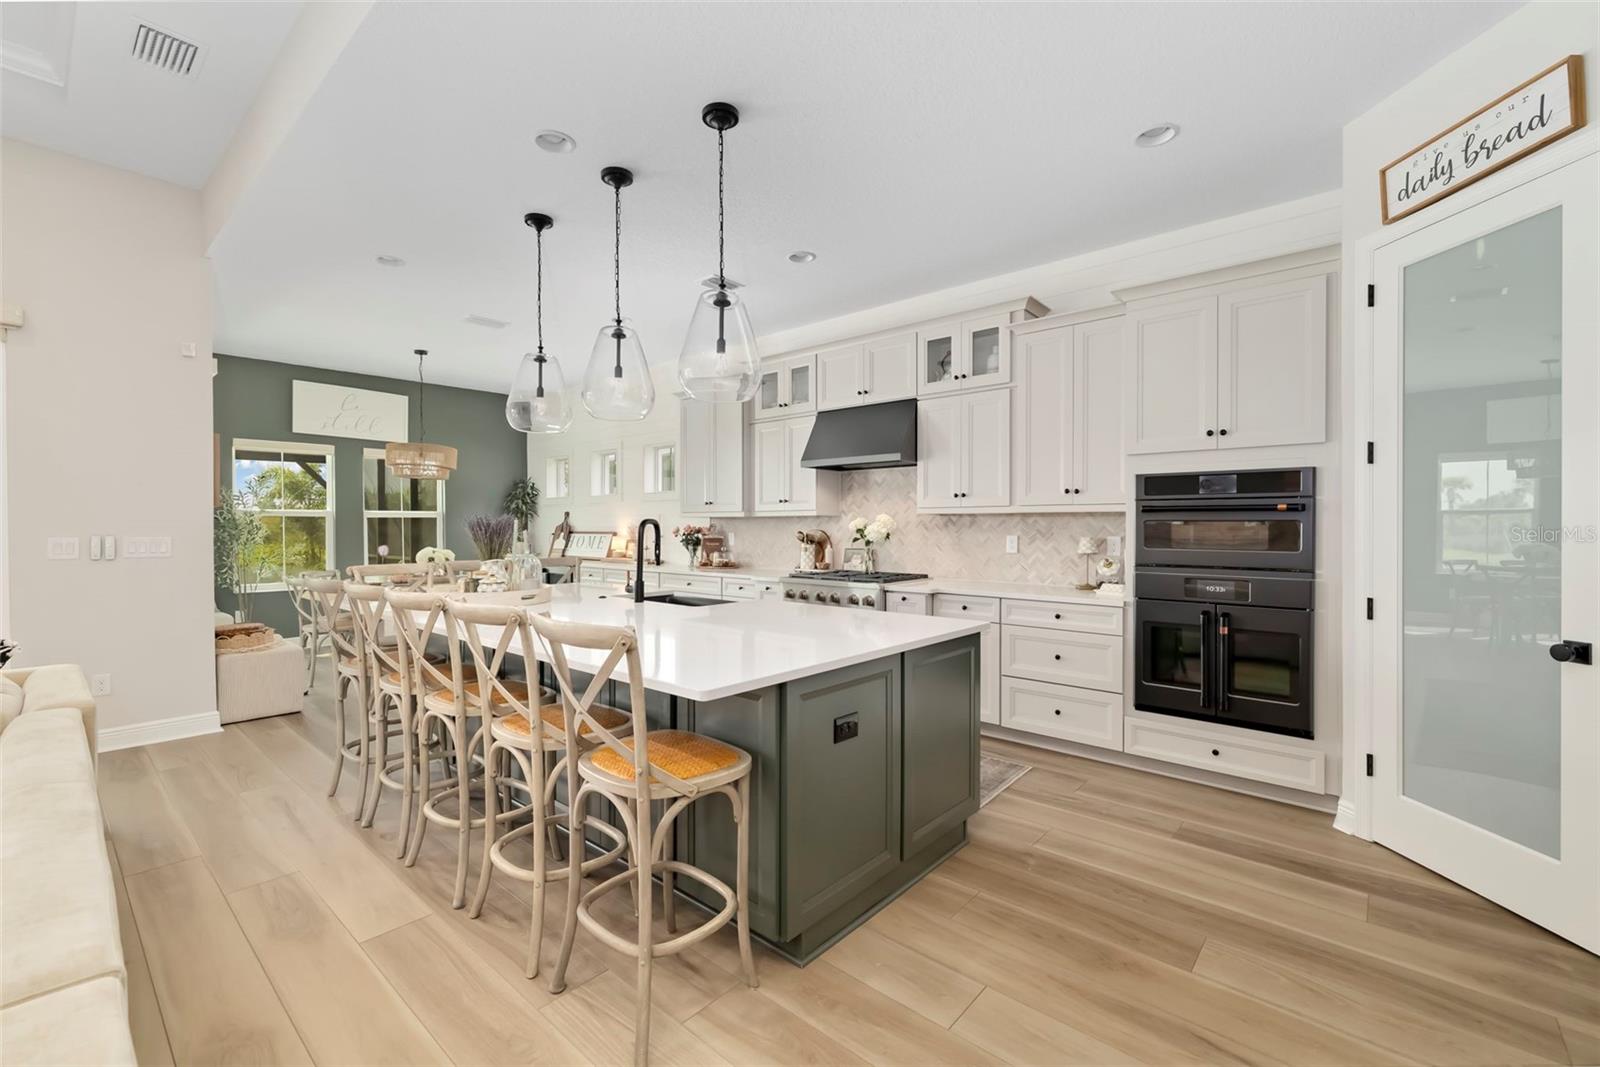
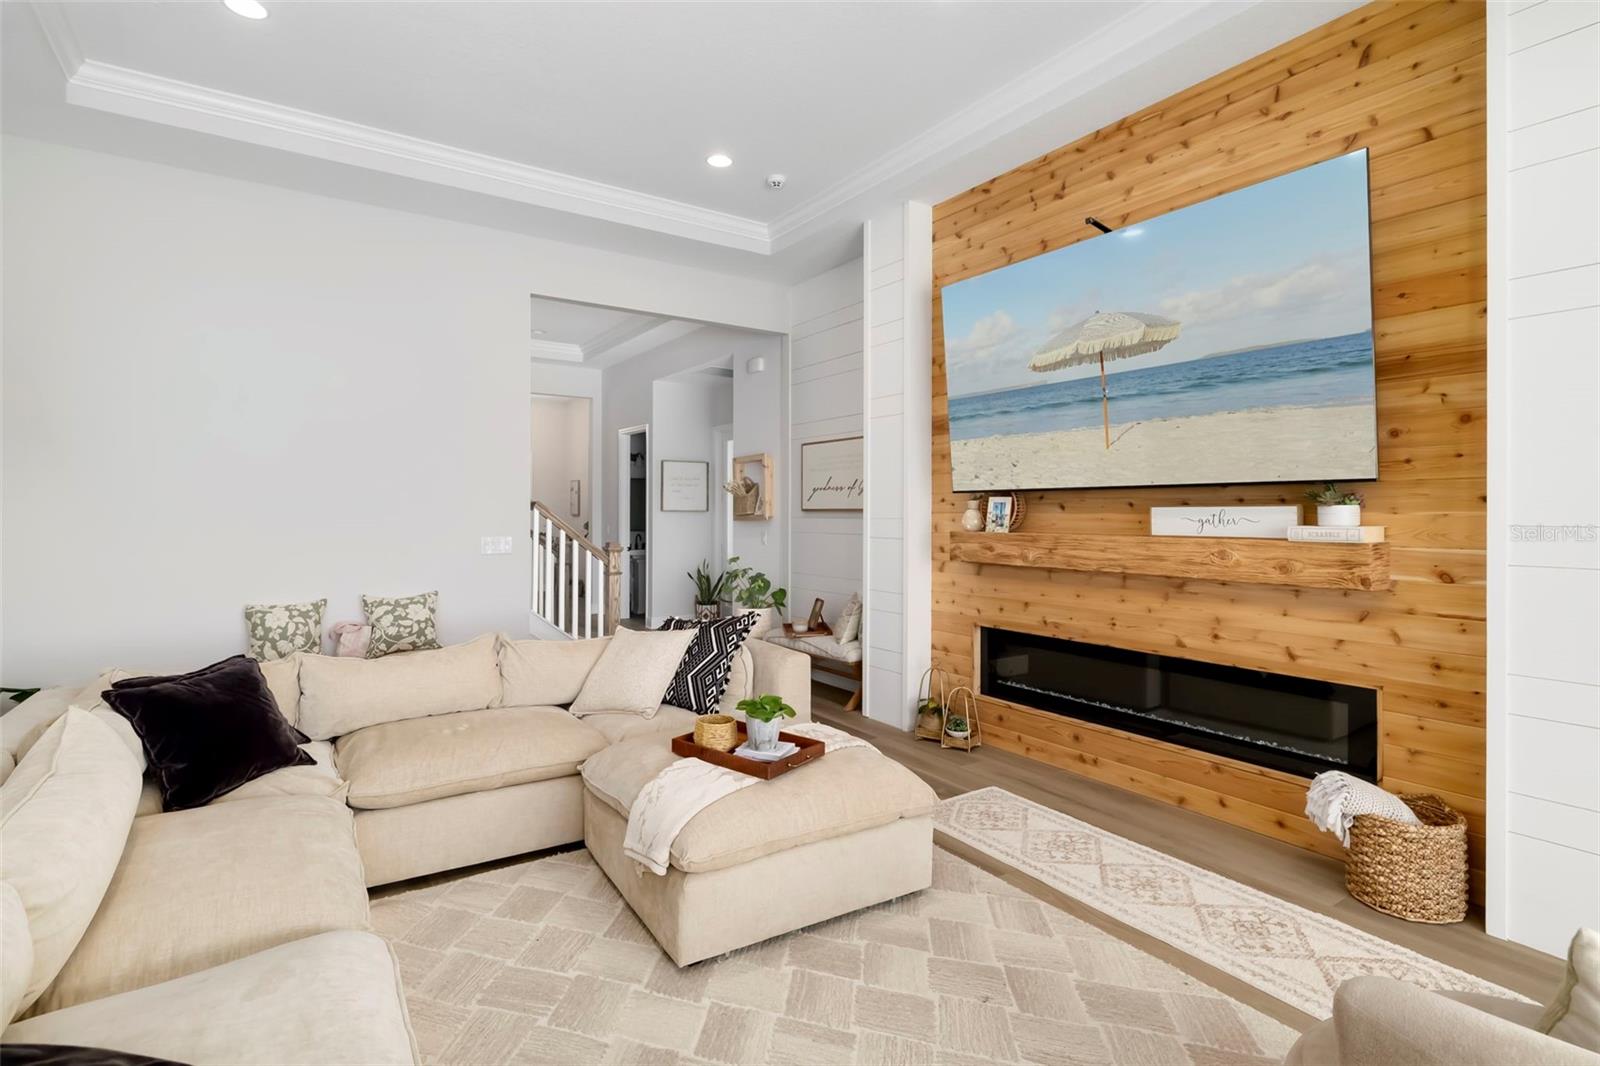
The moment you see the sweeping lake and preserve backdrop, you know this home is different. Set on one of Star Farms’ most distinctive homesites, 17128 Ranchside Place combines refined design, dramatic natural views, and a newly completed outdoor retreat that rivals a private resort. Built in 2025 by Homes by WestBay, this impressive Siesta Key II offers more than 3,600 square feet of elevated living with four bedrooms, a private den, an oversized bonus room, three full baths, a powder bath, and a split three-car garage. Every detail has been thoughtfully designed to embrace the Florida lifestyle, both indoors and out. The custom pool and spa create a spectacular private retreat overlooking the lake and preserve. Highlights include an oversized sun shelf with bubblers, cascading water features, a linear fire feature, and generous covered and open-air gathering areas within the expansive screened lanai. The upgraded clear-view screen enclosure minimizes visual interruptions and showcases unobstructed panoramic views across the lake and preserve. Sliding glass doors seamlessly connect the interior living spaces with this exceptional outdoor setting, creating an ideal environment for entertaining or relaxing year-round. Inside, soaring 12-foot ceilings extend from the foyer through the main living areas, enhancing the home’s open and airy atmosphere. A newly added custom feature wall creates a striking focal point with warm natural wood accents, shiplap detailing, a floating mantel, and a sleek linear electric fireplace. The gourmet kitchen serves as the heart of the home with upgraded cabinetry, quartz countertops, a premium cooktop, built-in oven and microwave, a spacious walk-in pantry, and an oversized island offering abundant seating and workspace. The open-concept design provides an effortless flow between the kitchen, dining, gathering, and outdoor living areas. Located within Star Farms at Lakewood Ranch, a thoughtfully planned 700-acre gated community, residents enjoy an amenity-rich lifestyle centered around recreation, wellness, and social connection. Shopping, dining, healthcare, entertainment, sports facilities, cultural attractions, and Florida’s renowned Gulf Coast beaches are all within convenient reach. Experience refined design, exceptional outdoor living, and an unforgettable lake and preserve setting in one of Lakewood Ranch’s most exciting communities. Schedule your private showing today.
Additional Information
- City
- Lakewood Ranch
- Region
- Bradenton/Lakewood Ranch Area
- Zip
- 34211
- Mo Subdivision
- Other
- Neighborhood
- Lakewood Ranch
- Subdivision
- Star Farms
- Area
- 3651
- Water Frontage
- Lake Front
- Community Extras
- Clubhouse, Deed Restrictions, Dog Park, Fitness Center, Gated Community - Guard, Golf Carts OK, Irrigation-Reclaimed Water, Park, Playground, Pool, Sidewalks, Tennis Court(s)
- Garage Spaces
- 3
- Property Description
- Two Story
- Exterior Construction
- Block
- Elementary School
- Gullett Elementary
- Middle School
- Dr Mona Jain Middle
- High School
- Lakewood Ranch High
- Located Near
- Conservation Area
- Pool Type
- Community, Private
- Pets Allowed
- Yes
- Water View
- Yes
- Water View
- Lake
- Property Style
- Single Family
- Total Acreage
- 1/4 to less than 1/2
- Special Sale Provision
- None
- Garage Description
- 3 Car Garage
- Minimum Lease
- 1-2 Years
- Interior Features
- Crown Molding, Open Floorplan, Solid Surface Counters, Solid Wood Cabinets, Tray Ceiling(s), Window Treatments
- Interior Layout
- Crown Molding, Open Floorplan, Solid Surface Counters, Solid Wood Cabinets, Tray Ceiling(s), Window Treatments
- Community Features
- Clubhouse, Deed Restrictions, Dog Park, Fitness Center, Gated Community - Guard, Golf Carts OK, Irrigation-Reclaimed Water, Park, Playground, Pool, Sidewalks, Tennis Court(s)
- Flood Zone
- X
- Deed Restriction
- Yes
- CDD
- Yes
- Hoa Fee
- $798
- Monthly Hoa Amount
- 266
- Taxes
- $2,729
- Financing Available
- Cash, Conventional
- Heated Square Feet
- 3651
- Acres
- 0.25
- Exterior Features
- Sliding Doors
- Private Pool
- Yes
- Community Pool
- Yes
- Floor Covering
- Carpet, Ceramic Tile, Luxury Vinyl
- HOA Fee Required
- Yes
- HOA Yes/No
- Yes
- HOA Comm/Assn
- Required
- Pp Sqft
- 437.96
- Levels
- Two
- Occupant Type
- Owner
- Subtype
- Single Family
- Builder Name
- Homes by Westbay
- Roof
- Tile
- Property Subtype
- Residential
- Pool
- Yes
- View
- Trees/Woods, Water
- Sewer
- Public Sewer
- Water Source
- Public
- Amenities
- Basketball Court, Clubhouse, Fitness Center, Gated, Playground, Pool, Recreation Facilities, Tennis Court(s)
- Furnished
- Unfurnished
Listing courtesy of PREFERRED SHORE LLC. 941-999-1179
Mortgage Calculator
StellarMLS is the source of this information via Internet Data Exchange Program. All listing information is deemed reliable but not guaranteed and should be independently verified through personal inspection by appropriate professionals. Listings displayed on this website may be subject to prior sale or removal from sale. Availability of any listing should always be independently verified. Listing information is provided for consumer personal, non-commercial use, solely to identify potential properties for potential purchase. All other use is strictly prohibited and may violate relevant federal and state law. Data last updated on