7708 Nw 9th Ave Drive, West Bradenton, FL 34209
- $449,900
- 3
- BD
- 2
- BA
- 1,424
- SqFt




- List Price
- $449,900
- Days on Market
- 1
- MLS#
- A4702739
- Bedrooms
- 3
- Full Bathrooms
- 2
- Sq. Ft
- 1,424
- Lot Size
- 10,620
- Subtype
- Single Family
- County
- Manatee
- Community
- No Deed Restriction
- Subdivision
- Catalina
- Year Built
- 1978
Property Description
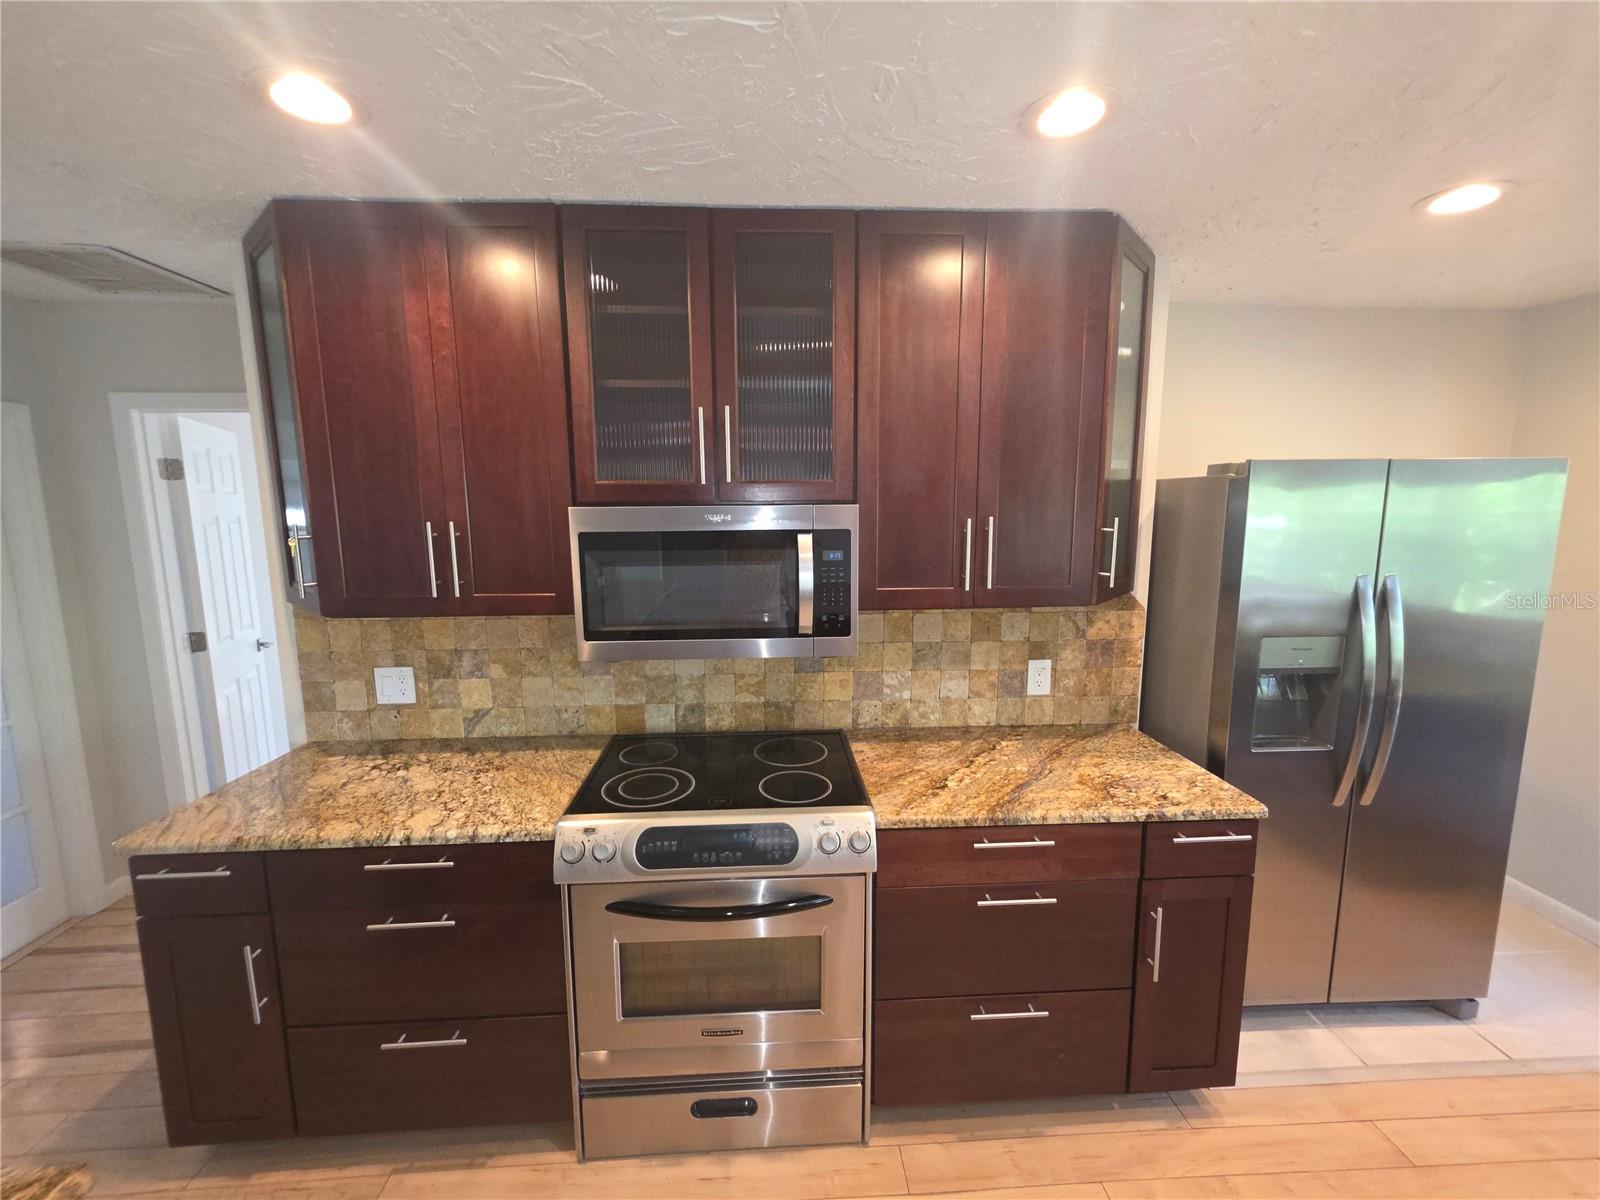
GORGEOUS TREESY NW BRADENTON HOME IN MOVE IN CONDITIION. THIS LOCATION IS MINUTES FROM THE GULF BEACHES OF AND ANNA MARIA BRADENTON BEACH. IT HAS WARM WOOD FLOORS AND OPEN FLOORPLAN. THE KITCHEN FEATURES TONS OF GRANITE COUNTER TOPS AND A LONG BREAKFAST ENTERTAINING BAR. THE ROOF WAS REPLACED IN 2022. THE FISHER AND PAYKEL DISHWASHER AND WHIRPOOL REFIGERATOR ARE BRAND NEW. IT IS FRESHLY PAINTED INSIDE AND OUT. IT IS WALKING DISTANCE TO THE STEWART ELEMENTARY AND MARTHA KING SCHOOLS. THE 2 CAR GARAGE HAS ON OPENER AND THE FLOOR IS FRESHLY FINISHED. BOTH BATHROOMS HAVE HARD SURFACES AND CONTEMPORARY VANITIES. THE HOME OVERLOOKS OAKS WITH A SERENE VIEW OF THE NEIGHBORHOOD LAKE. GREAT FOR FISHING AND KAYAKING. COME SEE IT BEFORE ITS SOLD!! or just enjoy the lovely lake view. Less than 5 minutes from Gulf Beaches!!
Additional Information
- City
- West Bradenton
- Region
- Bradenton/Palma Sola
- Zip
- 34209
- Mo Subdivision
- Other
- Neighborhood
- Other
- Subdivision
- Catalina
- Area
- 1424
- Water Frontage
- Lake Front
- Community Extras
- No Deed Restriction
- Garage Spaces
- 2
- Property Description
- One Story
- Exterior Construction
- Block, Stucco, Wood Siding
- Elementary School
- Ida M. Stewart Elementary
- Middle School
- Martha B. King Middle
- Located Near
- Landscaped, Sidewalk, Paved
- Frontage
- Lake Front
- Architectural Style
- Florida, Ranch
- Pool Type
- No Pool
- Pets Allowed
- Yes
- Water Access
- Canal - Freshwater, Lake
- Water View
- Yes
- Water View
- Lake
- Property Style
- Single Family
- Total Acreage
- 0 to less than 1/4
- Water Frontage
- Yes
- Special Sale Provision
- None
- Garage Description
- 2 Car Garage
- Property Condition
- Completed
- Minimum Lease
- 1 Month
- Interior Features
- Ceiling Fans(s), Eat-in Kitchen, Living Room/Dining Room Combo, Open Floorplan, Primary Bedroom Main Floor, Solid Surface Counters, Solid Wood Cabinets, Split Bedroom
- Interior Layout
- Ceiling Fans(s), Eat-in Kitchen, Living Room/Dining Room Combo, Open Floorplan, Primary Bedroom Main Floor, Solid Surface Counters, Solid Wood Cabinets, Split Bedroom
- Water Frontage
- Lake Front
- Water Front Description
- Lake Front
- Flood Zone
- AE, X
- Water Access
- Yes
- Financing Available
- Cash, Conventional, FHA, VA Loan
- Heated Square Feet
- 1424
- Acres
- 0.24
- Exterior Features
- Sliding Doors
- Waterfront
- Yes
- Parking Description
- Boat, Driveway, Garage Door Opener
- Floor Covering
- Ceramic Tile, Wood
- Water Features
- Canal - Freshwater, Lake, Lake Front
- HOA Comm/Assn
- Optional
- Pp Sqft
- 315.94
- Levels
- One
- Architectural Style
- Florida, Ranch
- Occupant Type
- Vacant
- Subtype
- Single Family
- Roof
- Shingle
- Property Subtype
- Residential
- DPRYN
- Yes
- View
- Trees/Woods, Water
- Sewer
- Public Sewer
- Water Source
- Public
- Furnished
- Unfurnished
Listing courtesy of SUNREAL ESTATE INC. 941-376-7653
Mortgage Calculator
StellarMLS is the source of this information via Internet Data Exchange Program. All listing information is deemed reliable but not guaranteed and should be independently verified through personal inspection by appropriate professionals. Listings displayed on this website may be subject to prior sale or removal from sale. Availability of any listing should always be independently verified. Listing information is provided for consumer personal, non-commercial use, solely to identify potential properties for potential purchase. All other use is strictly prohibited and may violate relevant federal and state law. Data last updated on