6450 31st Terrace N, St Petersburg, FL 33710
- $540,000
- 4
- BD
- 2
- BA
- 1,969
- SqFt




- List Price
- $540,000
- Price Change
- ▼ $9,000 1788399826
- Days on Market
- 27
- MLS#
- A4703097
- Bedrooms
- 4
- Full Bathrooms
- 2
- Sq. Ft
- 1,969
- Lot Size
- 7,871
- Subtype
- Single Family
- County
- Pinellas
- Community
- No Deed Restriction
- Subdivision
- Holiday Park 6th Add
- Year Built
- 1968
Property Description
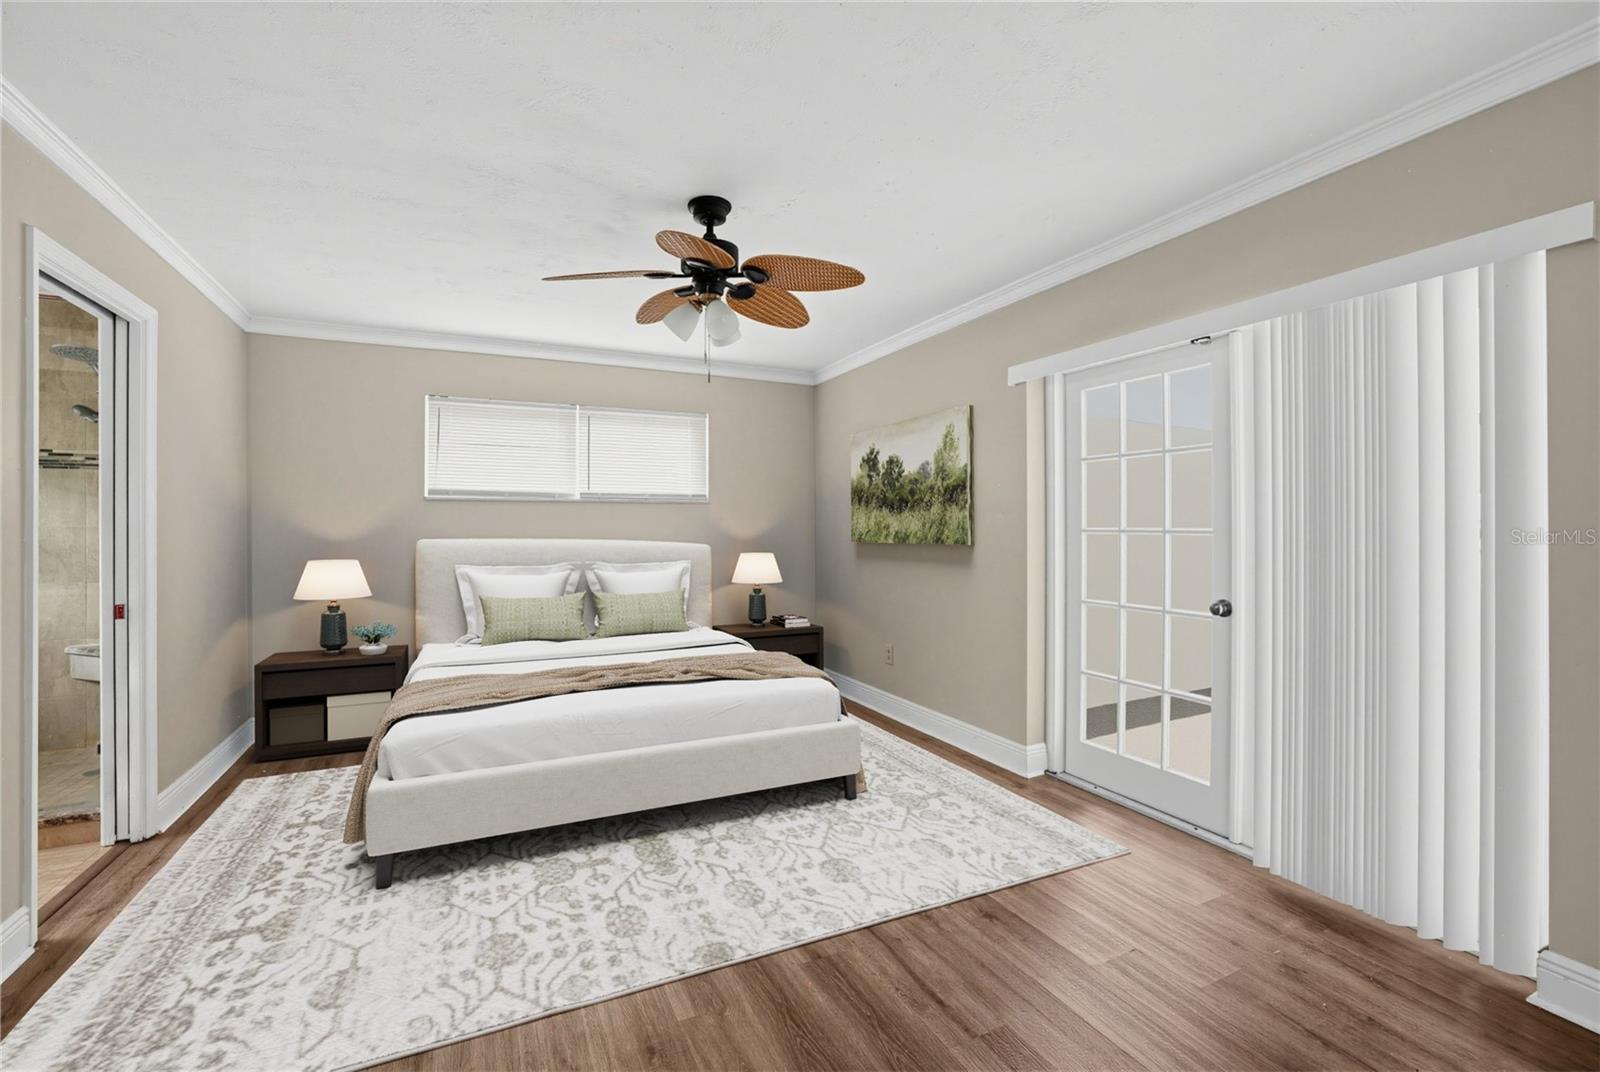
Step into easy living with this spacious 4-bedroom, 2-bath home tucked into St. Petersburg’s sought-after Holiday Park neighborhood! Offering nearly 2,000 square feet of single-level living, this home delivers the space, flexibility and location buyers are looking for. The versatile floor plan provides plenty of room to entertain, work from home, host guests or simply spread out and relax. Solid block construction adds peace of mind, while the attached garage offers convenient parking and extra storage. Outside, the generous homesite is ready for backyard barbecues, gardening, pets, play or your vision of the perfect outdoor retreat. Best of all, you’re just minutes from shopping, dining, parks, Gulf beaches, the Tyrone area and all the energy of vibrant downtown St. Pete. Whether you're looking for a full-time residence, seasonal escape or a property you can personalize and make your own, this home is packed with potential. Great space, a convenient location and endless possibilities—come see why this Holiday Park opportunity deserves a spot at the top of your list!
Additional Information
- City
- St Petersburg
- Region
- St Pete/Crossroads
- Zip
- 33710
- Neighborhood
- Other
- Subdivision
- Holiday Park 6th Add
- Area
- 1969
- Community Extras
- No Deed Restriction
- Garage Spaces
- 2
- Property Description
- One Story
- Exterior Construction
- Brick
- Elementary School
- Westgate Elementary-Pn
- Middle School
- Tyrone Middle-Pn
- High School
- Dixie Hollins High-PN
- Located Near
- Paved
- Architectural Style
- Ranch
- Pool Type
- Private
- Property Style
- Single Family
- Total Acreage
- 0 to less than 1/4
- Special Sale Provision
- None
- Garage Description
- 2 Car Garage
- Property Condition
- Completed
- Interior Features
- Ceiling Fans(s), Eat-in Kitchen, Solid Surface Counters, Solid Wood Cabinets, Walk-In Closet(s)
- Interior Layout
- Ceiling Fans(s), Eat-in Kitchen, Solid Surface Counters, Solid Wood Cabinets, Walk-In Closet(s)
- Flood Zone
- X
- Financing Available
- Cash, Conventional
- Heated Square Feet
- 1969
- Acres
- 0.18
- Stories
- 1
- Exterior Features
- Outdoor Grill
- Private Pool
- Yes
- Fence Description
- Fenced, Vinyl
- Parking Description
- Driveway
- Floor Covering
- Tile, Vinyl
- Other Structures
- Shed(s)
- HOA Comm/Assn
- None
- Pp Sqft
- 274.25
- Levels
- One
- Architectural Style
- Ranch
- Occupant Type
- Vacant
- Subtype
- Single Family
- Roof
- Shingle
- Property Subtype
- Residential
- Pool
- Yes
- DPRYN
- Yes
- Sewer
- Public Sewer
- Water Source
- Public
- Furnished
- Unfurnished
Listing courtesy of RE/MAX PROFERE. 612-865-3158
Mortgage Calculator
StellarMLS is the source of this information via Internet Data Exchange Program. All listing information is deemed reliable but not guaranteed and should be independently verified through personal inspection by appropriate professionals. Listings displayed on this website may be subject to prior sale or removal from sale. Availability of any listing should always be independently verified. Listing information is provided for consumer personal, non-commercial use, solely to identify potential properties for potential purchase. All other use is strictly prohibited and may violate relevant federal and state law. Data last updated on