6033 34th Street W Unit 26, Palma Sola, FL 34210
- $143,000
- 2
- BD
- 2
- BA
- 948
- SqFt








- List Price
- $143,000
- Year Built
- 1985
- Beds
- 2
- County
- Manatee
- Subdivision
- Harbor Pines, A Condominium
Property Description
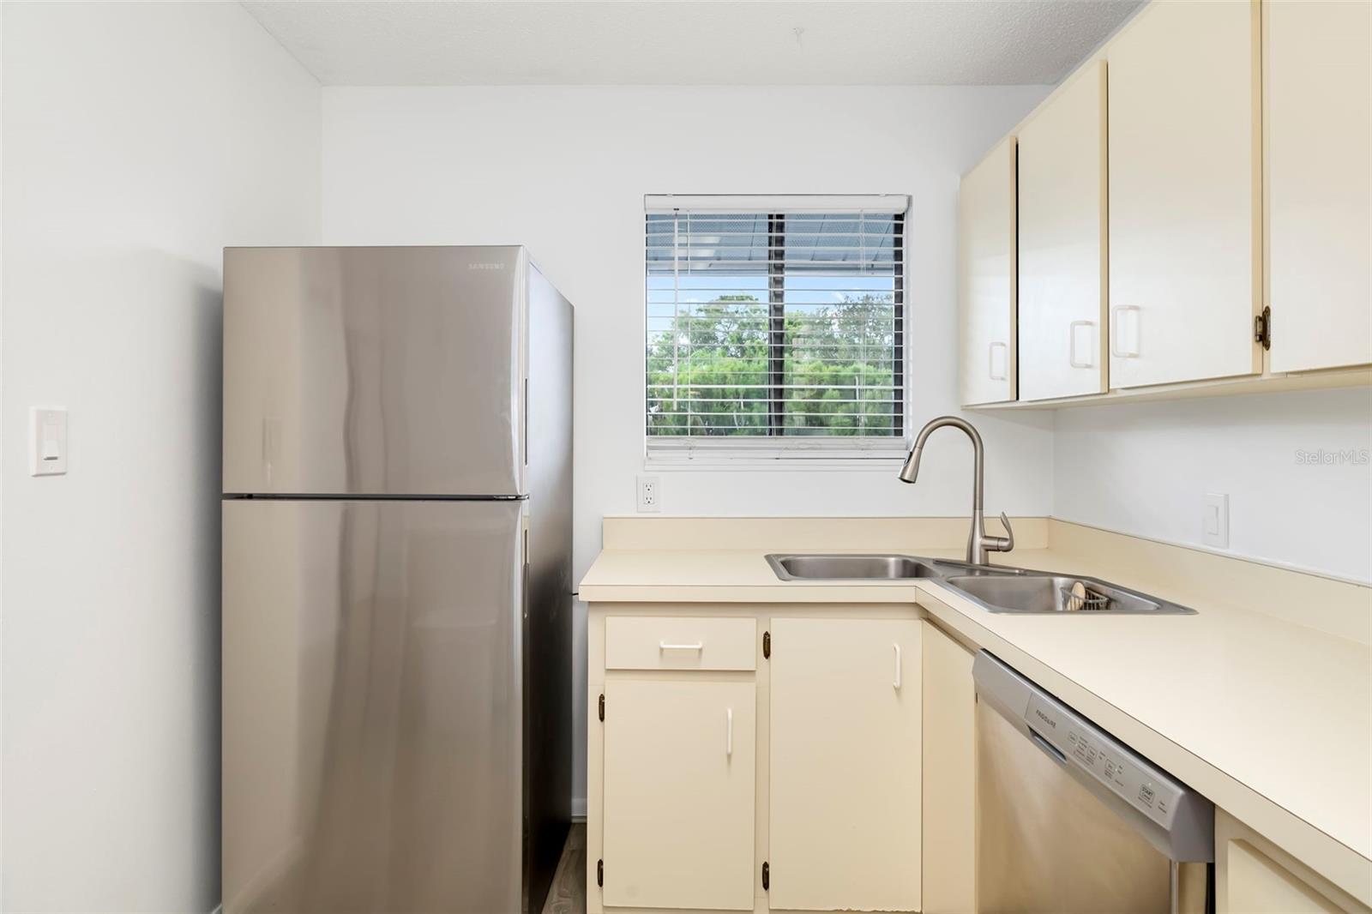
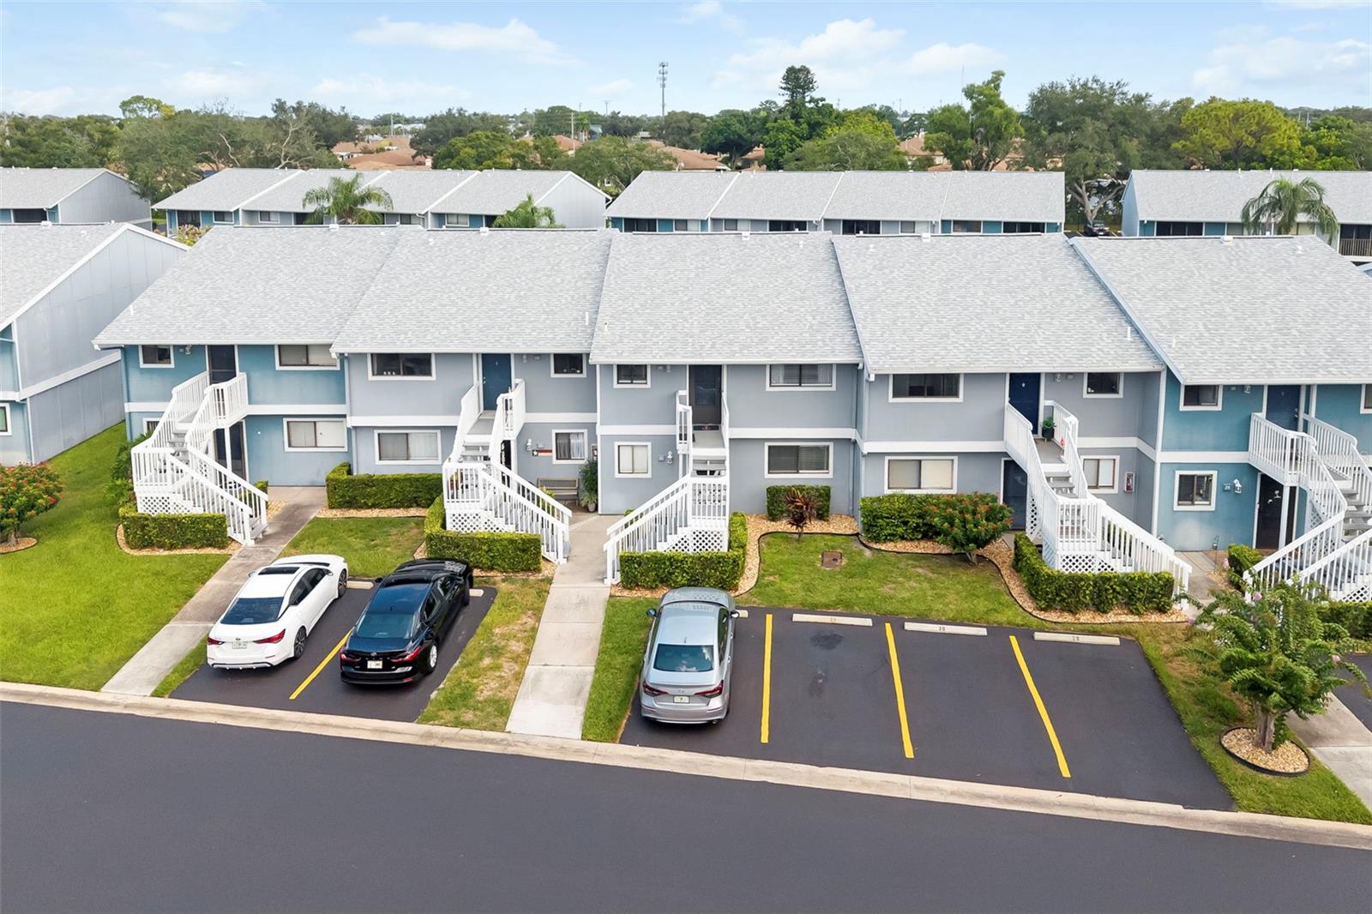
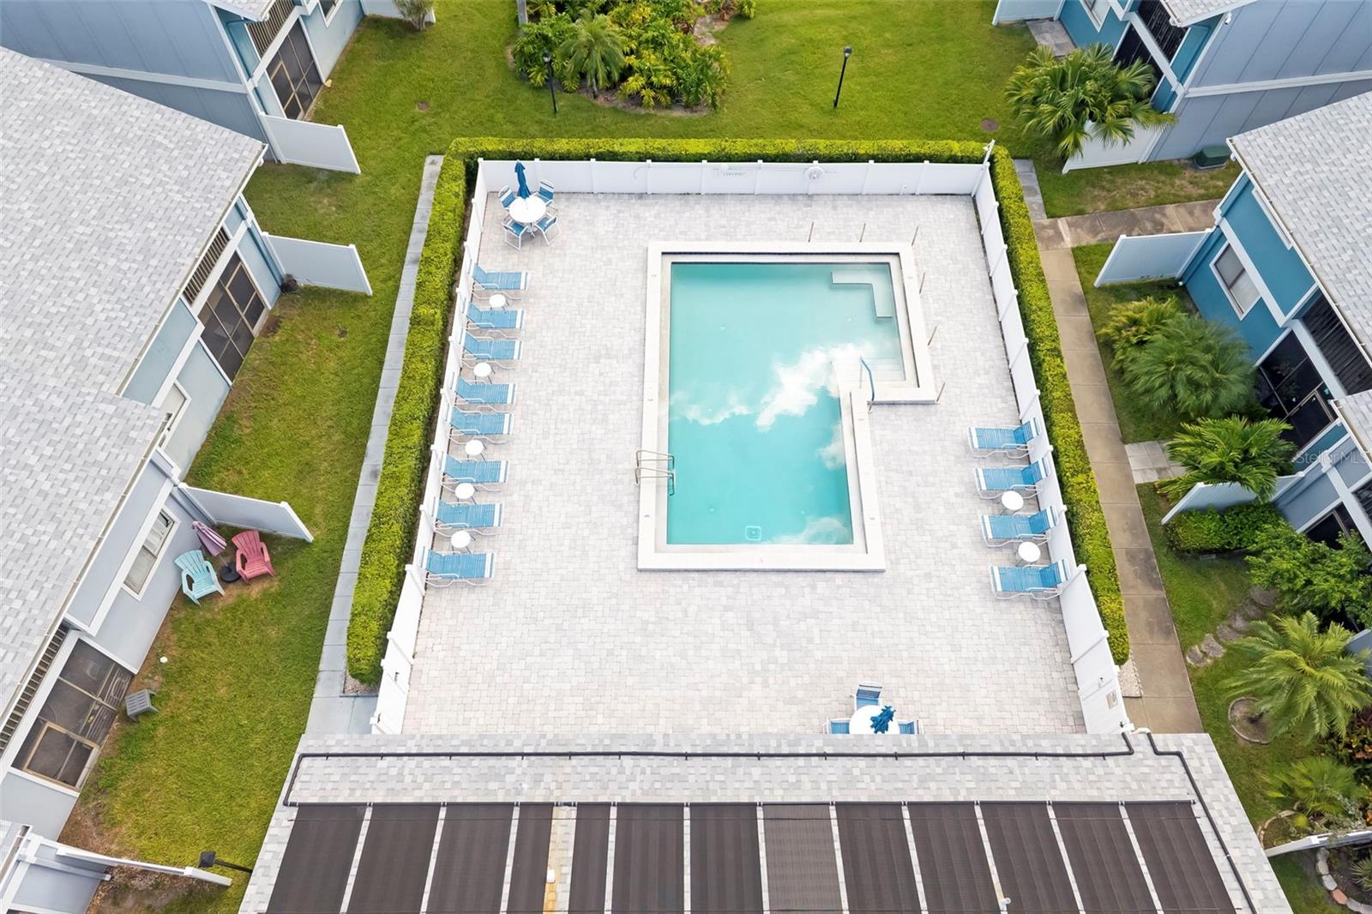
Discover effortless Florida living in this beautifully updated 2-bedroom, 2-bath condo featuring a desirable split floor plan and bright open-concept layout—perfect for both relaxing and entertaining. Unwind on your private screened lanai, ideal for morning coffee or evening breezes. This maintenance-free community offers an impressive array of amenities including a heated pool, fitness center, clubhouse, and tennis courts, while covering essentials like cable, internet, water, sewer, trash, pest control, landscaping, lawn care, and on-site management—giving you truly worry-free living. UPDATED ELECTRICAL and components. Located in highly sought-after West Bradenton, you’re just minutes from IMG Academy, Detwiler’s Farm Market, Sarasota-Bradenton International Airport, and the stunning Gulf beaches, along with endless options for dining, shopping, and entertainment. Whether you’re seeking a full-time residence or seasonal retreat, this condo delivers comfort, convenience, and the best of Florida’s Gulf Coast lifestyle.
Additional Information
- City
- Palma Sola
- Region
- Bradenton
- Zip
- 34210
- Neighborhood
- Other
- Subdivision
- Harbor Pines
- Area
- 948
- Community Extras
- Clubhouse, Community Mailbox, Fitness Center, Pool, Tennis Court(s), No Deed Restriction
- Property Description
- One Story
- Exterior Construction
- Block, HardiPlank Type
- Elementary School
- Bayshore Elementary
- Middle School
- Electa Arcotte Lee Magnet
- High School
- Bayshore High
- Pool Type
- Community
- Pets Allowed
- Yes
- Pet Max Weight
- 40
- Property Style
- Condo
- Special Sale Provision
- None
- Minimum Lease
- No Minimum
- Interior Features
- Built-in Features, Ceiling Fans(s), Eat-in Kitchen, Kitchen/Family Room Combo, Open Floorplan, Primary Bedroom Main Floor, Split Bedroom, Thermostat
- Interior Layout
- Built-in Features, Ceiling Fans(s), Eat-in Kitchen, Kitchen/Family Room Combo, Open Floorplan, Primary Bedroom Main Floor, Split Bedroom, Thermostat
- Community Features
- Clubhouse, Community Mailbox, Fitness Center, Pool, Tennis Court(s)
- Flood Zone
- X
- Pet Size
- Small (16-35 Lbs.)
- Hoa Fee
- $570
- Monthly Hoa Amount
- 570
- Financing Available
- Cash, Conventional
- Heated Square Feet
- 948
- Acres
- 2.50
- Stories
- 1
- Exterior Features
- Balcony, Lighting, Private Entrance, Sidewalk, Sliding Doors, Storage
- Community Pool
- Yes
- Parking Description
- Assigned, Circular Driveway, Guest, Open, Reserved
- Floor Covering
- Carpet, Luxury Vinyl
- HOA Fee Required
- Yes
- HOA Yes/No
- Yes
- HOA Comm/Assn
- Required
- Floor Number
- 2
- Pp Sqft
- 150.84
- Levels
- One
- Occupant Type
- Vacant
- Subtype
- Condo
- Roof
- Shingle
- Property Subtype
- Residential
- Pool
- Yes
- DPRYN
- Yes
- View
- Pool, Tennis Court, Trees/Woods
- Sewer
- Public Sewer
- Water Source
- Public
- Furnished
- Unfurnished
Listing courtesy of COLDWELL BANKER REALTY. 941-388-3966
Mortgage Calculator
StellarMLS is the source of this information via Internet Data Exchange Program. All listing information is deemed reliable but not guaranteed and should be independently verified through personal inspection by appropriate professionals. Listings displayed on this website may be subject to prior sale or removal from sale. Availability of any listing should always be independently verified. Listing information is provided for consumer personal, non-commercial use, solely to identify potential properties for potential purchase. All other use is strictly prohibited and may violate relevant federal and state law. Data last updated on