829 Idlewild Way, Siesta Key, FL 34242
- $3,150,000
- 4
- BD
- 4
- BA
- 3,696
- SqFt




- List Price
- $3,150,000
- Days on Market
- 2
- MLS#
- A4703817
- Bedrooms
- 4
- Full Bathrooms
- 3
- Half Bathrooms
- 1
- Sq. Ft
- 3,696
- Lot Size
- 20,910
- Subtype
- Single Family
- County
- Sarasota
- Community
- No Deed Restriction
- Subdivision
- Siesta Isles
- Year Built
- 2010
Property Description
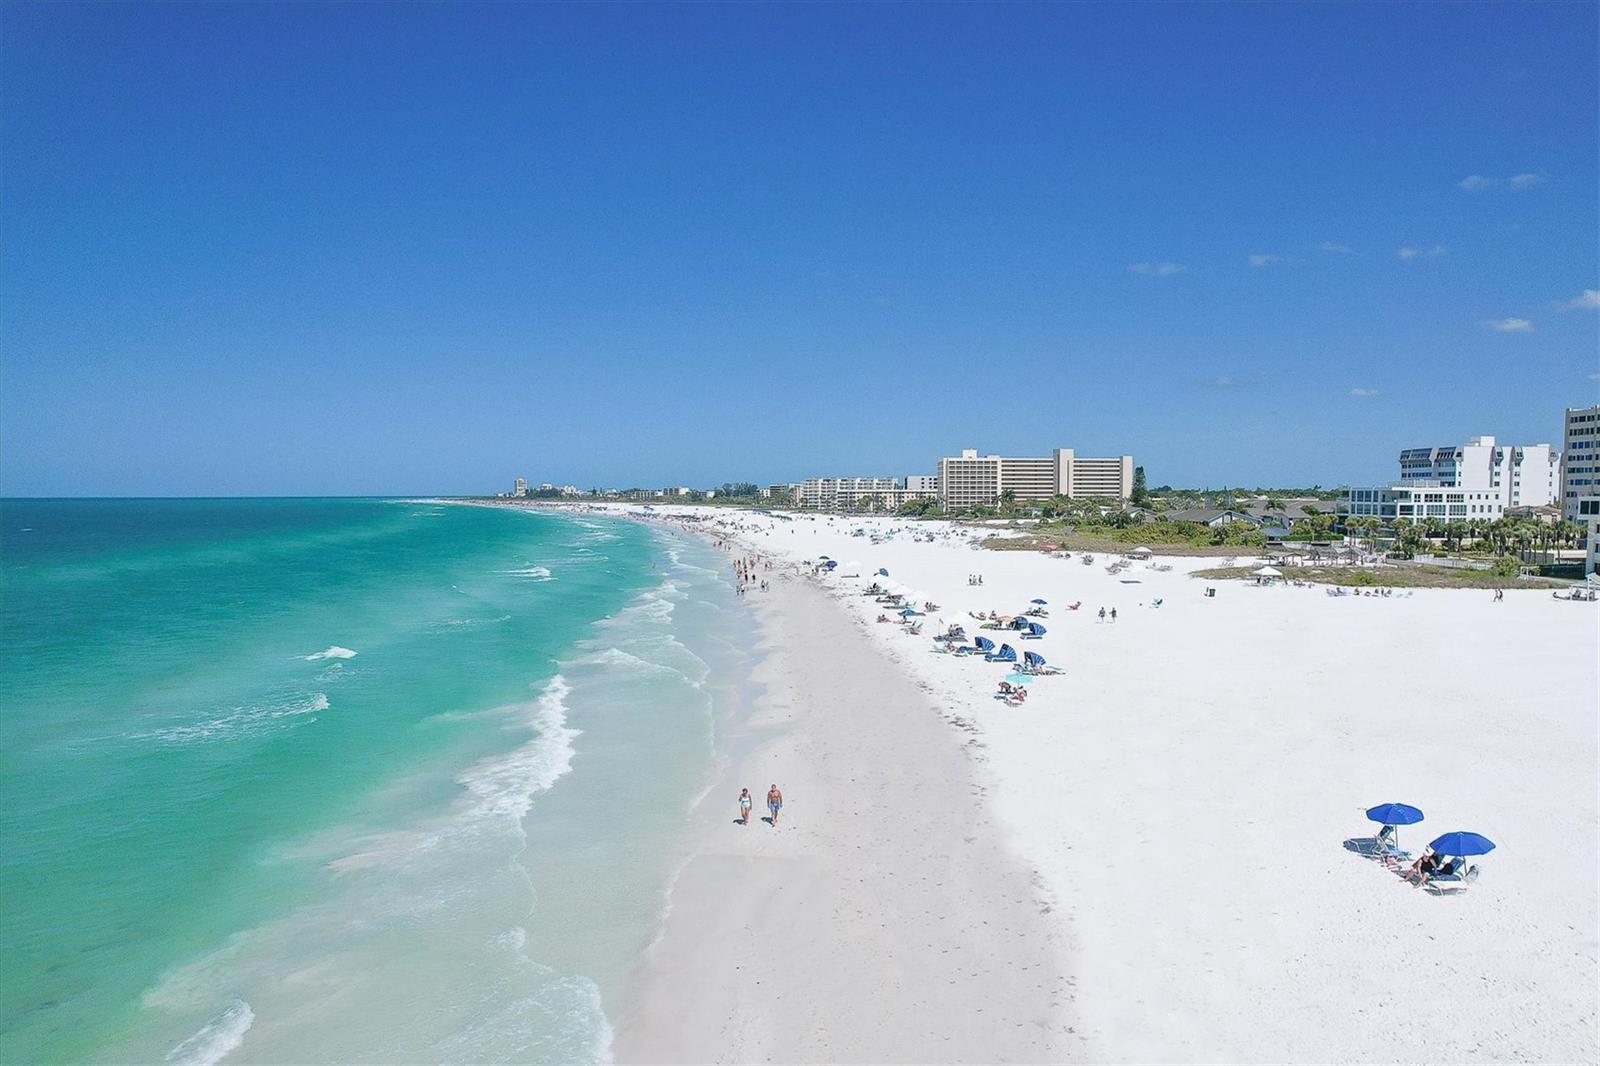
A boater’s paradise on Siesta Key! This sprawling single-story waterfront residence positioned on a half-acre home site adjacent to the Grand Canal comes with two lifts and dual personal watercraft platforms. Everything about this home invites its owners to relax and embrace the Siesta lifestyle. From the abundant outdoor space including a heated saltwater pool and spa, multiple entertaining areas overlooking the lush landscaping and water, to the easy-flowing floor plan with generous gathering areas, 829 Idlewild Way invites you to stay a while, every day. With four bedrooms and 3 and a half baths (two are en suites) positioned at the corners of the home, privacy is ensured for everyone. The extraordinary primary suite offers a luxurious respite at the end of the day with spa-like bath awash in natural light, with a dual-entry shower of travertine and glass and multiple showerheads, sliding privacy glass doors to the outdoor area, jetted spa tub, dual separate vanities and a water closet with a bidet, a large walk-in closet with custom built-ins and dressing area and a spacious bedroom featuring an architectural ceiling, fireplace and with abundant natural light, this elevated retreat awaits you. The center of the home is where everything and everyone comes together. Separate yet open areas flow seamlessly from dining to entertaining to lounging, ultimately leading through the four sets of impact-rated double doors to the resort-like environs beyond. At the center of all this is a kitchen that will inspire and satisfy accomplished and aspiring chefs. Miele appliances including dual ovens, microwave drawer, cooktop, two-drawer dishwasher, built-in separate refrigerator and freezer and central cooking island are surrounded by contemporary custom cabinetry, exotic granite surfaces and accent lighting throughout. Of course, if you prefer to present and serve alfresco, everything you need is just nearby. For those who value a bit of practicality beyond luxury, the oversized three-plus-car garage (a lift is included to accommodate four vehicles) will provide ample space for vehicles and toys. Additional practicality is possible given the orientation of two guest rooms, full bath and separate living room, potentially providing a generous guest/in-law suite within the home. If you are dreaming of a laid-back beach and boating lifestyle at the number one beach in the U.S., this is your place.
Additional Information
- City
- Siesta Key
- Region
- Sarasota/Crescent Beach/Siesta Key
- Zip
- 34242
- Mo Subdivision
- Siesta Isles
- Neighborhood
- Siesta Isles
- Subdivision
- Siesta Isles
- Area
- 3696
- Water Frontage
- Sailboat Water, Boatable Water
- Community Extras
- No Deed Restriction
- Garage Spaces
- 4
- Property Description
- One Story
- Exterior Construction
- Concrete, Stucco
- Located Near
- In County, Landscaped, Oversized Lot, Paved
- Frontage
- Canal - Saltwater
- Architectural Style
- Florida
- Pool Type
- Private
- Pets Allowed
- Yes
- Water Extras
- Bridges - Fixed, Lift, Seawall - Concrete
- Water Access
- Canal - Saltwater
- Water View
- Yes
- Water View
- Canal
- Property Style
- Single Family
- Total Acreage
- 1/4 to less than 1/2
- Water Frontage
- Yes
- Special Sale Provision
- None
- Garage Description
- 4 Car Garage
- Property Condition
- Completed
- Additional Rooms
- Den/Library/Office, Interior In-Law Suite w/No Private Entry
- Water Extras
- Yes
- Minimum Lease
- 1 Month
- Interior Features
- Built-in Features, Ceiling Fans(s), Central Vaccum, Crown Molding, Eat-in Kitchen, Kitchen/Family Room Combo, Open Floorplan, Solid Surface Counters, Solid Wood Cabinets, Split Bedroom, Thermostat, Walk-In Closet(s), Window Treatments
- Interior Layout
- Built-in Features, Ceiling Fans(s), Central Vaccum, Crown Molding, Eat-in Kitchen, Kitchen/Family Room Combo, Open Floorplan, Solid Surface Counters, Solid Wood Cabinets, Split Bedroom, Thermostat, Walk-In Closet(s), Window Treatments
- Water Frontage
- Canal - Saltwater
- Water Front Description
- Canal - Saltwater
- Flood Zone
- AE
- Flood Zone
- Yes
- Water Access
- Yes
- Financing Available
- Cash, Conventional
- Heated Square Feet
- 3696
- Acres
- 0.48
- Stories
- 1
- Exterior Features
- Fire Pit, Lighting
- Private Pool
- Yes
- Fence Description
- Other
- Waterfront
- Yes
- Parking Description
- Driveway, Garage Door Opener, Garage Faces Side, Guest, Off Street
- Floor Covering
- Hardwood, Travertine
- Water Features
- Canal - Saltwater, Bridges - Fixed, Lift, Seawall - Concrete, Canal - Saltwater
- HOA Comm/Assn
- Optional
- Pp Sqft
- 852.27
- Levels
- One
- Architectural Style
- Florida
- Occupant Type
- Owner
- Subtype
- Single Family
- Roof
- Tile
- Property Subtype
- Residential
- Pool
- Yes
- View
- Water
- Sewer
- Public Sewer
- Water Source
- Public
- Furnished
- Unfurnished
Listing courtesy of PREMIER SOTHEBY'S INTERNATIONAL REALTY. 941-364-4000
Mortgage Calculator
StellarMLS is the source of this information via Internet Data Exchange Program. All listing information is deemed reliable but not guaranteed and should be independently verified through personal inspection by appropriate professionals. Listings displayed on this website may be subject to prior sale or removal from sale. Availability of any listing should always be independently verified. Listing information is provided for consumer personal, non-commercial use, solely to identify potential properties for potential purchase. All other use is strictly prohibited and may violate relevant federal and state law. Data last updated on