4703 69th Street E, East Bradenton, FL 34203
- $449,000
- 3
- BD
- 2
- BA
- 1,901
- SqFt




- List Price
- $449,000
- Days on Market
- 10
- MLS#
- A4703940
- Bedrooms
- 3
- Full Bathrooms
- 2
- Sq. Ft
- 1,901
- Lot Size
- 8,995
- Subtype
- Single Family
- County
- Manatee
- Community
- Community Mailbox, Deed Restrictions, Irrigation-Reclaimed Water, Playground, Sidewalks
- Subdivision
- Crosscreek
- Year Built
- 2014
Property Description
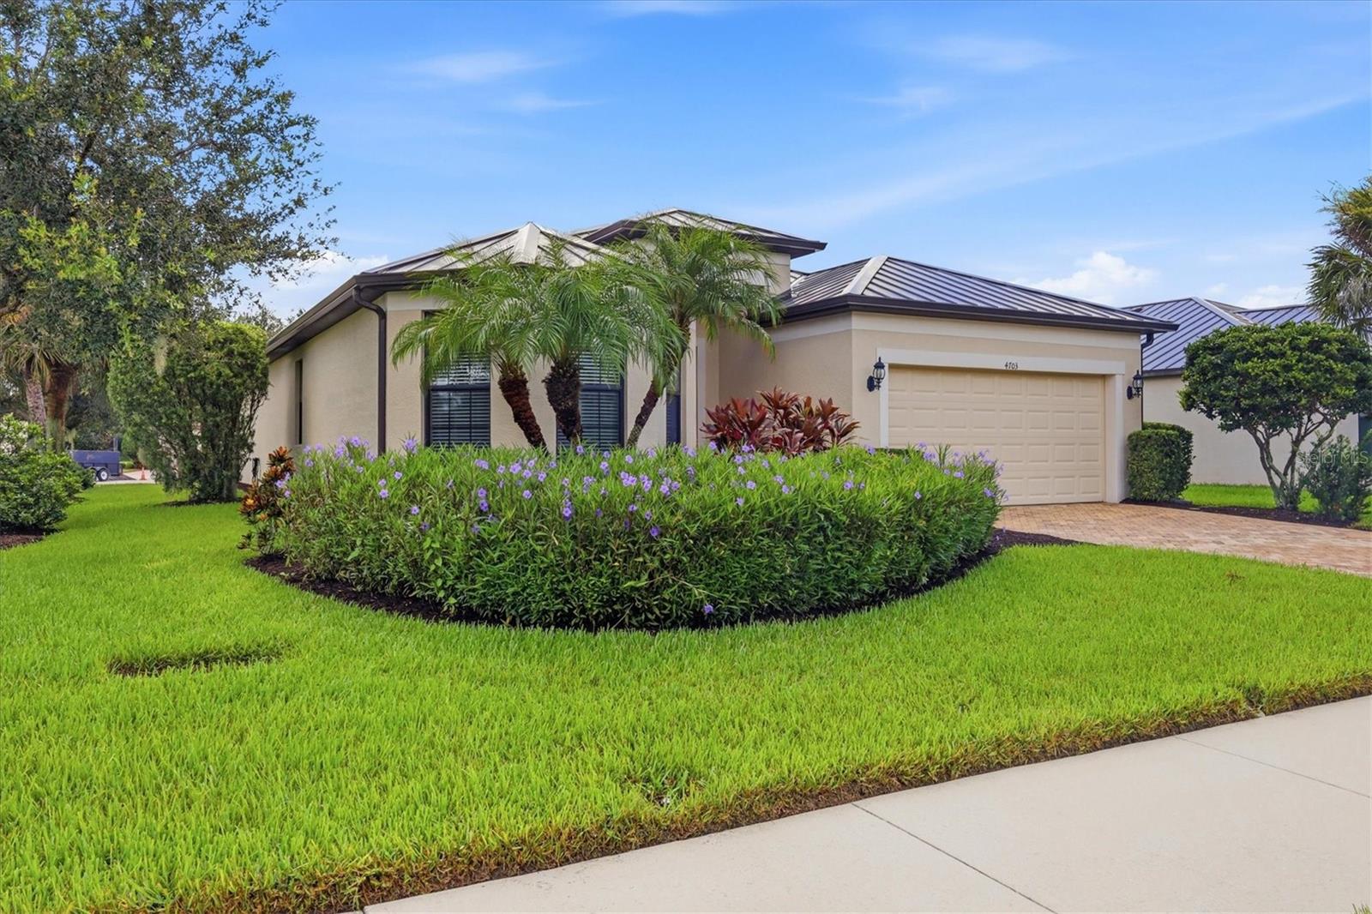
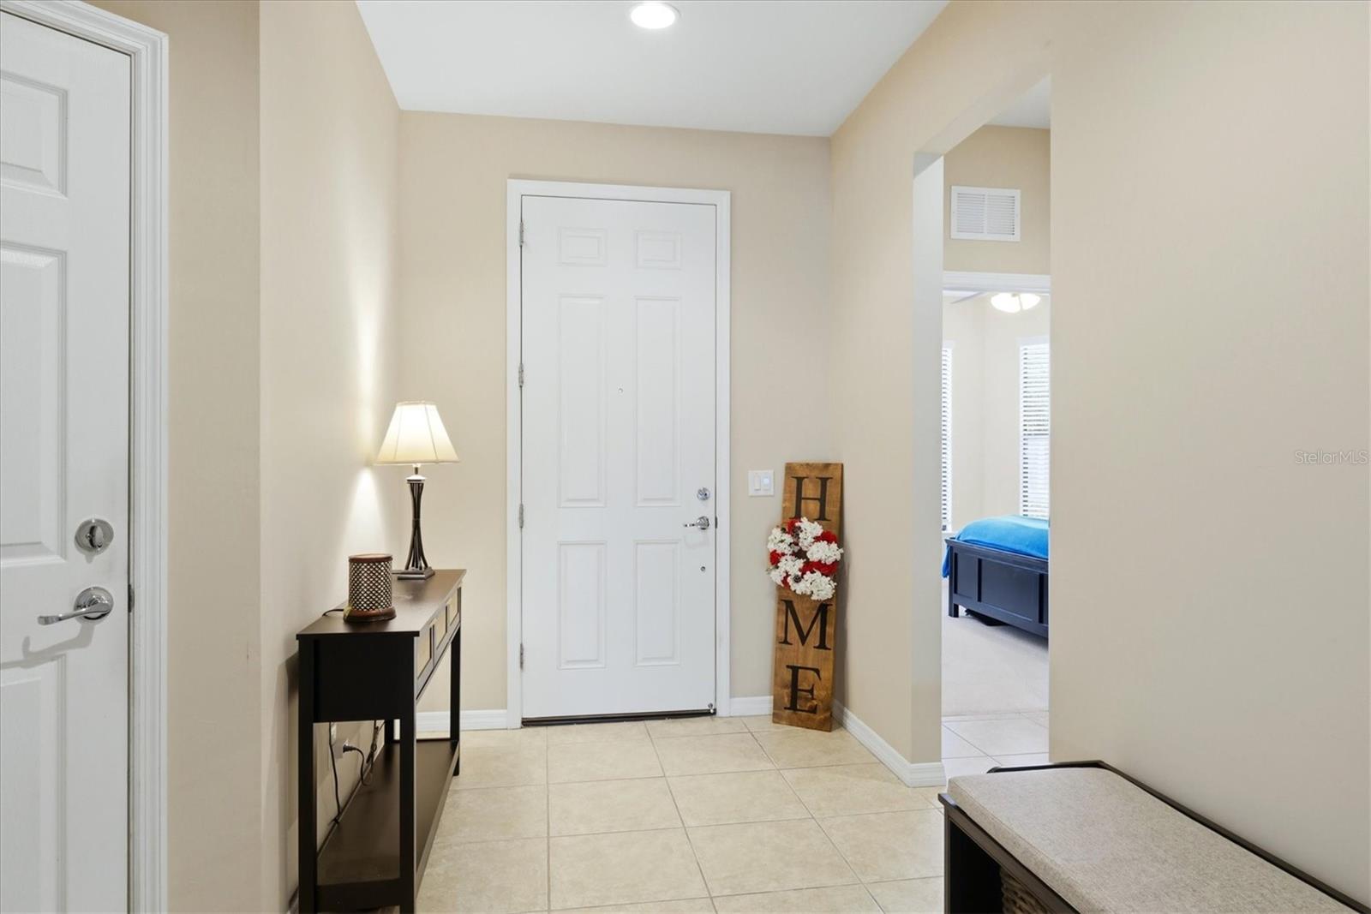
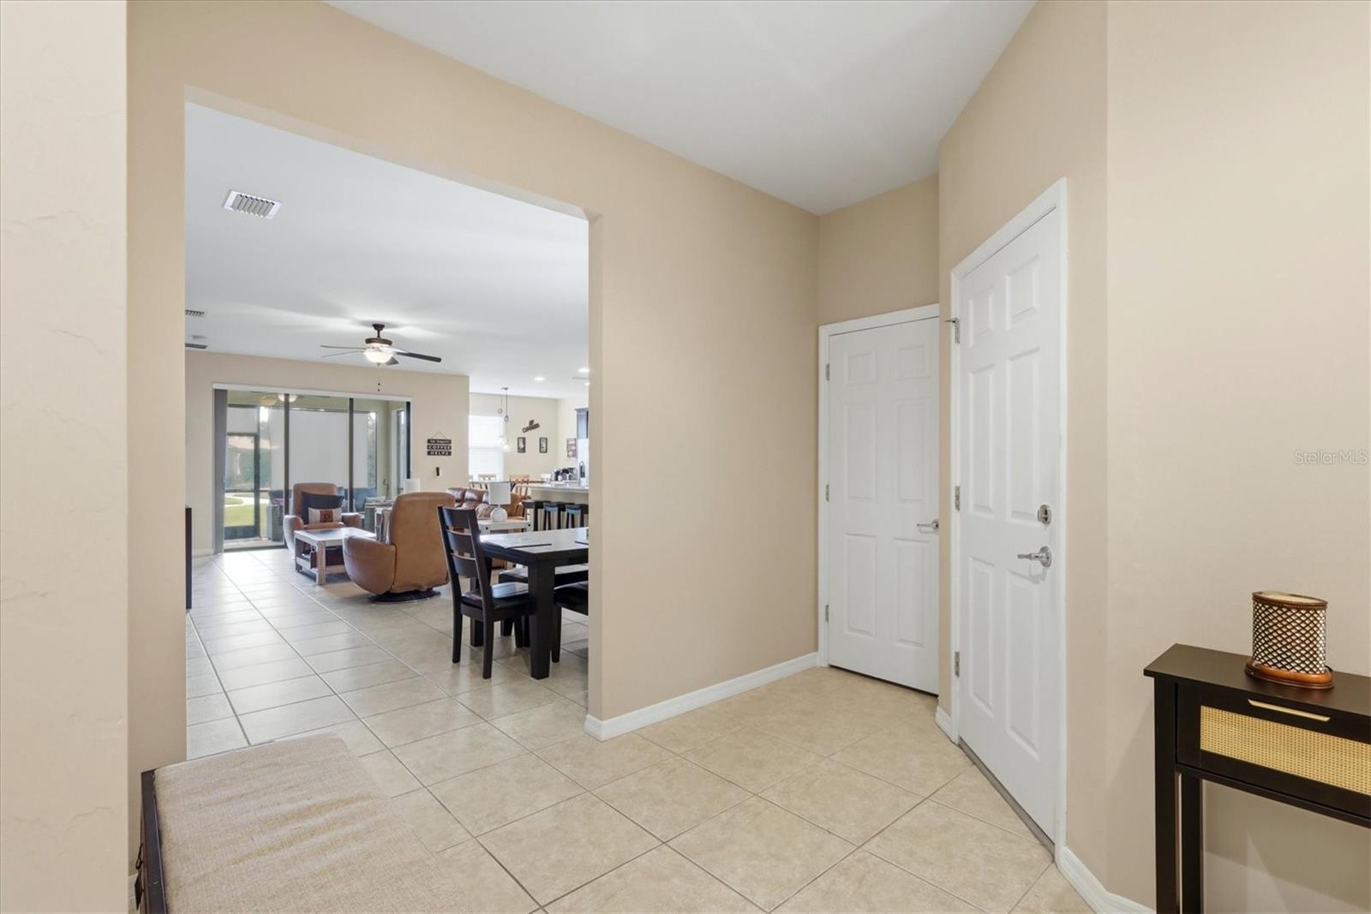
Talk about move-in ready! This "Vernon Hill" floorplan is absolutely stunning, showing pride in ownership throughout the entire property. Boasting just under 2,000 square feet, this home includes 3 bedrooms, 2 bathrooms, flex room with accent wall, a large 2-car garage with a 240V outlet for any electric vehicle, granite countertops, upgraded kitchen cabinets with custom pullouts, a spacious master bedroom with an en suite featuring an upgraded spa-like shower, a covered screened-in lanai with pavers and much more! Not only is this home located in a desirable "X" floodzone but it has custom metal shutters for all glass areas and a HURRICANE IMPACT front door AND insulated HURRICANE IMPACT garage door! Preventative maintenance is as follows: (2021) re-paint of the entire exterior WITH premium "Sherwin Williams" paint, (2024) backflow preventer replacement, (2025) **METAL ROOF**, gutter installation, **air conditioning replacement**, (2026) garage door motor and **electric water heater**! Think about it: unlike many other homes, you will NOT need to budget for high-dollar replacements soon after moving in which is very reassuring. This pristine home sits in the center of the neighborhood, away from any traffic or road noise. Providing the desirable combination of LOCATION, no CDD fees, quiet neighborhood with sidewalks on BOTH sides of the street, you will surely fall in love! The community's playground is a short walk and provides the perfect play area for your kidos, there's even a basketball court too! Just 10 minutes to i-75, 20 minutes to beaches, 20 minutes to IMG Academy, 10 minutes to Lakewood Ranch and 15 minutes to the UTC Mall.
Additional Information
- City
- East Bradenton
- Region
- Bradenton/Braden River/Lakewood Rch
- Zip
- 34203
- Neighborhood
- Other
- Subdivision
- Crossing Creek Village Ph Ii Sp A, B&C
- Area
- 1901
- Community Extras
- Community Mailbox, Deed Restrictions, Irrigation-Reclaimed Water, Playground, Sidewalks
- Garage Spaces
- 2
- Property Description
- One Story
- Exterior Construction
- Block
- Elementary School
- Tara Elementary
- Middle School
- Braden River Middle
- High School
- Braden River High
- Located Near
- Cleared, Corner Lot, City Limits, In County, Landscaped, Near Golf Course, Near Public Transit, Oversized Lot, Sidewalk
- Pool Type
- No Pool
- Pets Allowed
- Yes
- Property Style
- Single Family
- Total Acreage
- 0 to less than 1/4
- Special Sale Provision
- None
- Garage Description
- 2 Car Garage
- Property Condition
- Completed
- Additional Rooms
- Den/Library/Office
- Minimum Lease
- 6 Months
- Interior Features
- Ceiling Fans(s), Eat-in Kitchen, Open Floorplan, Smart Home, Thermostat, Tray Ceiling(s), Window Treatments
- Interior Layout
- Ceiling Fans(s), Eat-in Kitchen, Open Floorplan, Smart Home, Thermostat, Tray Ceiling(s), Window Treatments
- Community Features
- Community Mailbox, Deed Restrictions, Irrigation-Reclaimed Water, Playground, Sidewalks
- Flood Zone
- X
- Deed Restriction
- Yes
- Hoa Fee
- $356
- Monthly Hoa Amount
- 118
- Financing Available
- Cash, Conventional, VA Loan
- Heated Square Feet
- 1901
- Acres
- 0.21
- Stories
- 1
- Exterior Features
- Hurricane Shutters, Lighting, Rain Barrel/Cistern(s), Sidewalk, Sprinkler Metered
- Parking Description
- Electric Vehicle Charging Station(s), Garage Door Opener, Ground Level
- Floor Covering
- Carpet, Ceramic Tile, Luxury Vinyl
- HOA Fee Required
- Yes
- HOA Yes/No
- Yes
- HOA Comm/Assn
- Required
- Pp Sqft
- 236.19
- Levels
- One
- Occupant Type
- Owner
- Subtype
- Single Family
- Builder Name
- Centex Homes
- Roof
- Metal
- Property Subtype
- Residential
- DPRYN
- Yes
- View
- Trees/Woods
- Sewer
- Public Sewer
- Water Source
- Public
- Amenities
- Basketball Court, Playground
- Furnished
- Unfurnished
- Green Energy Efficient
- Appliances, Construction, Doors, HVAC, Lighting, Thermostat, Water Heater, Windows
- Green Indoor Air Quality
- No Smoking-Interior Buildg
- Green Water Conservation
- Irrig. System-Drip/Microheads
Listing courtesy of FINE PROPERTIES. 941-782-0000
Mortgage Calculator
StellarMLS is the source of this information via Internet Data Exchange Program. All listing information is deemed reliable but not guaranteed and should be independently verified through personal inspection by appropriate professionals. Listings displayed on this website may be subject to prior sale or removal from sale. Availability of any listing should always be independently verified. Listing information is provided for consumer personal, non-commercial use, solely to identify potential properties for potential purchase. All other use is strictly prohibited and may violate relevant federal and state law. Data last updated on