4831 Hillman Terrace, North Port, FL 34288
- $289,000
- 3
- BD
- 2
- BA
- 1,274
- SqFt




- List Price
- $289,000
- Days on Market
- 12
- MLS#
- A4703985
- Bedrooms
- 3
- Full Bathrooms
- 2
- Sq. Ft
- 1,274
- Lot Size
- 10,000
- Subtype
- Single Family
- County
- Sarasota
- Community
- No Deed Restriction
- Subdivision
- Port Charlotte Sub
- Year Built
- 2020
Property Description
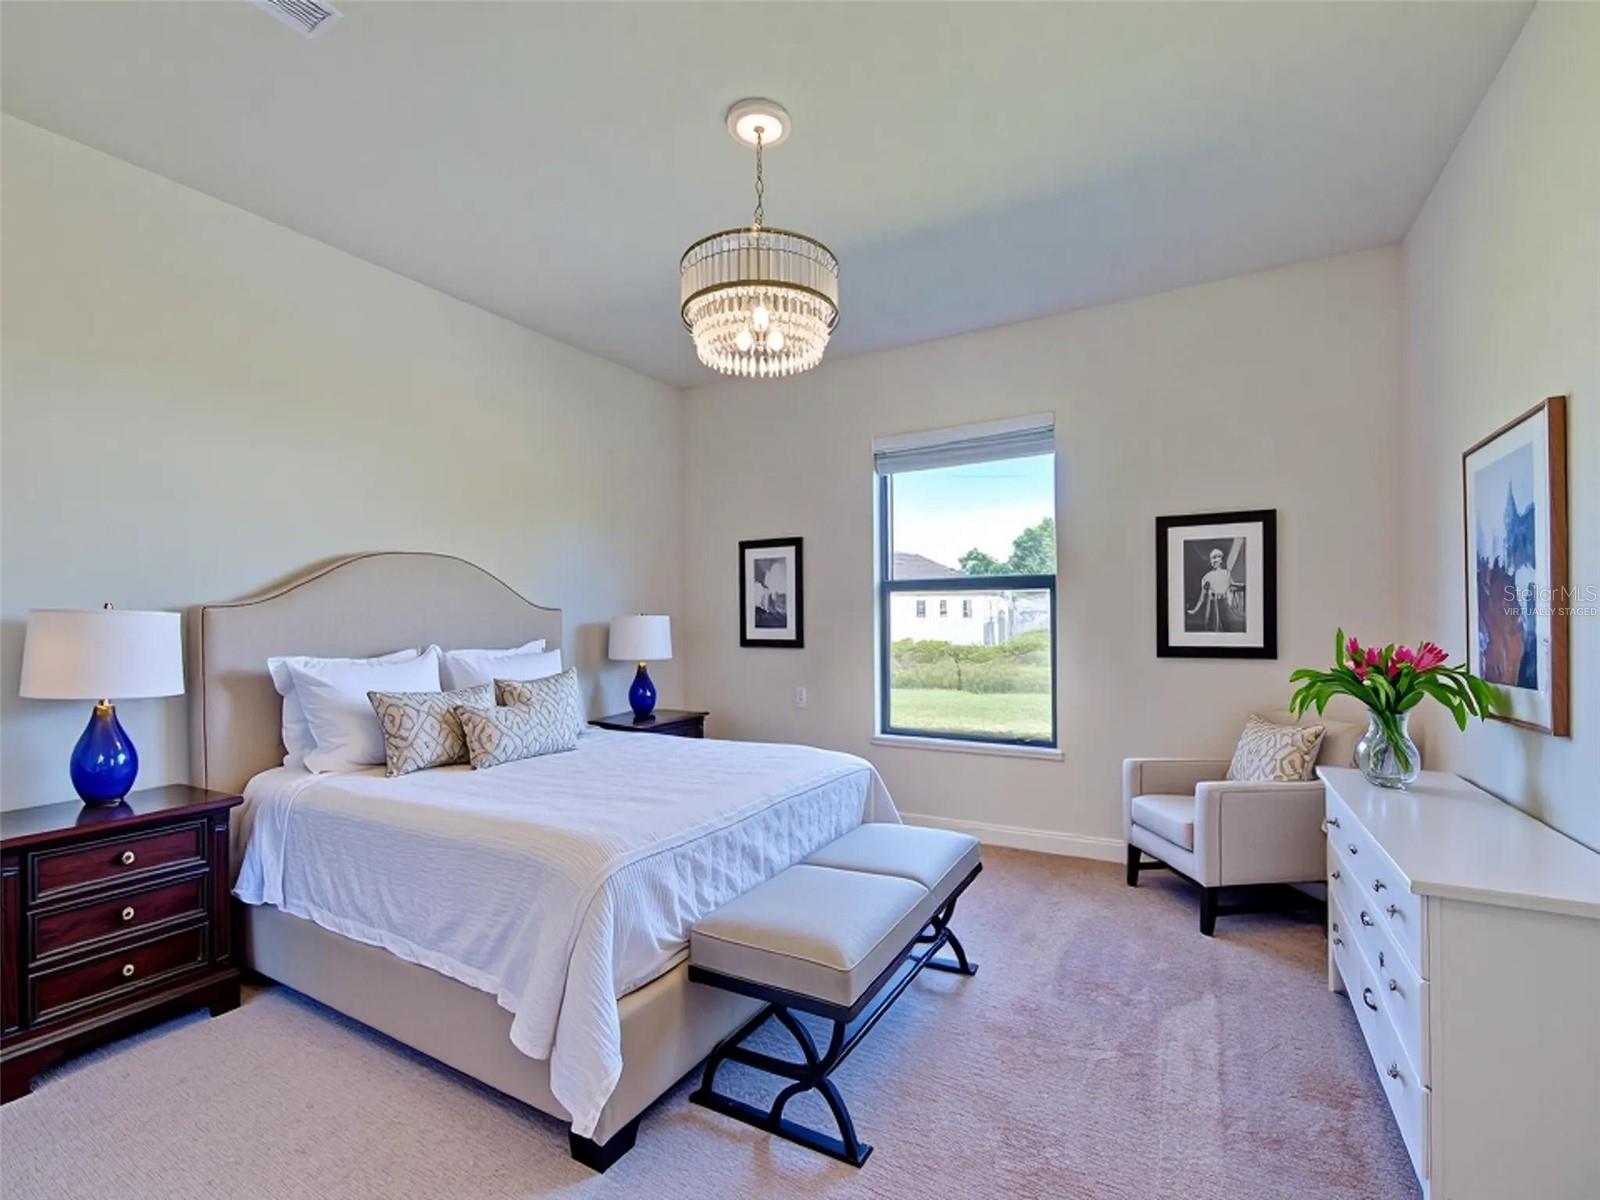
SOME PHOTOS HAVE BEEN VIRTUALLY STAGED. Welcome Home! This meticulously maintained home is ready and waiting for you. This beautiful property features tile floors in the main areas, carpet in bedrooms, attractive granite countertops, energy-efficient appliances (washer/dryer included), and a split floor plan offering privacy for guests and family. The chain link fenced backyard is your own personal oasis with a professionally designed paver patio, built-in fire pit, and raised garden beds. Perfect for entertaining, relaxing or soaking up the Florida sun. If you are a beach goer, you're close to some of Southwest Florida's most stunning beaches. This home is perfect for your primary residence or a winter escape, and it's situated on an X FLOOD ZONE lot. No need for flood insurance. Schedule a showing today! This amazing property could be your piece of paradise!
Additional Information
- City
- North Port
- Region
- North Port
- Zip
- 34288
- Mo Subdivision
- Other
- Neighborhood
- North Port Charlotte
- Subdivision
- Port Charlotte Sub 22
- Area
- 1274
- Community Extras
- No Deed Restriction
- Garage Spaces
- 2
- Property Description
- One Story
- Exterior Construction
- Block, Stucco
- Architectural Style
- Florida, Ranch, Traditional
- Pool Type
- No Pool
- Pets Allowed
- Yes
- Property Style
- Single Family
- Total Acreage
- 0 to less than 1/4
- Special Sale Provision
- None
- Garage Description
- 2 Car Garage
- Minimum Lease
- No Minimum
- Interior Features
- Ceiling Fans(s), Crown Molding, Eat-in Kitchen, High Ceilings, Kitchen/Family Room Combo, Living Room/Dining Room Combo, Open Floorplan, Primary Bedroom Main Floor, Solid Wood Cabinets, Split Bedroom, Stone Counters, Thermostat, Walk-In Closet(s)
- Interior Layout
- Ceiling Fans(s), Crown Molding, Eat-in Kitchen, High Ceilings, Kitchen/Family Room Combo, Living Room/Dining Room Combo, Open Floorplan, Primary Bedroom Main Floor, Solid Wood Cabinets, Split Bedroom, Stone Counters, Thermostat, Walk-In Closet(s)
- Flood Zone
- X
- Financing Available
- Cash, Conventional, FHA, VA Loan
- Heated Square Feet
- 1274
- Acres
- 0.23
- Exterior Features
- Hurricane Shutters, Lighting, Rain Gutters
- Fence Description
- Chain Link
- Parking Description
- Garage Door Opener
- Floor Covering
- Carpet, Ceramic Tile
- Pp Sqft
- 226.84
- Levels
- One
- Architectural Style
- Florida, Ranch, Traditional
- Occupant Type
- Owner
- Subtype
- Single Family
- Roof
- Shingle
- Property Subtype
- Residential
- DPRYN
- Yes
- Sewer
- Septic Tank
- Water Source
- Well
- Furnished
- Unfurnished
Listing courtesy of RE/MAX ALLIANCE GROUP. 941-429-3506
Mortgage Calculator
StellarMLS is the source of this information via Internet Data Exchange Program. All listing information is deemed reliable but not guaranteed and should be independently verified through personal inspection by appropriate professionals. Listings displayed on this website may be subject to prior sale or removal from sale. Availability of any listing should always be independently verified. Listing information is provided for consumer personal, non-commercial use, solely to identify potential properties for potential purchase. All other use is strictly prohibited and may violate relevant federal and state law. Data last updated on