10103 Carnoustie Place, Lakewood Ranch, FL 34211
- $875,000
- 3
- BD
- 3
- BA
- 2,551
- SqFt












- List Price
- $875,000
- Days on Market
- 9
- MLS#
- A4704406
- Bedrooms
- 3
- Full Bathrooms
- 2
- Half Bathrooms
- 1
- Sq. Ft
- 2,551
- Lot Size
- 9,374
- Subtype
- Single Family
- County
- Manatee
- Community
- Clubhouse, Community Mailbox, Deed Restrictions, Dog Park, Fitness Center, Gated Community - Guard, Golf Carts OK, Golf, Pool, Restaurant, Sidewalks, Tennis Court(s), Golf Community
- Subdivision
- Rosedale
- Year Built
- 2018
Property Description
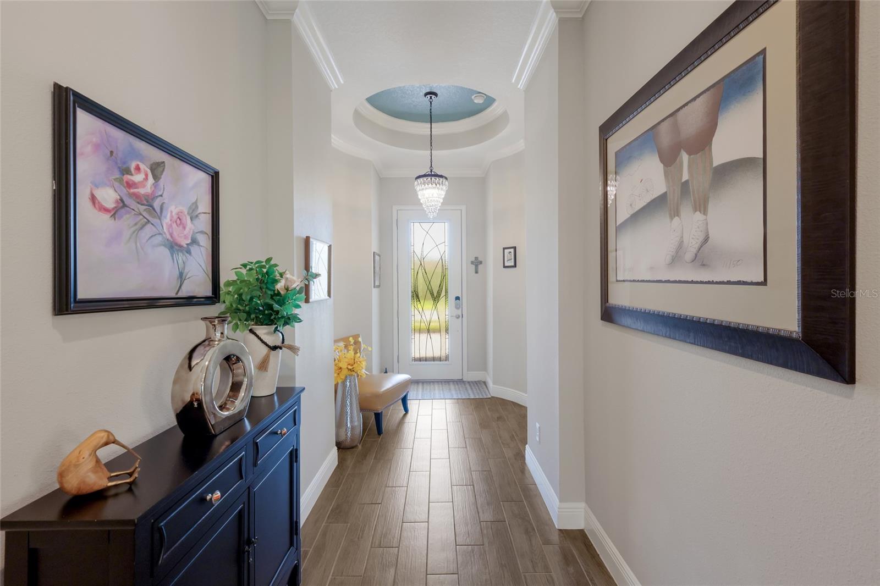
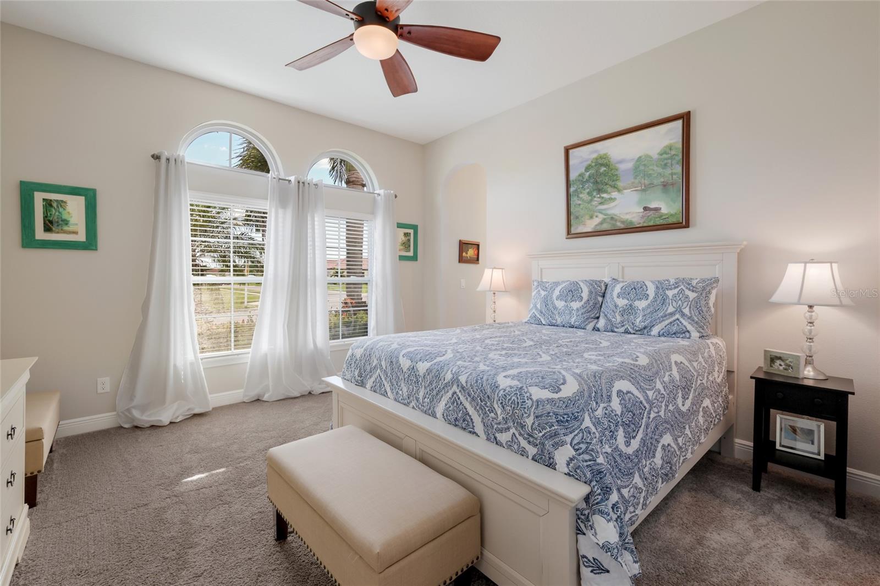
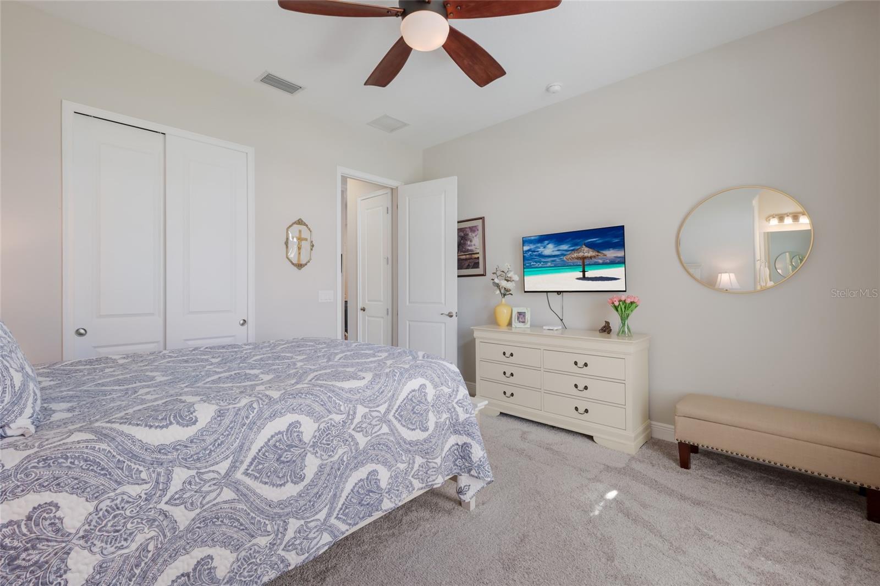
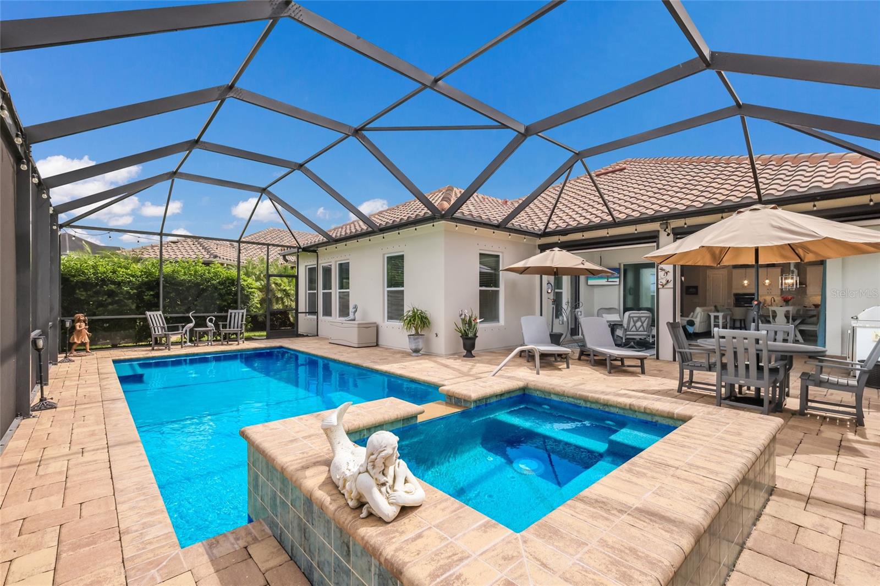
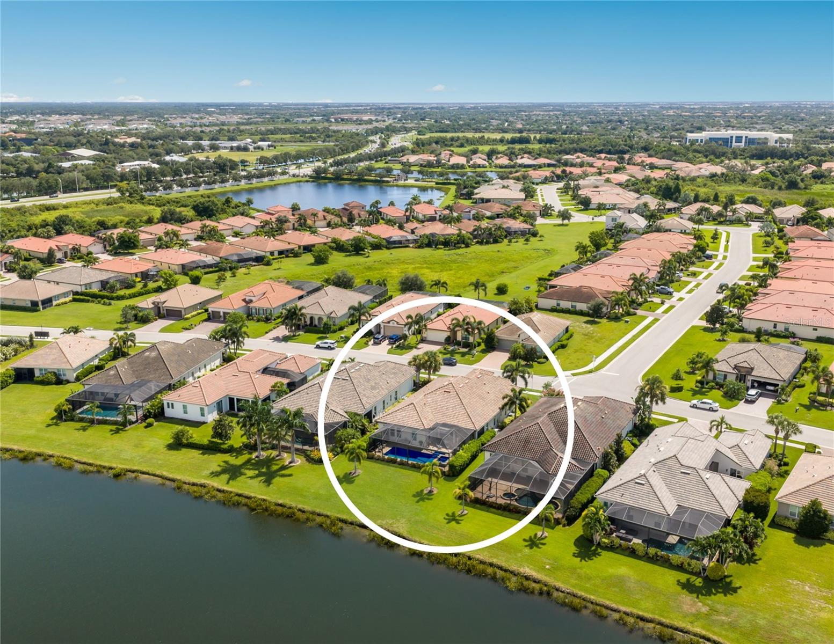
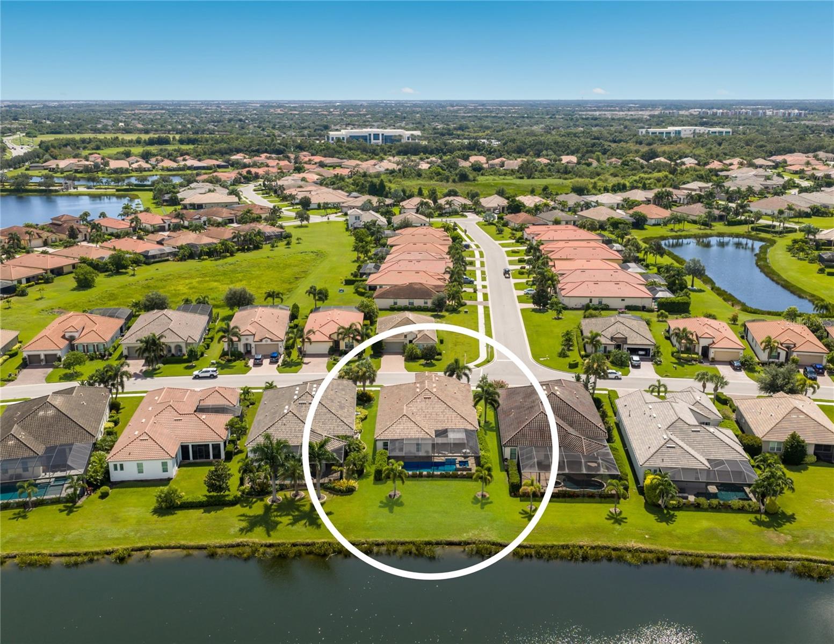
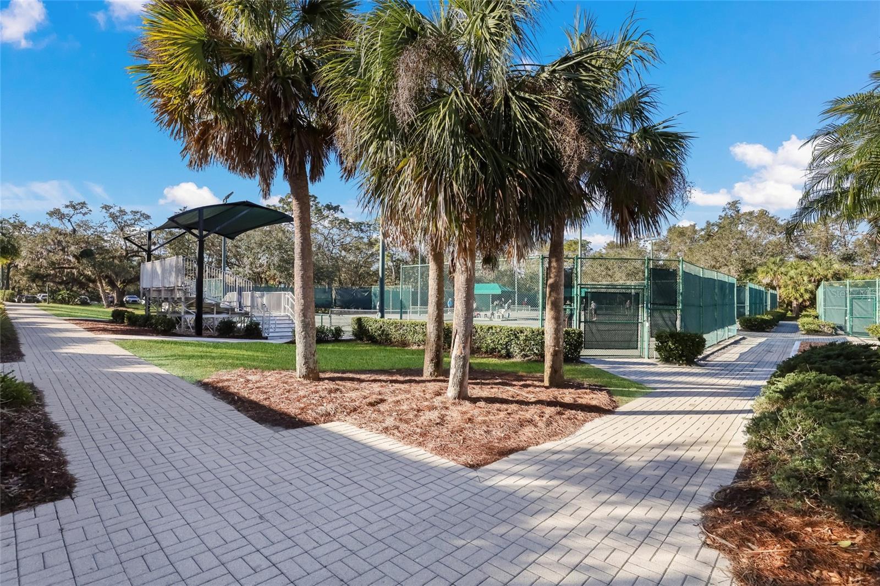
Picture sunset swims in your own pool and spa, water views stretching across the lanai, and a quick golf cart ride to clubhouse. This newer Ashton Woods build in The Links at Rosedale Golf & Country Club is move-in ready from day one — no projects, no to-do list, just a beautiful home ready to enjoy. Three bedrooms, two and a half baths, a private den and 2,551 square feet, this home welcomes you through a rotunda entryway into an open, light-filled living space with crown molding, wood-plank tile, and designer finishes throughout. The split floor plan puts the primary suite at the back of the home for privacy, while the two guest bedrooms sit near the front, connected by a Jack-and-Jill bath with private vanity areas for each. A private den with solid double doors offers flexible space for a home office or study, and a bright, white kitchen with stylish backsplash and a bonus butler's pantry anchors the main living area — effortless for everyday living or entertaining. The primary suite boasts a generous ensuite bath with an extended double vanity, sitting area, spacious walk-in shower, and a custom-updated walk-in closet. Outside is a true extension of the home: full length pocket sliding glass doors open up to a large covered lanai with an outdoor kitchen, sparkling pool and spa, water view, and panoramic pool cage — plus a powered sun shade for added comfort. The three-car tandem garage adds room for a golf cart or extra storage. To top it off: exterior freshly painted in 2026, and The Links residents enjoy a social membership to Rosedale Golf & Country Club, with an easy upgrade to full golf for anyone ready to hit the course. The community offers five Har-Tru tennis courts, a Junior Olympic-size pool, a state-of-the-art wellness center, and a clubhouse with a dining room, lounge, "19th hole" game room, and bistro patio. HOA fees cover yard maintenance, two manned gates, cable and internet, dog parks, and landscaping with reclaimed water — and there's no CDD fee, for truly low-maintenance living. The location is central too, just minutes from I-75, Lakewood Ranch, UTC Mall, Gulf Coast beaches, and Sarasota-Bradenton International Airport.
Additional Information
- City
- Lakewood Ranch
- Region
- Bradenton/Lakewood Ranch Area
- Zip
- 34211
- Neighborhood
- Other
- Subdivision
- Rosedale Add Ph Ii
- Area
- 2551
- Water Frontage
- Lake Front
- Community Extras
- Clubhouse, Community Mailbox, Deed Restrictions, Dog Park, Fitness Center, Gated Community - Guard, Golf Carts OK, Golf, Pool, Restaurant, Sidewalks, Tennis Court(s), Golf Community
- Garage Spaces
- 3
- Property Description
- One Story
- Exterior Construction
- Block, Stucco
- Elementary School
- Braden River Elementary
- Middle School
- Dr Mona Jain Middle
- High School
- Lakewood Ranch High
- Frontage
- Pond
- Pool Type
- Community, Private
- Pets Allowed
- Yes
- Water Access
- Pond
- Water View
- Yes
- Water View
- Pond
- Property Style
- Single Family
- Total Acreage
- 0 to less than 1/4
- Water Frontage
- Yes
- Special Sale Provision
- None
- Garage Description
- 3 Car Garage
- Additional Rooms
- Den/Library/Office
- Minimum Lease
- 2 Months
- Interior Features
- Ceiling Fans(s), Coffered Ceiling(s), Crown Molding, Dry Bar, Open Floorplan, Split Bedroom, Stone Counters, Thermostat, Walk-In Closet(s), Window Treatments
- Interior Layout
- Ceiling Fans(s), Coffered Ceiling(s), Crown Molding, Dry Bar, Open Floorplan, Split Bedroom, Stone Counters, Thermostat, Walk-In Closet(s), Window Treatments
- Water Frontage
- Pond
- Water Front Description
- Pond
- Community Features
- Clubhouse, Community Mailbox, Deed Restrictions, Dog Park, Fitness Center, Gated Community - Guard, Golf Carts OK, Golf, Pool, Restaurant, Sidewalks, Tennis Court(s)
- Flood Zone
- X
- Deed Restriction
- Yes
- Water Access
- Yes
- Hoa Fee
- $400
- Monthly Hoa Amount
- 133
- Financing Available
- Cash, Conventional, VA Loan
- Heated Square Feet
- 2551
- Acres
- 0.22
- Exterior Features
- Hurricane Shutters, Outdoor Kitchen, Rain Gutters, Sidewalk
- Private Pool
- Yes
- Community Pool
- Yes
- Waterfront
- Yes
- Parking Description
- Driveway, Garage Door Opener, Tandem
- Floor Covering
- Carpet, Tile
- Water Features
- Pond, Pond
- HOA Fee Required
- Yes
- HOA Yes/No
- Yes
- HOA Comm/Assn
- Required
- Pp Sqft
- 343
- Levels
- One
- Occupant Type
- Owner
- Subtype
- Single Family
- Builder Name
- Ashton Woods
- Roof
- Tile
- Property Subtype
- Residential
- Pool
- Yes
- View
- Water
- Sewer
- Public Sewer
- Water Source
- Public
- Furnished
- Unfurnished
Listing courtesy of COMPASS FLORIDA LLC. 941-279-3630
Mortgage Calculator
StellarMLS is the source of this information via Internet Data Exchange Program. All listing information is deemed reliable but not guaranteed and should be independently verified through personal inspection by appropriate professionals. Listings displayed on this website may be subject to prior sale or removal from sale. Availability of any listing should always be independently verified. Listing information is provided for consumer personal, non-commercial use, solely to identify potential properties for potential purchase. All other use is strictly prohibited and may violate relevant federal and state law. Data last updated on