7818 Troon Court, Lakewood Ranch, FL 34202
- $675,000
- 2
- BD
- 2
- BA
- 1,778
- SqFt




- List Price
- $675,000
- MLS#
- A4704975
- Bedrooms
- 2
- Full Bathrooms
- 2
- Sq. Ft
- 1,778
- Lot Size
- 6,490
- Subtype
- Single Family
- County
- Manatee
- Community
- Association Recreation - Owned, Clubhouse, Deed Restrictions, Fitness Center, Gated Community - Guard, Golf Carts OK, Golf, Irrigation-Reclaimed Water, Pool, Restaurant, Sidewalks, Tennis Court(s), Golf Community, Maintenance Free, Security
- Subdivision
- Country Club Village
- Year Built
- 1999
Property Description
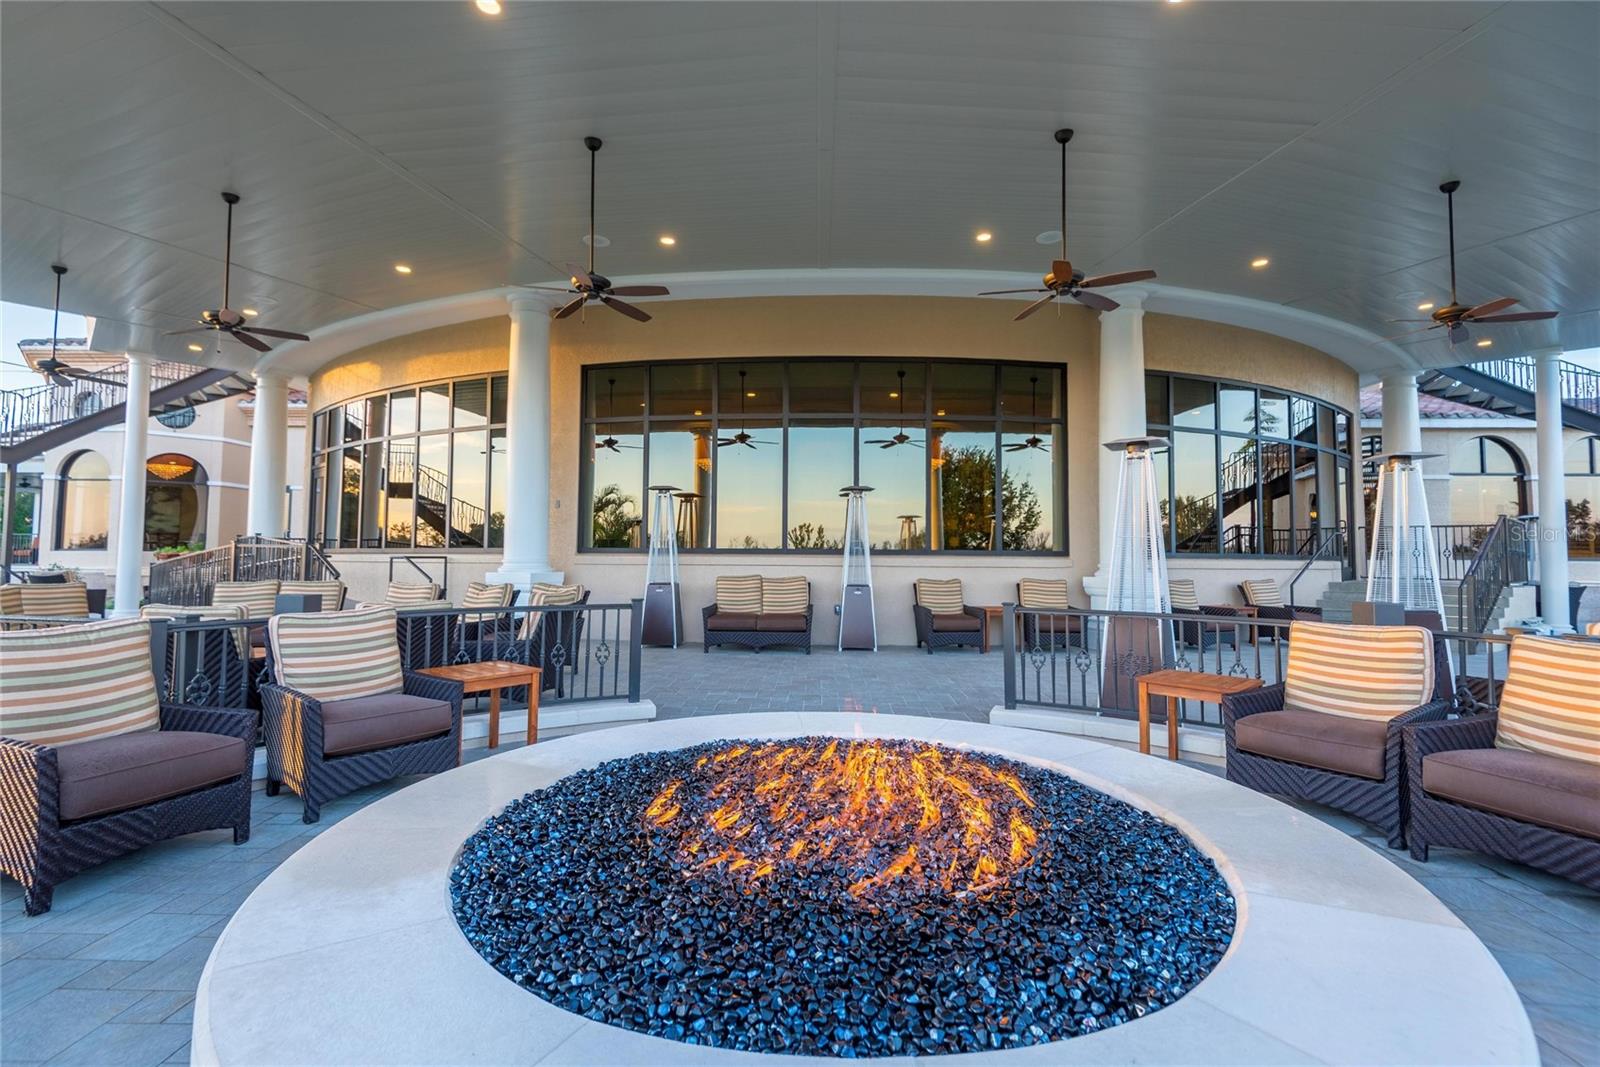
Luxurious upscale one-story pool home with gorgeous lake views located off a cul-de-sac within the maintenance-free “Muirfield” neighborhood of the gated Lakewood Ranch Country Club. Landscaped to maximize privacy, this move-in ready stunning residence includes many updates (see attached updates list) and is impeccably maintained, 1,778 sq ft of living space, two bedrooms plus an office/den with Murphy Bed and custom built desk and cabinets, two bathrooms, two-car garage with epoxy flooring and EV charging outlet, inside laundry room with gas dryer, large kitchen with breakfast nook/dinette, and screened-in saltwater solar-heated pool/spa. As you walk through the front door your eyes are drawn to the high vaulted ceiling, bright natural light, walnut stained Acacia hardwood flooring, spacious open living area with living-dining-kitchen all flowing together, crown molding and plantation shutter throughout, recessed lighting, lighted ceiling fans and a split bedroom floor plan. An entertainer’s dream, the gourmet kitchen is outfitted with granite countertops, wood cabinets with an abundance of storage space including wooden pantry shelving, under-cabinet lighting, tile backsplash, stainless steel appliances with gas stove and breakfast bar. There is plenty of space for family meals in the beautiful dining room, designed with a custom-built corner China cabinet. Just off the dining room and breakfast nook, enjoy the screened lanai, designed with slate flooring and gas grill. The living room offers ample space for your family gatherings, while enjoying the ambiance of the electric fireplace and poolside view. Off the main living area, step into the owner’s retreat with high ceilings, an en-suite luxurious bathroom with walk-in tiled shower, granite counters, built-in corner shelves and a large walk-in closet with redesigned custom-built cabinets to provide maximum storage. The guest bedroom offers privacy with an adjacent bathroom for your family and guests. Step outside and enjoy outdoor living at its finest, with a screened-in saltwater solar-heated pool and spa, covered lanai with motorized retractable awning, outdoor built-in grill, outdoor shower, privacy landscaping, accent lighting and a “million dollar” water view. Additional updates include hurricane-rated impact windows and sliders, metal motorized lanai shutter, decorative hurricane impact front door and hurricane rated garage door, new tile roof (2025), new A/C unit (2026), Tankless gas water heater, pull down shades over living room sliders, retractable invisible front door screen, ten closed-door garage storage closets, garage refrigerator, four garage ceiling bike storage units and outdoor accent lighting in the front, back and inside lanai. This home has it all! The HOA fees includes lawn care, mowing, pruning, irrigation and yard light maintenance, and access to the community swimming pool and spa. The furniture is optional to purchase separately. The community offers non-mandatory access to membership opportunities to Lakewood Ranch Golf & Country Club, which includes a state-of-the-art Fitness Center, Clubhouses, junior Olympic-sized pool, Four 18-hole championship golf courses, Tennis, Pickleball and more. Lakewood Ranch is the #1 top selling multi-generational master planned community in the country with shopping, dining, A-rated schools, and Sarasota’s renowned and top-rated beaches. Schedule your private appointment today to see this amazing home.
Additional Information
- City
- Lakewood Ranch
- Region
- Bradenton/Lakewood Ranch/Lakewood Rch
- Zip
- 34202
- Mo Subdivision
- Lakewood
- Neighborhood
- Lakewood
- Subdivision
- Lakewood Ranch Country Club Village C 3
- Area
- 1778
- Water Frontage
- Lake Front
- Community Extras
- Association Recreation - Owned, Clubhouse, Deed Restrictions, Fitness Center, Gated Community - Guard, Golf Carts OK, Golf, Irrigation-Reclaimed Water, Pool, Restaurant, Sidewalks, Tennis Court(s), Golf Community, Maintenance Free, Security
- Garage Spaces
- 2
- Property Description
- One Story
- Exterior Construction
- Block, Stucco
- Elementary School
- Robert E Willis Elementary
- Middle School
- Nolan Middle
- High School
- Lakewood Ranch High
- Located Near
- Cul-De-Sac, FloodZone, In County, Landscaped, Level, Near Golf Course, Sidewalk, Paved
- Frontage
- Lake Front
- Architectural Style
- Florida, Traditional
- Pool Type
- Community, Private
- Pets Allowed
- Yes
- Water Access
- Lake
- Water View
- Yes
- Water View
- Lake
- Property Style
- Single Family
- Total Acreage
- 0 to less than 1/4
- Water Frontage
- Yes
- Special Sale Provision
- None
- Garage Description
- 2 Car Garage
- Additional Rooms
- Den/Library/Office, Formal Dining Room Separate, Formal Living Room Separate, Inside Utility
- Minimum Lease
- 1-2 Years
- Interior Features
- Ceiling Fans(s), Crown Molding, Eat-in Kitchen, High Ceilings, Living Room/Dining Room Combo, Open Floorplan, Primary Bedroom Main Floor, Solid Wood Cabinets, Split Bedroom, Stone Counters, Thermostat, Vaulted Ceiling(s), Walk-In Closet(s), Window Treatments
- Interior Layout
- Ceiling Fans(s), Crown Molding, Eat-in Kitchen, High Ceilings, Living Room/Dining Room Combo, Open Floorplan, Primary Bedroom Main Floor, Solid Wood Cabinets, Split Bedroom, Stone Counters, Thermostat, Vaulted Ceiling(s), Walk-In Closet(s), Window Treatments
- Water Frontage
- Lake Front
- Water Front Description
- Lake Front
- Community Features
- Association Recreation - Owned, Clubhouse, Deed Restrictions, Fitness Center, Gated Community - Guard, Golf Carts OK, Golf, Irrigation-Reclaimed Water, Pool, Restaurant, Sidewalks, Tennis Court(s)
- Flood Zone
- AE
- Flood Zone
- Yes
- Deed Restriction
- Yes
- CDD
- Yes
- Water Access
- Yes
- Pet Size
- Extra Large (101+ Lbs.)
- Hoa Fee
- $728
- Monthly Hoa Amount
- 242
- Taxes
- $3,193
- Financing Available
- Cash, Conventional, VA Loan
- Heated Square Feet
- 1778
- Acres
- 0.15
- Exterior Features
- Awning(s), Lighting, Outdoor Grill, Outdoor Kitchen, Outdoor Shower, Rain Gutters, Sidewalk
- Private Pool
- Yes
- Community Pool
- Yes
- Waterfront
- Yes
- Parking Description
- Covered, Driveway, Electric Vehicle Charging Station(s), Garage Door Opener
- Floor Covering
- Ceramic Tile, Wood
- Water Features
- Lake, Lake Front
- HOA Yes/No
- Yes
- HOA Comm/Assn
- Required
- Pp Sqft
- 379.64
- Levels
- One
- Architectural Style
- Florida, Traditional
- Occupant Type
- Owner
- Subtype
- Single Family
- Roof
- Tile
- Property Subtype
- Residential
- Pool
- Yes
- View
- Water
- Sewer
- Public Sewer
- Water Source
- Public
- Amenities
- Gated, Maintenance, Pool, Security, Spa/Hot Tub
- Furnished
- Negotiable
- Green Energy Generation
- Solar
- Green Water Conservation
- Irrigation-Reclaimed Water
Listing courtesy of PREMIER SOTHEBY'S INTERNATIONAL REALTY. 941-383-2500
Mortgage Calculator
StellarMLS is the source of this information via Internet Data Exchange Program. All listing information is deemed reliable but not guaranteed and should be independently verified through personal inspection by appropriate professionals. Listings displayed on this website may be subject to prior sale or removal from sale. Availability of any listing should always be independently verified. Listing information is provided for consumer personal, non-commercial use, solely to identify potential properties for potential purchase. All other use is strictly prohibited and may violate relevant federal and state law. Data last updated on