1514 Hamlin Street, Winter Haven, FL 33881
- $349,900
- 3
- BD
- 2
- BA
- 2,035
- SqFt






- List Price
- $349,900
- Days on Market
- 15
- MLS#
- B4902308
- Bedrooms
- 3
- Full Bathrooms
- 2
- Sq. Ft
- 2,035
- Lot Size
- 11,761
- Subtype
- Single Family
- County
- Polk
- Community
- Sidewalks, No Deed Restriction
- Subdivision
- Eagle Crest
- Year Built
- 2019
Property Description
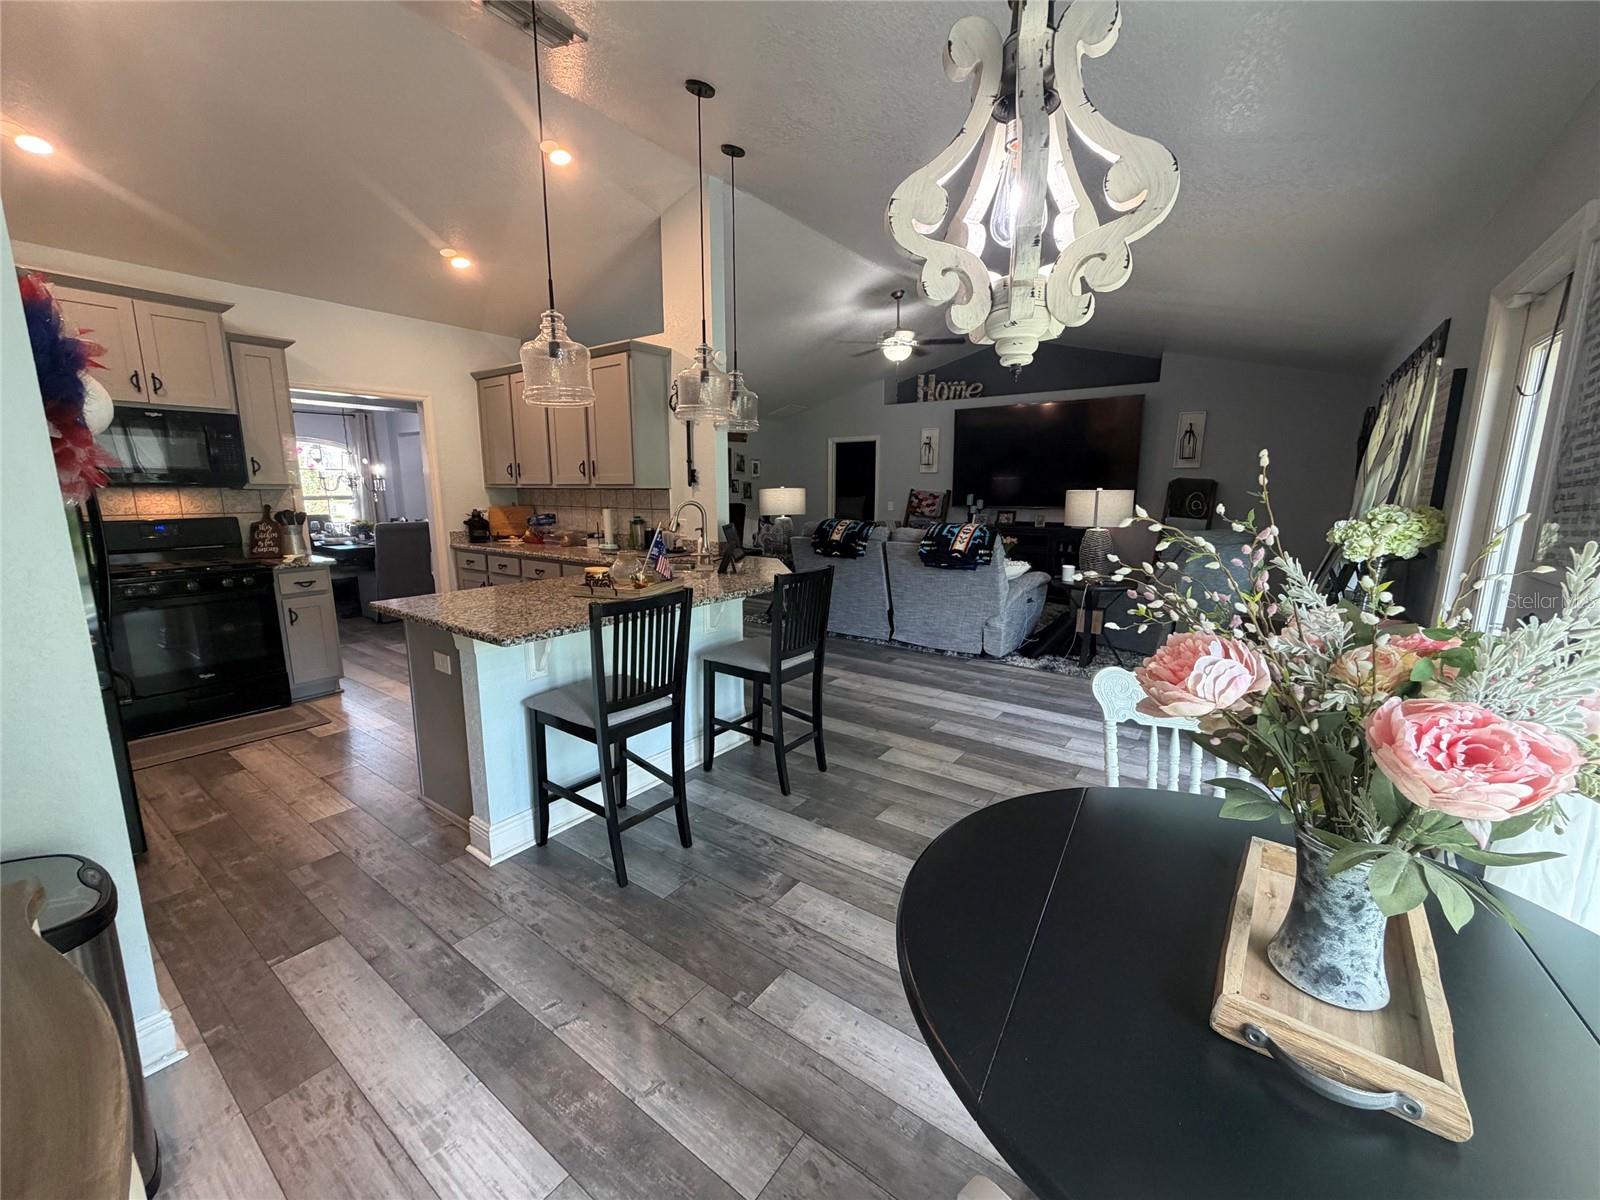
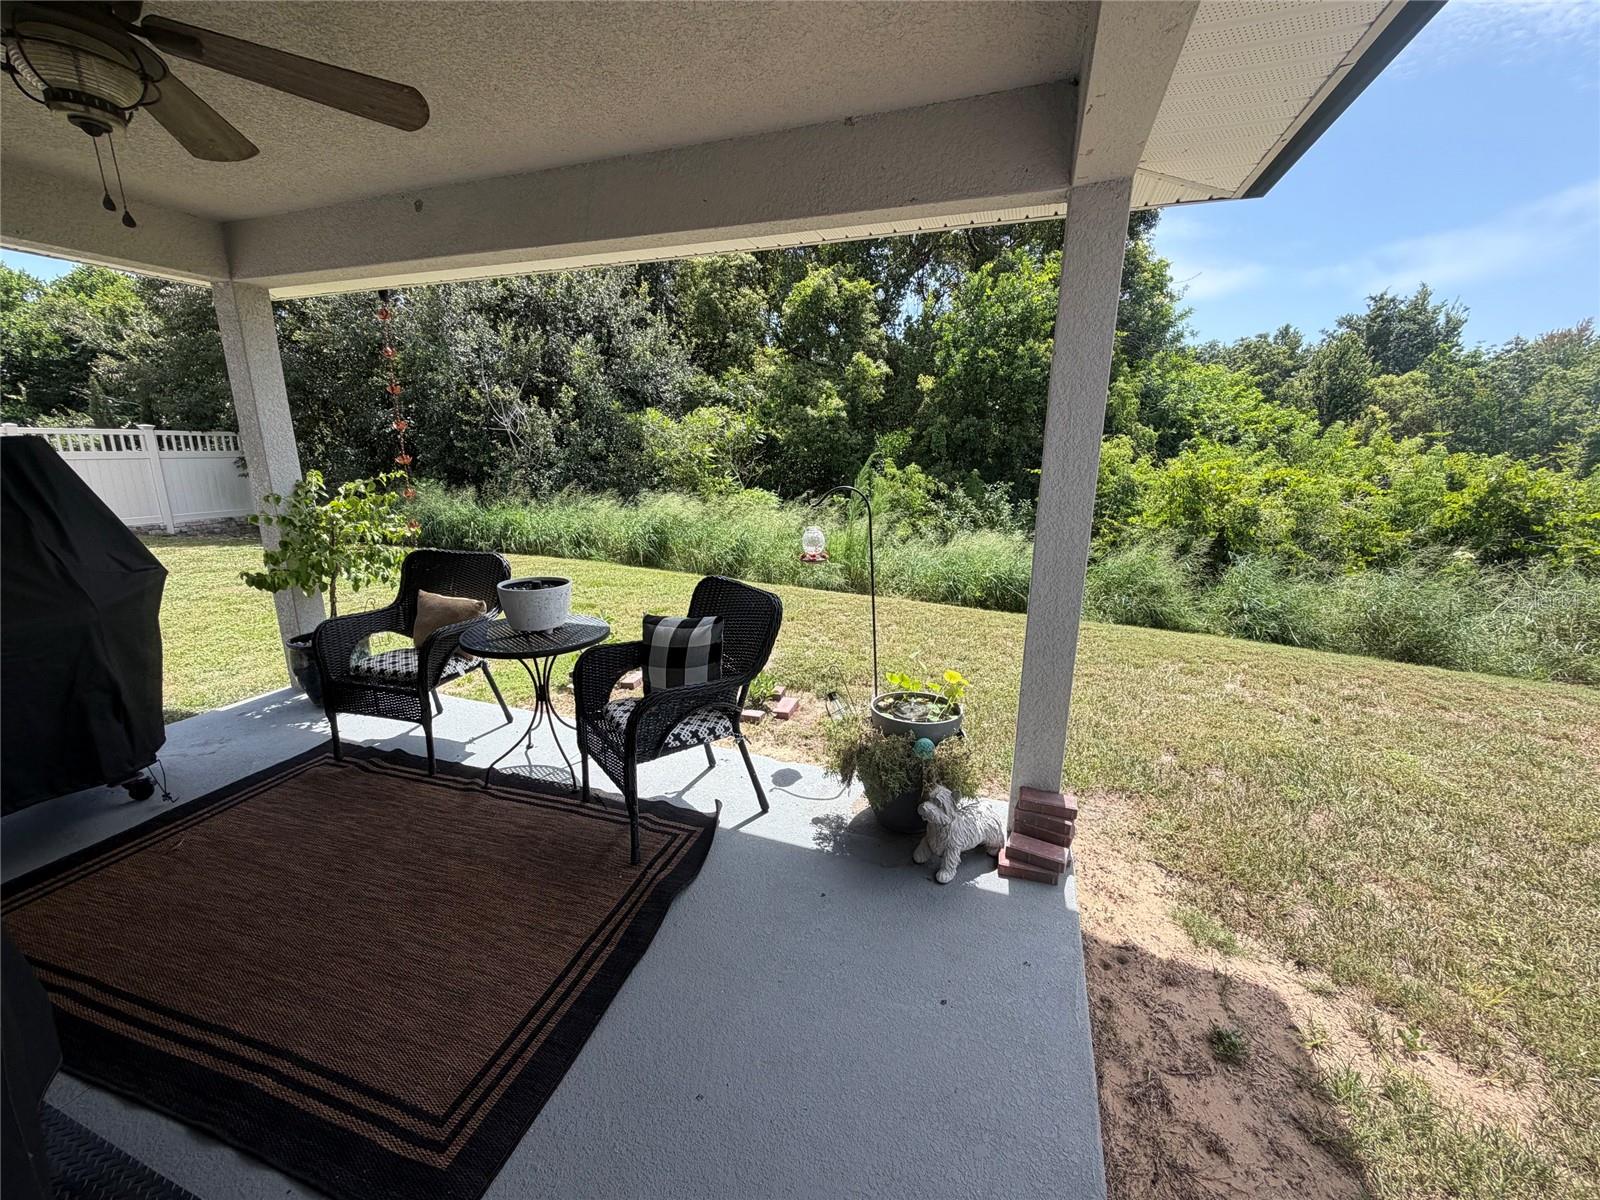
Welcome to this beautiful 1-owner home at Eagle Crest. Currently the only home for sale in the entire neighborhood. Pride of ownership is apparent and the neighborhood is very well maintained. Wake up in the morning and enjoy your coffee on the covered lanai which overlooks a lush green field of undeveloped acreage behind. This home sits on a premium oversize lot w/ over a quarter of an acre and no rear neighbors. Large luxury primary bathroom and his & hers walk-in closets and large doorless shower w/ 2 heads. Breakfast nook in the home that is 7 x 11 and a formal dining room too. Den or office off of the foyer as you enter the home. Natural gas range for the chef in you. Regular scheduled maintenance has been done on this home with the A/C serviced every 6 months & the garage door opener every year, and it possesses an on-demand natural gas hot water heater. Currently it is the only property up for sale in this desired community. Make an appointment to see this immaculate home and make it yours!
Additional Information
- City
- Winter Haven
- Region
- Winter Haven / Florence Villa
- Zip
- 33881
- Mo Subdivision
- Eagle Crest
- Neighborhood
- Eagle Crest
- Subdivision
- Eagle Crest
- Area
- 2035
- Community Extras
- Sidewalks, No Deed Restriction
- Garage Spaces
- 2
- Property Description
- One Story
- Exterior Construction
- Block
- Located Near
- City Limits, Sidewalk, Paved
- Architectural Style
- Florida
- Pool Type
- No Pool
- Pets Allowed
- Yes
- Property Style
- Single Family
- Total Acreage
- 1/4 to less than 1/2
- Special Sale Provision
- None
- Garage Description
- 2 Car Garage
- Property Condition
- Completed
- Additional Rooms
- Attic, Den/Library/Office, Family Room, Formal Dining Room Separate, Inside Utility
- Minimum Lease
- No Minimum
- Interior Features
- Eat-in Kitchen, Open Floorplan, Primary Bedroom Main Floor, Split Bedroom, Stone Counters, Thermostat, Walk-In Closet(s), Window Treatments
- Interior Layout
- Eat-in Kitchen, Open Floorplan, Primary Bedroom Main Floor, Split Bedroom, Stone Counters, Thermostat, Walk-In Closet(s), Window Treatments
- Community Features
- Sidewalks
- Flood Zone
- X
- Hoa Fee
- $275
- Monthly Hoa Amount
- 22
- Financing Available
- Cash, Conventional, FHA, VA Loan
- Heated Square Feet
- 2035
- Acres
- 0.27
- Parking Description
- Driveway, Garage Door Opener
- Floor Covering
- Luxury Vinyl
- HOA Yes/No
- Yes
- HOA Comm/Assn
- Required
- Pp Sqft
- 171.94
- Levels
- One
- Architectural Style
- Florida
- Occupant Type
- Owner
- Subtype
- Single Family
- Builder Name
- Adams Homes
- Roof
- Shingle
- Property Subtype
- Residential
- DPRYN
- Yes
- View
- Trees/Woods
- Sewer
- Public Sewer
- Water Source
- Public
- Furnished
- Unfurnished
Listing courtesy of KLINE REAL ESTATE SERVICES. 863-287-0204
Mortgage Calculator
StellarMLS is the source of this information via Internet Data Exchange Program. All listing information is deemed reliable but not guaranteed and should be independently verified through personal inspection by appropriate professionals. Listings displayed on this website may be subject to prior sale or removal from sale. Availability of any listing should always be independently verified. Listing information is provided for consumer personal, non-commercial use, solely to identify potential properties for potential purchase. All other use is strictly prohibited and may violate relevant federal and state law. Data last updated on