24176 Riverfront Drive, Port Charlotte, FL 33980
- $309,000
- 3
- BD
- 2
- BA
- 1,821
- SqFt












- List Price
- $309,000
- Price Change
- ▼ $15,000 1777008935
- Days on Market
- 355
- MLS#
- C7513261
- Bedrooms
- 3
- Full Bathrooms
- 2
- Sq. Ft
- 1,821
- Lot Size
- 8,036
- Subtype
- Single Family
- County
- Charlotte
- Community
- Community Mailbox, Deed Restrictions, Dog Park, Fitness Center, Irrigation-Reclaimed Water, Playground, Pool, Sidewalks, Street Lights, Maintenance Free
- Subdivision
- River Club
- Year Built
- 2020
Property Description
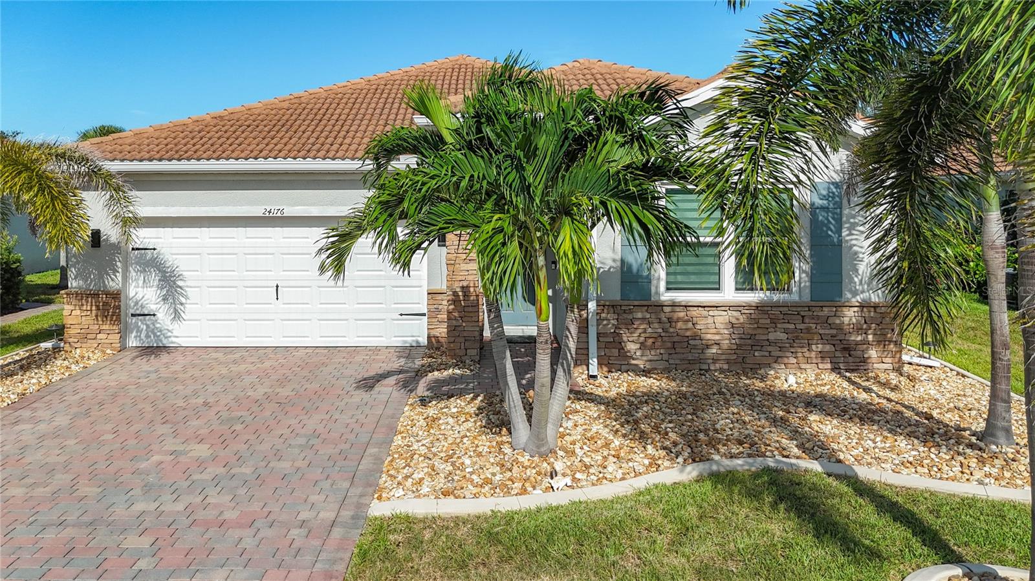
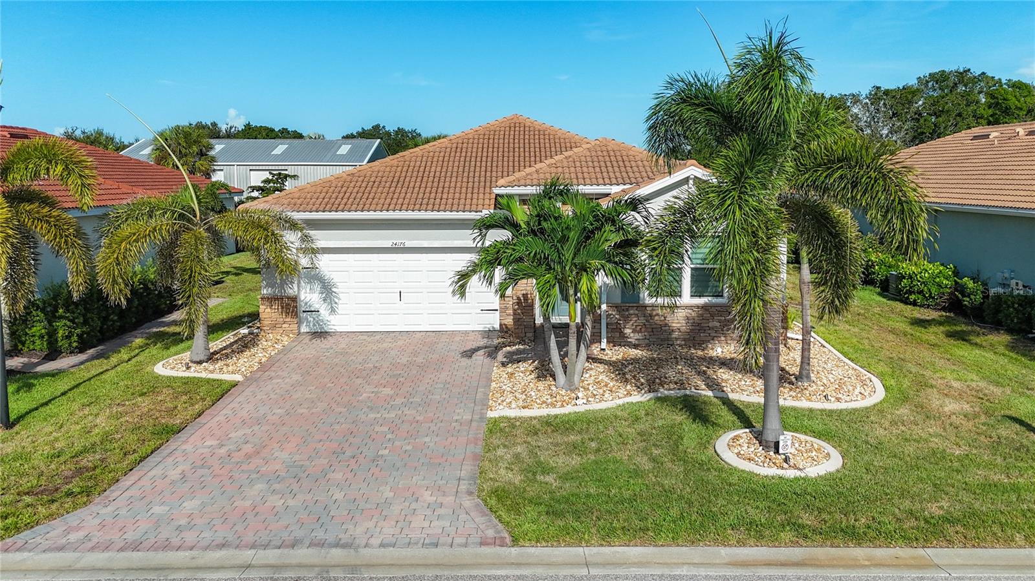
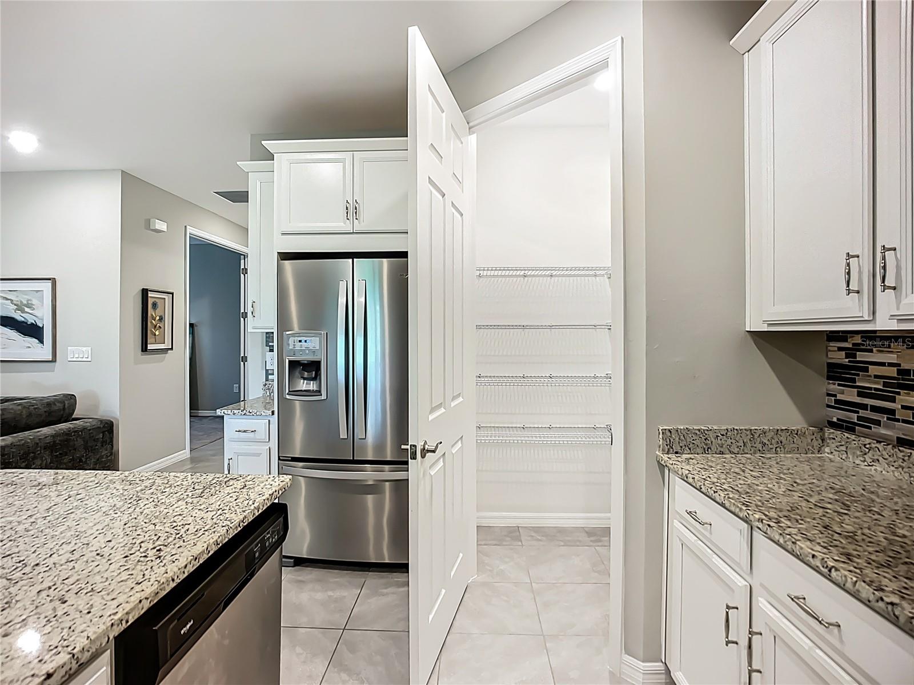
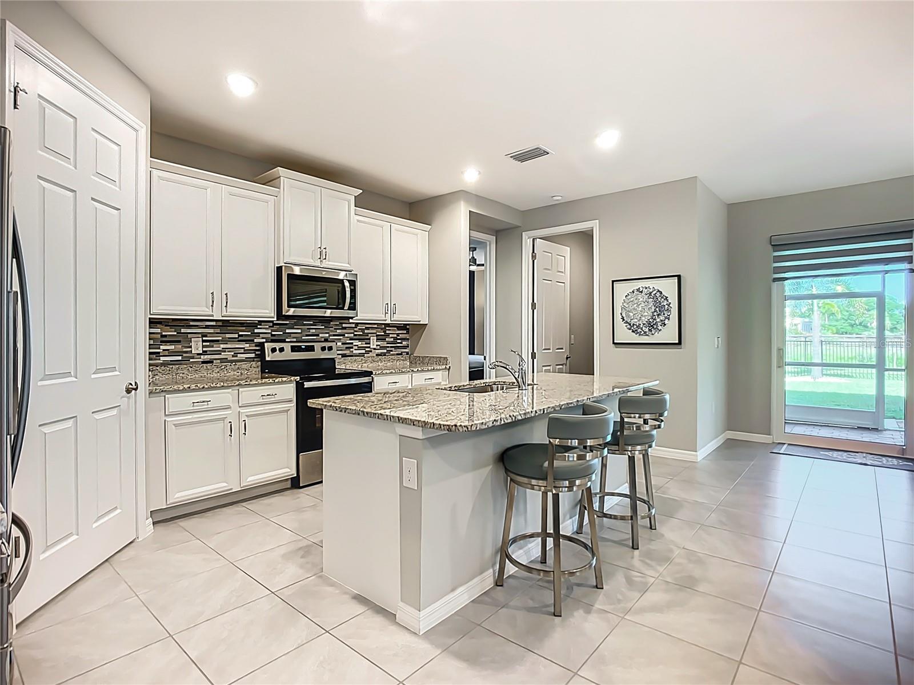
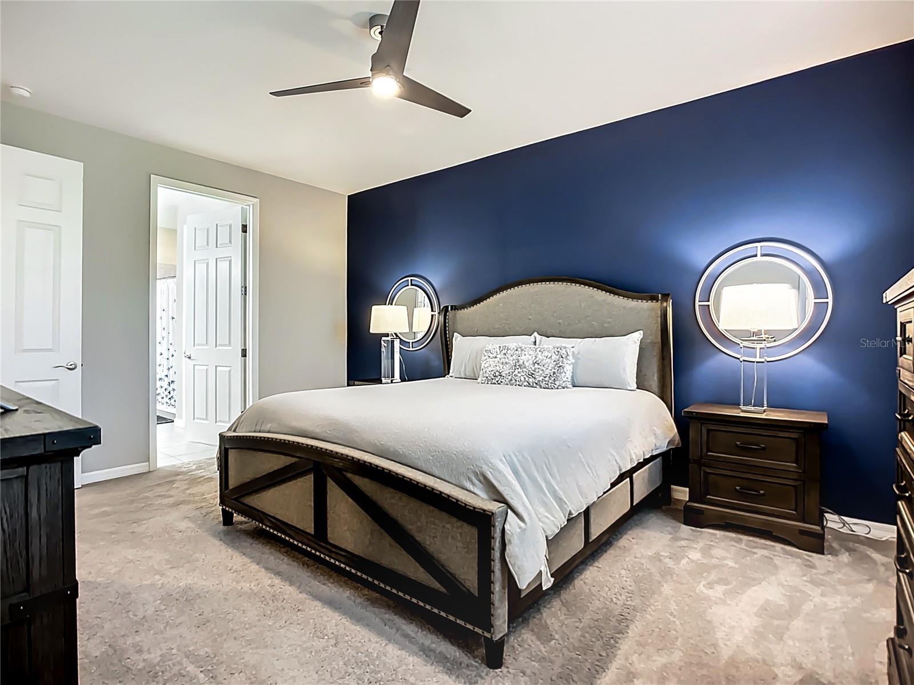
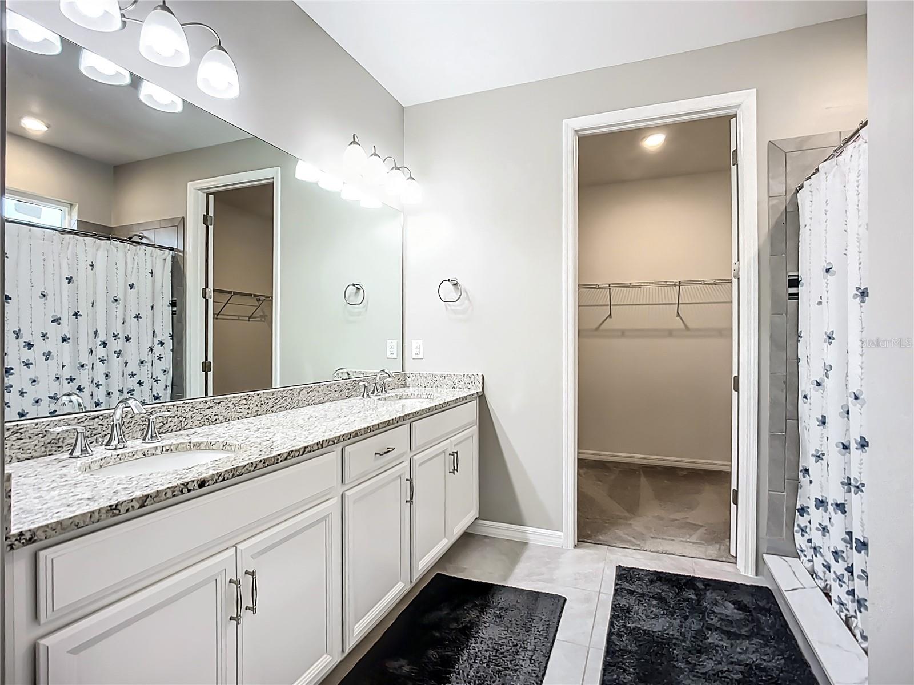
MAJOR PRICE ADJUSTMENT and Impeccably Upgraded 2020-Built Home in Gated River Club – 2 or 3BR + Flex Room, 2BA, 2-Car Garage Welcome to this beautifully upgraded, move-in-ready home in the highly sought-after River Club gated community. Built in 2020, this meticulously maintained residence features 2 spacious bedrooms, 2 full baths, a versatile flex room, and a 2-car garage, all under a durable tile roof. Inside, you’ll love the open-concept layout, soaring ceilings, and 8-foot interior doors that create an airy, upscale feel. The kitchen and bathrooms are finished with rich wood cabinetry and granite countertops, while the interior laundry room includes an upgraded washer and dryer for added convenience. The flexible bonus room offers endless possibilities—perfect as a home office, workout space, den, or even a guest room. No detail has been overlooked: hurricane-impact windows and doors, custom blinds throughout, upgraded lighting and ceiling fans, and a central vacuum system all add to the comfort and quality of this home. The epoxy-coated garage floor adds durability and style, while the professionally landscaped yard features custom curbing, fencing, and accent lighting to enhance curb appeal and privacy. This home combines peace of mind, modern elegance, and a prime location just minutes from shopping, dining, and area beaches and short drive to Downtown Punta Gorda and the new Sunseekers resort. Don’t miss this opportunity to own a thoughtfully upgraded home in River Club—schedule your private showing today!
Additional Information
- City
- Port Charlotte
- Region
- Port Charlotte
- Zip
- 33980
- Neighborhood
- Other
- Subdivision
- River Club
- Area
- 1821
- Community Extras
- Community Mailbox, Deed Restrictions, Dog Park, Fitness Center, Irrigation-Reclaimed Water, Playground, Pool, Sidewalks, Street Lights, Maintenance Free
- Garage Spaces
- 2
- Property Description
- One Story
- Exterior Construction
- Block, Stucco
- Located Near
- Cleared, In County, Landscaped, Sidewalk, Paved
- Architectural Style
- Florida, Patio Home, Ranch, Mediterranean, Traditional
- Pool Type
- Community
- Pets Allowed
- Yes
- Property Style
- Single Family
- Total Acreage
- 0 to less than 1/4
- Special Sale Provision
- None
- Garage Description
- 2 Car Garage
- Property Condition
- Completed
- Additional Rooms
- Den/Library/Office, Great Room, Inside Utility
- Minimum Lease
- 6 Months
- Interior Features
- Attic Ventilator, Ceiling Fans(s), Central Vaccum, High Ceilings, Kitchen/Family Room Combo, Living Room/Dining Room Combo, Open Floorplan, Solid Surface Counters, Solid Wood Cabinets, Split Bedroom, Thermostat, Walk-In Closet(s), Window Treatments
- Interior Layout
- Attic Ventilator, Ceiling Fans(s), Central Vaccum, High Ceilings, Kitchen/Family Room Combo, Living Room/Dining Room Combo, Open Floorplan, Solid Surface Counters, Solid Wood Cabinets, Split Bedroom, Thermostat, Walk-In Closet(s), Window Treatments
- Community Features
- Community Mailbox, Deed Restrictions, Dog Park, Fitness Center, Irrigation-Reclaimed Water, Playground, Pool, Sidewalks, Street Lights
- Flood Zone
- X
- Deed Restriction
- Yes
- Pet Size
- Extra Large (101+ Lbs.)
- Hoa Fee
- $398
- Monthly Hoa Amount
- 398
- Financing Available
- Cash, Conventional, FHA, VA Loan
- Heated Square Feet
- 1821
- Acres
- 0.18
- Stories
- 1
- Exterior Features
- Garden, Hurricane Shutters, Lighting, Private Mailbox, Rain Gutters, Sidewalk, Sliding Doors
- Community Pool
- Yes
- Fence Description
- Fenced, Other
- Parking Description
- Driveway, Garage Door Opener, Guest
- Floor Covering
- Carpet, Ceramic Tile
- HOA Fee Required
- Yes
- HOA Yes/No
- Yes
- HOA Comm/Assn
- Required
- Pp Sqft
- 169.69
- Levels
- One
- Architectural Style
- Florida, Patio Home, Ranch, Mediterranean, Traditional
- Occupant Type
- Owner
- Subtype
- Single Family
- Roof
- Tile
- Property Subtype
- Residential
- Pool
- Yes
- DPRYN
- Yes
- View
- Garden
- Sewer
- Public Sewer
- Water Source
- Public
- Amenities
- Cable TV, Fitness Center, Gated, Maintenance, Playground, Pool
Listing courtesy of RE/MAX PALM REALTY. 941-743-5525
Mortgage Calculator
StellarMLS is the source of this information via Internet Data Exchange Program. All listing information is deemed reliable but not guaranteed and should be independently verified through personal inspection by appropriate professionals. Listings displayed on this website may be subject to prior sale or removal from sale. Availability of any listing should always be independently verified. Listing information is provided for consumer personal, non-commercial use, solely to identify potential properties for potential purchase. All other use is strictly prohibited and may violate relevant federal and state law. Data last updated on