1041 Harbour Drake Drive, Punta Gorda, FL 33983
- $650,000
- 4
- BD
- 3
- BA
- 2,629
- SqFt




- List Price
- $650,000
- Days on Market
- 166
- MLS#
- C7522009
- Bedrooms
- 4
- Full Bathrooms
- 3
- Sq. Ft
- 2,629
- Lot Size
- 16,959
- Subtype
- Single Family
- County
- Charlotte
- Community
- Association Recreation - Owned, Buyer Approval Required, Deed Restrictions, Gated Community - No Guard, Park, Playground, Sidewalks, Tennis Court(s), Street Lights
- Subdivision
- Harbour Oaks
- Year Built
- 2002
Property Description
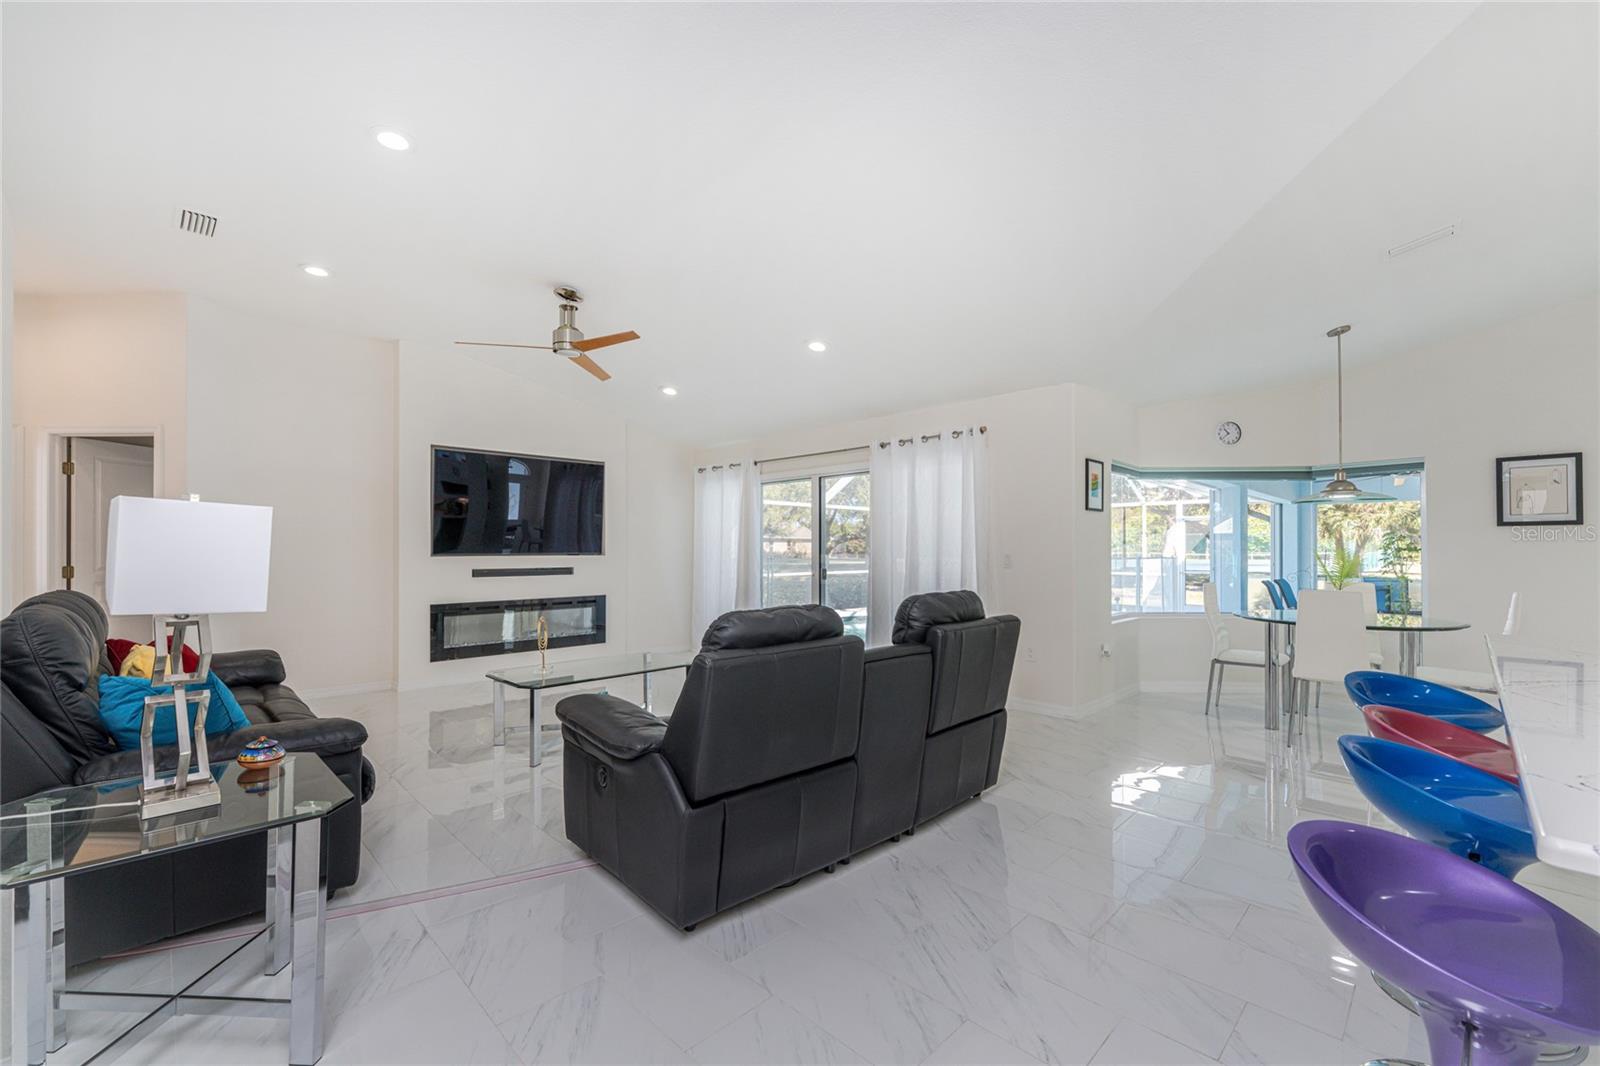
Impressive 4 Bedroom, 3 Bedroom home with attached two car garage located in the exclusive gated community of HARBOUR OAKS. This spacious light and bright home offers an open and split floor plan with Great Room, Family Room, separate Dining Room, well appointed Kitchen and Inside Laundry. The Kitchen features white cabinetry, tile backsplash, quartz countertops, built in desk, walk in pantry closet, stainless appliances Large island seats four and offers a sink and additional storage. There is a dining area with aquarium glass overlooking the pool. Both the Great Room and the Family Room have lanai access via sliding glass doors. The spacious Master Bedroom suite features lanai access, large walk in closet and private bathroom with garden tub. There are three additional spacious bedrooms with great closet space and two additional bathrooms. Your living space extends via sliding glass doors to the screened lanai area with covered area, lots of deck for sunbathing and inground pool. Other features include double door entry with transom window, double window and transom window in the dining room, plant shelves in the Dining Room and Great Room, ceiling fans, built in electric fireplace in the Family Room. Beautiful design features throughout the home. Utilities are county water and sewer. HARBOUR OAKS is a beautiful community with lush landscaping, a park-like setting, tennis courts, basketball courts, playground. Don't miss this beautiful home in a great location.
Additional Information
- City
- Punta Gorda
- Region
- Punta Gorda
- Zip
- 33983
- Mo Subdivision
- Other
- Neighborhood
- Other
- Subdivision
- Hrbr Heights
- Area
- 2629
- Community Extras
- Association Recreation - Owned, Buyer Approval Required, Deed Restrictions, Gated Community - No Guard, Park, Playground, Sidewalks, Tennis Court(s), Street Lights
- Garage Spaces
- 2
- Property Description
- One Story
- Exterior Construction
- Block, Stucco
- Elementary School
- Deep Creek Elementary
- Middle School
- Punta Gorda Middle
- High School
- Charlotte High
- Located Near
- Corner Lot, Landscaped, Level, Sidewalk, Paved, Private
- Architectural Style
- Florida
- Pool Type
- Private
- Pets Allowed
- Yes
- Property Style
- Single Family
- Total Acreage
- 1/4 to less than 1/2
- Special Sale Provision
- None
- Garage Description
- 2 Car Garage
- Property Condition
- Completed
- Additional Rooms
- Great Room, Inside Utility
- Interior Features
- Built-in Features, Cathedral Ceiling(s), Ceiling Fans(s), Crown Molding, Eat-in Kitchen, High Ceilings, Kitchen/Family Room Combo, Open Floorplan, Primary Bedroom Main Floor, Solid Surface Counters, Thermostat, Walk-In Closet(s)
- Interior Layout
- Built-in Features, Cathedral Ceiling(s), Ceiling Fans(s), Crown Molding, Eat-in Kitchen, High Ceilings, Kitchen/Family Room Combo, Open Floorplan, Primary Bedroom Main Floor, Solid Surface Counters, Thermostat, Walk-In Closet(s)
- Community Features
- Association Recreation - Owned, Buyer Approval Required, Deed Restrictions, Gated Community - No Guard, Park, Playground, Sidewalks, Tennis Court(s), Street Lights
- Flood Zone
- X
- Deed Restriction
- Yes
- Hoa Fee
- $175
- Monthly Hoa Amount
- 175
- Heated Square Feet
- 2629
- Acres
- 0.39
- Stories
- 1
- Exterior Features
- Hurricane Shutters, Rain Gutters, Sidewalk, Sliding Doors
- Private Pool
- Yes
- Floor Covering
- Tile
- HOA Yes/No
- Yes
- HOA Comm/Assn
- Required
- Pp Sqft
- 247.24
- Levels
- One
- Architectural Style
- Florida
- Occupant Type
- Owner
- Subtype
- Single Family
- Roof
- Metal
- Property Subtype
- Residential
- Pool
- Yes
- DPRYN
- Yes
- Sewer
- Public Sewer
- Water Source
- Public
- Amenities
- Basketball Court, Gated, Park, Pickleball Court(s), Tennis Court(s)
- Furnished
- Unfurnished
Listing courtesy of RE/MAX ALLIANCE GROUP. 941-639-1376
Mortgage Calculator
StellarMLS is the source of this information via Internet Data Exchange Program. All listing information is deemed reliable but not guaranteed and should be independently verified through personal inspection by appropriate professionals. Listings displayed on this website may be subject to prior sale or removal from sale. Availability of any listing should always be independently verified. Listing information is provided for consumer personal, non-commercial use, solely to identify potential properties for potential purchase. All other use is strictly prohibited and may violate relevant federal and state law. Data last updated on