4481 Balsey Street, North Port, FL 34286
- $249,900
- 3
- BD
- 2
- BA
- 1,832
- SqFt







- List Price
- $249,900
- Days on Market
- 83
- MLS#
- C7526937
- Bedrooms
- 3
- Full Bathrooms
- 2
- Sq. Ft
- 1,832
- Lot Size
- 10,203
- Subtype
- Single Family
- County
- Sarasota
- Community
- No Deed Restriction
- Subdivision
- Port Charlotte Sub
- Year Built
- 2006
Property Description
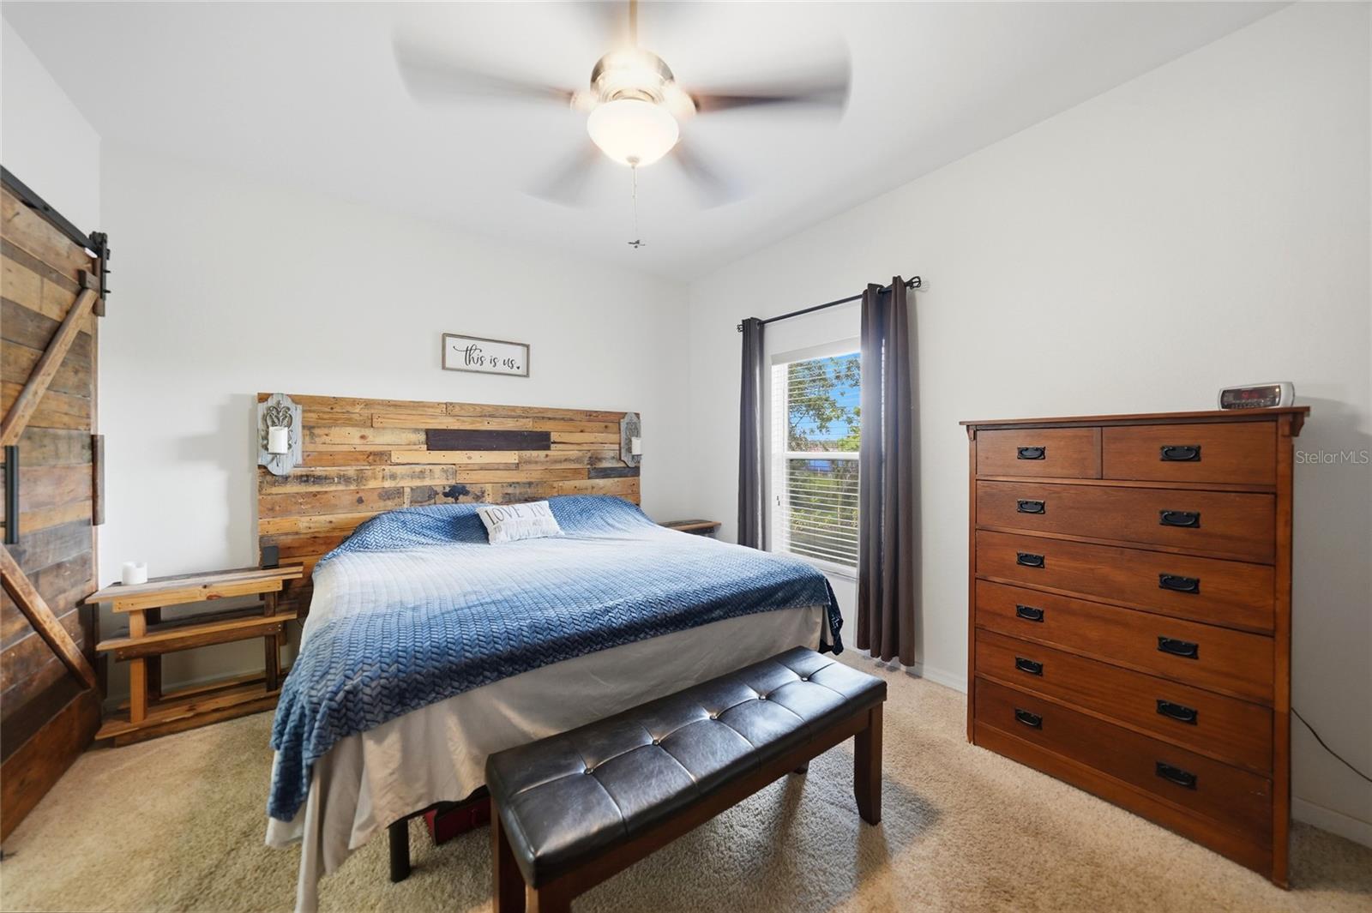
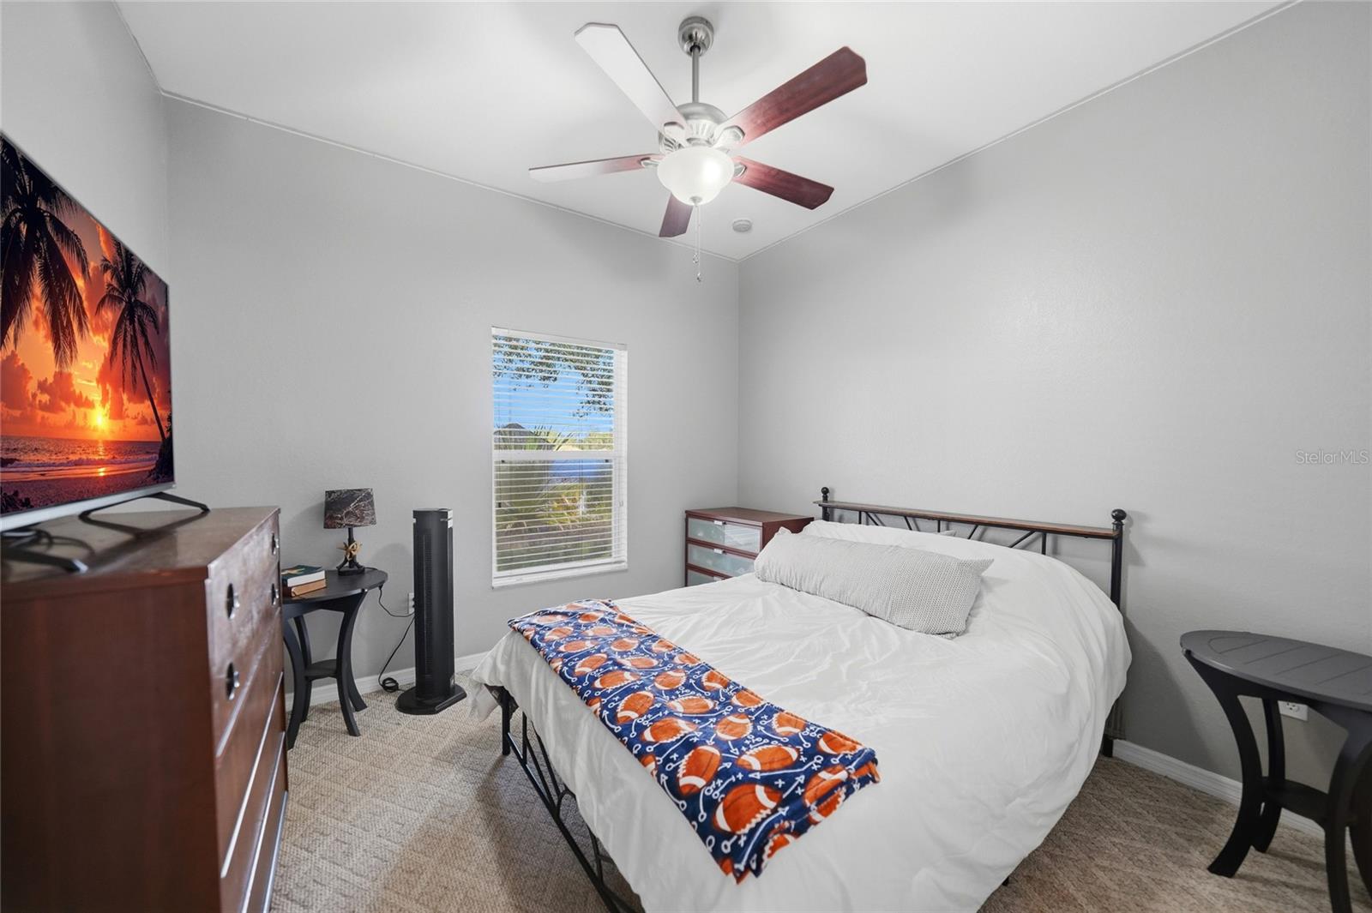
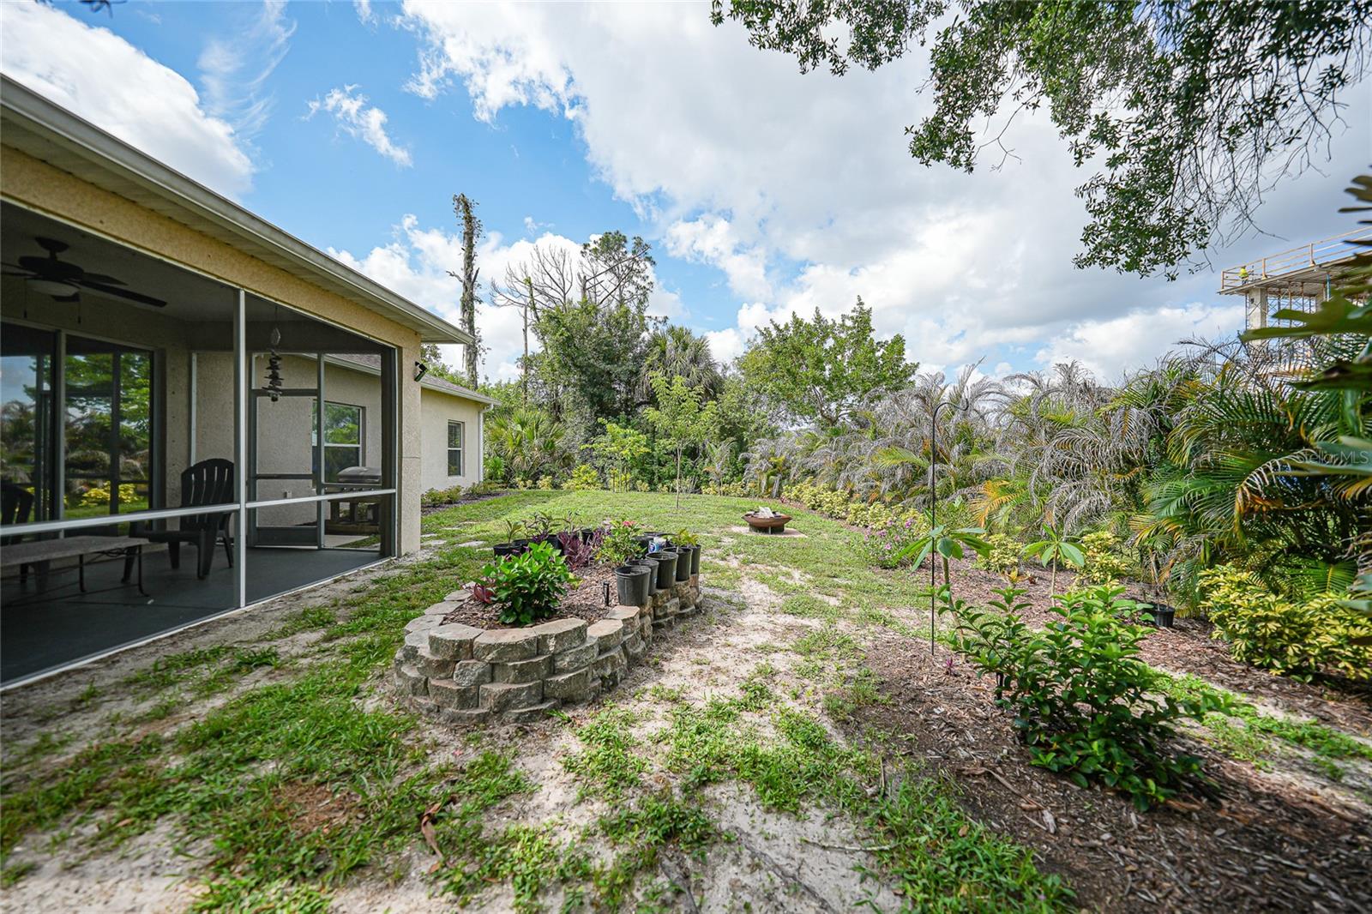
You found it!!! SUPER INVESTMENT OPPORTUNITY!!! Don’t miss this one! NO FLOOD INSURANCE REQUIRED, NO HOA / CDD Fees, and NO Deed Restrictions!! Offering 1,832 Sq. Ft. Under Air, a Superb Split-Bedroom Floor Plan, 3 Spacious Bedrooms PLUS a LARGE BONUS / FLEX ROOM, 2 Bathrooms including Owner’s En-Suite Bathroom, Large 2 Car Garage with recently Extended Driveway, Screen-In Lanai, Outdoor Storage Shed, a Greenbelt to the rear, and vacant lots on both sides, this fantastic Home Welcomes it’s New Owners with Open Arms! Located within the Highly Rated Sarasota County School District in the Heart of the Dynamic and ever Growing Community of North Port, Florida. A “stones throw” away from what will be the Brand New Sarasota Memorial Hospital in North Port. Convenient to nearby I-75, Shopping, Restaurants, Multiple Nature Preserves and Parks, Suncoast Technical College – North Port, Sports Fields, Multiple Community Centers, and Parks, the North Port Aquatic Center, Numerous MLB Spring Training Complexes, World Class Fishing, Boating, Golfing, and the World Renowned Gulf Beaches of Southwest Florida! CALL to schedule a showing and Carpe Diem!
Additional Information
- City
- North Port
- Region
- North Port/Venice
- Zip
- 34286
- Mo Subdivision
- Other
- Neighborhood
- North Port Charlotte
- Subdivision
- Port Charlotte Sub 29
- Area
- 1832
- Community Extras
- No Deed Restriction
- Garage Spaces
- 2
- Property Description
- One Story
- Exterior Construction
- Block, Stucco
- Elementary School
- Lamarque Elementary
- Middle School
- Woodland Middle School
- High School
- North Port High
- Located Near
- Cleared, Greenbelt, City Limits, In County, Paved
- Architectural Style
- Florida
- Pool Type
- No Pool
- Pets Allowed
- Yes
- Property Style
- Single Family
- Total Acreage
- 0 to less than 1/4
- Special Sale Provision
- None
- Garage Description
- 2 Car Garage
- Property Condition
- Completed
- Additional Rooms
- Bonus Room
- Minimum Lease
- No Minimum
- Interior Features
- Ceiling Fans(s), Eat-in Kitchen, Living Room/Dining Room Combo, Primary Bedroom Main Floor, Split Bedroom, Thermostat, Walk-In Closet(s)
- Interior Layout
- Ceiling Fans(s), Eat-in Kitchen, Living Room/Dining Room Combo, Primary Bedroom Main Floor, Split Bedroom, Thermostat, Walk-In Closet(s)
- Flood Zone
- X
- Financing Available
- Cash
- Heated Square Feet
- 1832
- Acres
- 0.23
- Stories
- 1
- Exterior Features
- Lighting, Rain Gutters, Sliding Doors, Storage
- Parking Description
- Covered, Driveway, Garage Door Opener, Ground Level, Guest, Off Street, Open
- Floor Covering
- Carpet, Laminate, Tile
- Other Structures
- Shed(s)
- Pp Sqft
- 136.41
- Levels
- One
- Architectural Style
- Florida
- Occupant Type
- Owner
- Subtype
- Single Family
- Roof
- Shingle
- Property Subtype
- Residential
- DPRYN
- Yes
- View
- Park/Greenbelt, Trees/Woods
- Sewer
- Septic Tank
- Water Source
- Well
- Furnished
- Unfurnished
Listing courtesy of KW PEACE RIVER PARTNERS. 941-875-9060
Mortgage Calculator
StellarMLS is the source of this information via Internet Data Exchange Program. All listing information is deemed reliable but not guaranteed and should be independently verified through personal inspection by appropriate professionals. Listings displayed on this website may be subject to prior sale or removal from sale. Availability of any listing should always be independently verified. Listing information is provided for consumer personal, non-commercial use, solely to identify potential properties for potential purchase. All other use is strictly prohibited and may violate relevant federal and state law. Data last updated on