855 Morningside Road, Venice, FL 34293
- $379,000
- 3
- BD
- 2
- BA
- 1,627
- SqFt




- List Price
- $379,000
- Price Change
- ▼ $10,000 1785341467
- Days on Market
- 45
- MLS#
- C7527583
- Bedrooms
- 3
- Full Bathrooms
- 2
- Sq. Ft
- 1,627
- Lot Size
- 10,000
- Subtype
- Single Family
- County
- Sarasota
- Community
- No Deed Restriction
- Subdivision
- South Venice
- Year Built
- 1977
Property Description
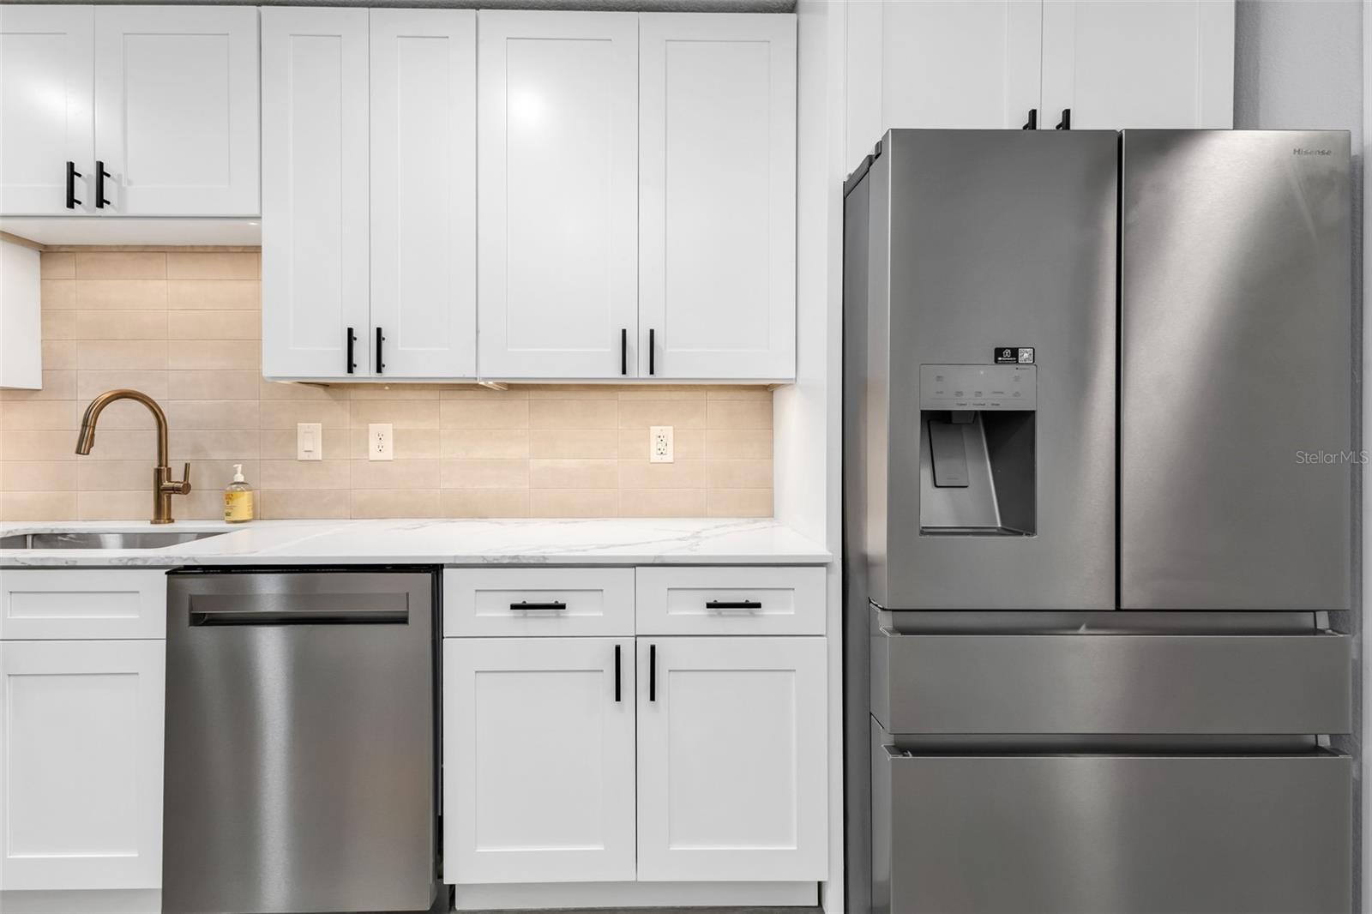
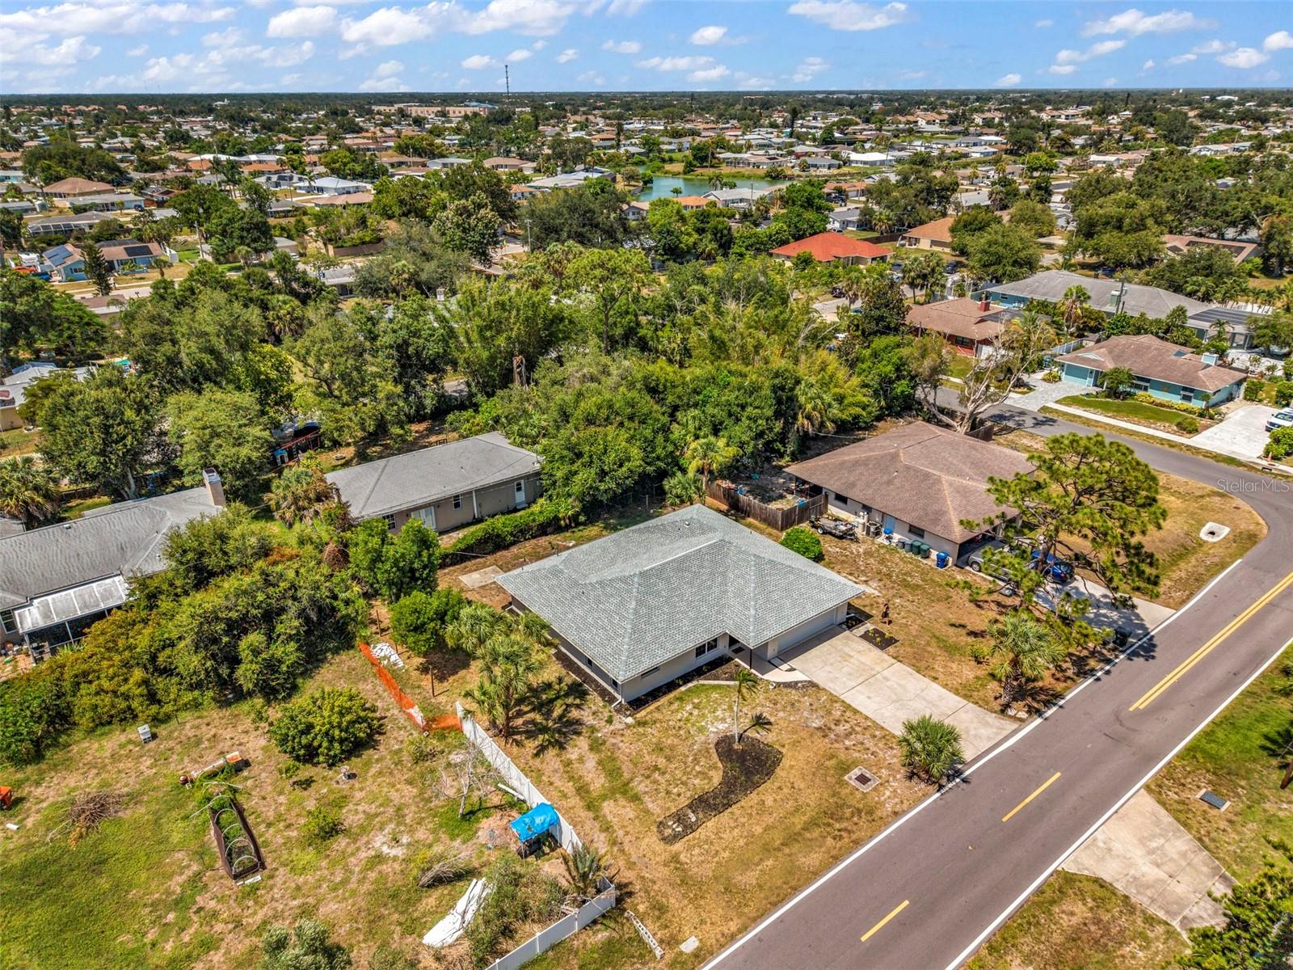
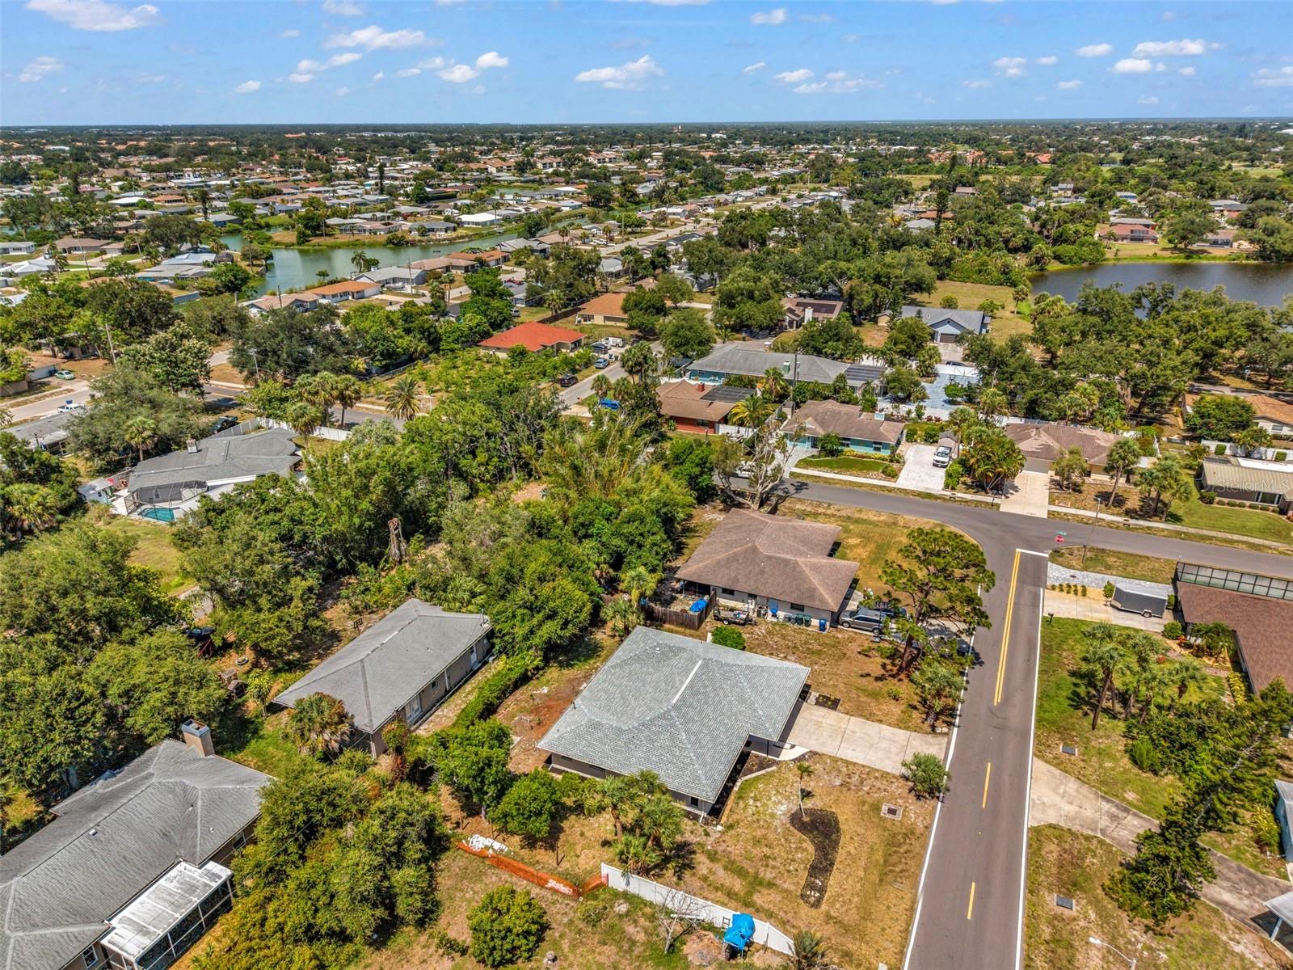
Virtually Staged. Located in the highly desirable South Venice area, this BEAUTIFULLY REMODELED 3-bedroom, 2-bath home with a 2-car garage offers 1,627 square feet of move-in-ready living space. Thoughtfully updated from top to bottom, this home showcases modern finishes, and stylish wood slat accent walls that create a seamless designer touch throughout the kitchen, dining area, primary bedroom, and en-suite bath. Step inside to an inviting open floor plan featuring luxury waterproof vinyl flooring throughout the main living areas and tile flooring in both bathrooms. The spacious living room flows seamlessly into the dining area, where French doors open to the lanai, creating the perfect indoor-outdoor living experience. The stunning kitchen is sure to impress with quartz countertops, subway tile backsplash, custom soft-close cabinetry, stainless steel appliances, under-cabinet lighting, a stylish wood slat accent wall, and a convenient pantry closet. The primary suite showcases a striking wood slat accent wall, a walk-in closet, and a beautifully updated en-suite bathroom featuring a modern vanity, LED frameless mirror, and a custom-tiled walk-in shower with sleek glass door, a soothing rain showerhead, a handheld wand, and a convenient storage niche. The second guest bedroom and guest bathroom are conveniently located on the same side of the home as the primary suite. The guest bath features a tiled shower/tub combination with a built-in niche, a single vanity, and an LED frameless mirror. The third bedroom is situated off the kitchen, providing flexibility for guests, a home office, or hobby space. Additional features include an inside laundry room with utility sink, and a storage closet to meet all your organizational needs. Step outside to the lanai, the perfect place to unwind after a long day with a glass of wine or entertain family and friends. Major Updates Completed in 2026: New electrical and plumbing throughout, New AC system with ductwork, Water heater, drywall and insulation, Interior and Exterior paint, light fixtures, doors and hardware, Well water softener and air injector system, Impact-rated front door and New garage door. In 2025: New roof, trusses, plywood, soffits, and gutters and well pump. Best of all, this property is not located in a flood zone, has no HOA, and no deed restrictions. Conveniently located near beautiful Gulf beaches, Historic Downtown Venice, shopping, dining, golf courses, Wellen Park, and so much more. Don’t miss this opportunity—schedule your private showing today!
Additional Information
- City
- Venice
- Region
- Venice
- Zip
- 34293
- Mo Subdivision
- Other
- Neighborhood
- South Venice
- Subdivision
- South Venice
- Area
- 1627
- Community Extras
- No Deed Restriction
- Garage Spaces
- 2
- Property Description
- One Story
- Exterior Construction
- Block, Stucco, Vinyl Siding
- Pool Type
- No Pool
- Property Style
- Single Family
- Total Acreage
- 0 to less than 1/4
- Special Sale Provision
- None
- Garage Description
- 2 Car Garage
- Interior Features
- Ceiling Fans(s), Living Room/Dining Room Combo, Solid Wood Cabinets, Walk-In Closet(s)
- Interior Layout
- Ceiling Fans(s), Living Room/Dining Room Combo, Solid Wood Cabinets, Walk-In Closet(s)
- Flood Zone
- X
- Financing Available
- Cash, Conventional, FHA
- Heated Square Feet
- 1627
- Acres
- 0.23
- Stories
- 1
- Exterior Features
- French Doors, Private Mailbox, Rain Gutters
- Floor Covering
- Luxury Vinyl, Tile
- Pp Sqft
- 232.94
- Levels
- One
- Occupant Type
- Vacant
- Subtype
- Single Family
- Roof
- Shingle
- Property Subtype
- Residential
- DPRYN
- Yes
- Sewer
- Septic Tank
- Water Source
- Well
- Furnished
- Unfurnished
Listing courtesy of RE/MAX PALM REALTY. 941-743-5525
Mortgage Calculator
StellarMLS is the source of this information via Internet Data Exchange Program. All listing information is deemed reliable but not guaranteed and should be independently verified through personal inspection by appropriate professionals. Listings displayed on this website may be subject to prior sale or removal from sale. Availability of any listing should always be independently verified. Listing information is provided for consumer personal, non-commercial use, solely to identify potential properties for potential purchase. All other use is strictly prohibited and may violate relevant federal and state law. Data last updated on