17923 Barn Close Drive, Lutz, FL 33559
- $1,350,000
- 5
- BD
- 4
- BA
- 4,520
- SqFt








- List Price
- $1,350,000
- Days on Market
- 2
- MLS#
- C7528530
- Bedrooms
- 5
- Full Bathrooms
- 3
- Half Bathrooms
- 1
- Sq. Ft
- 4,520
- Lot Size
- 22,000
- Subtype
- Single Family
- County
- Hillsborough
- Community
- Deed Restrictions, Dog Park, Gated Community - No Guard, Playground, Pool, Sidewalks, Street Lights
- Subdivision
- Cordoba Ranch
- Year Built
- 2019
Property Description
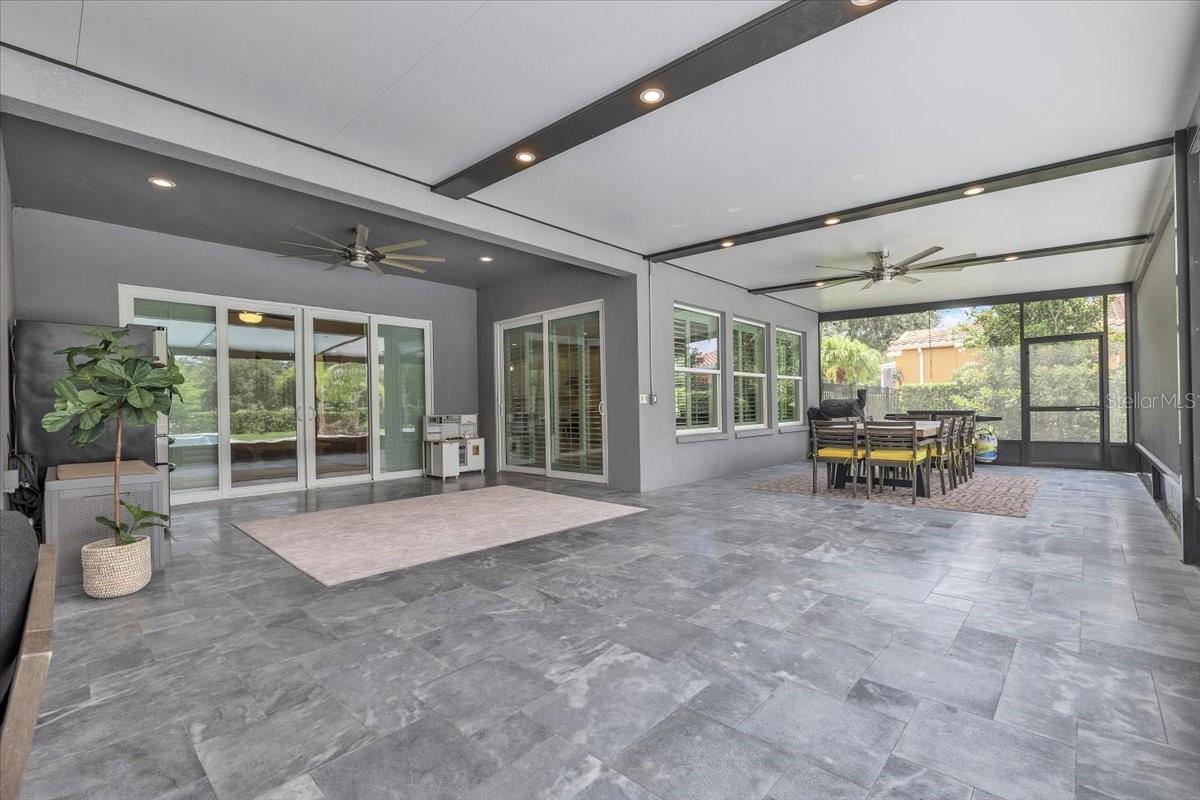
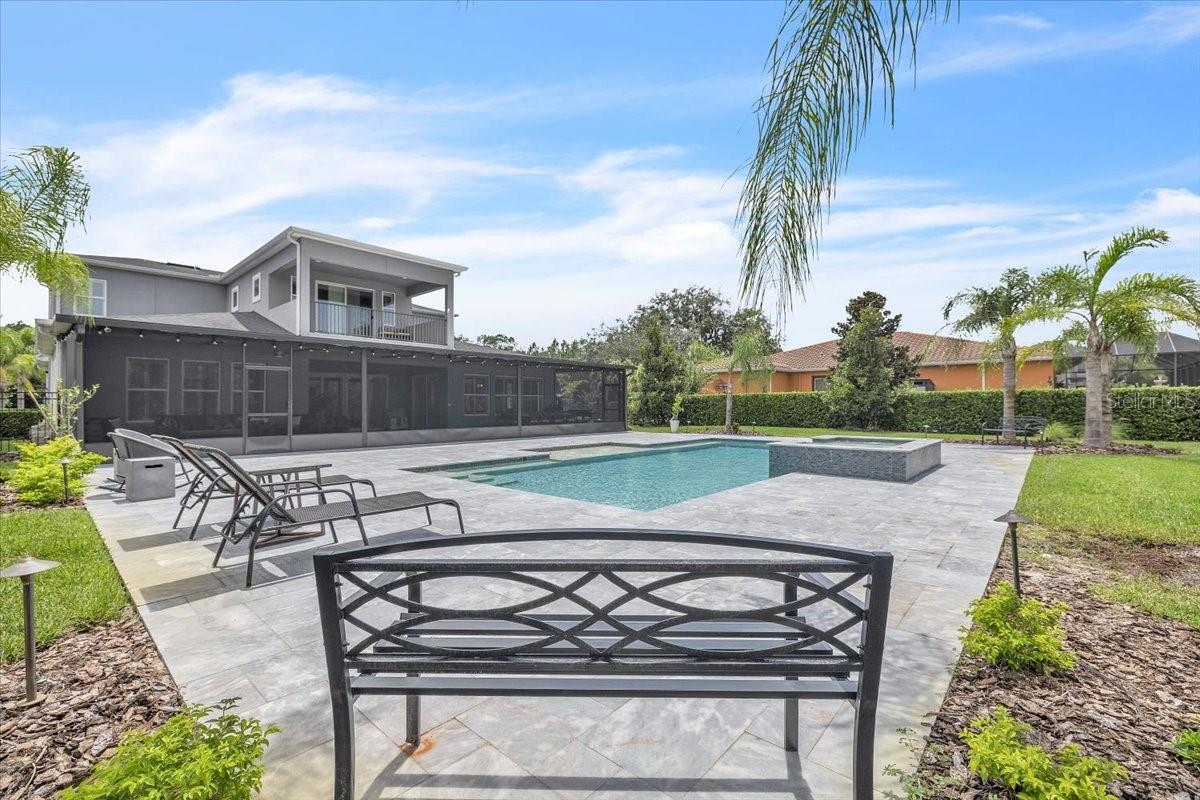
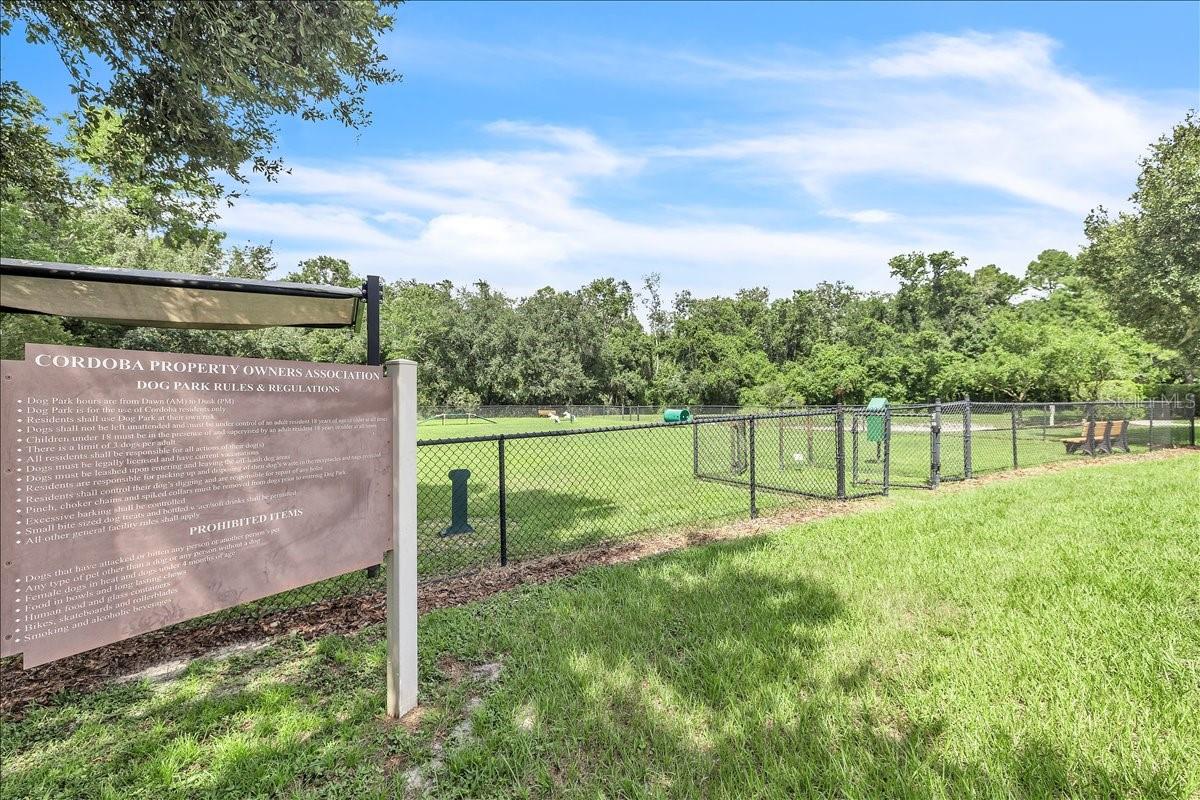
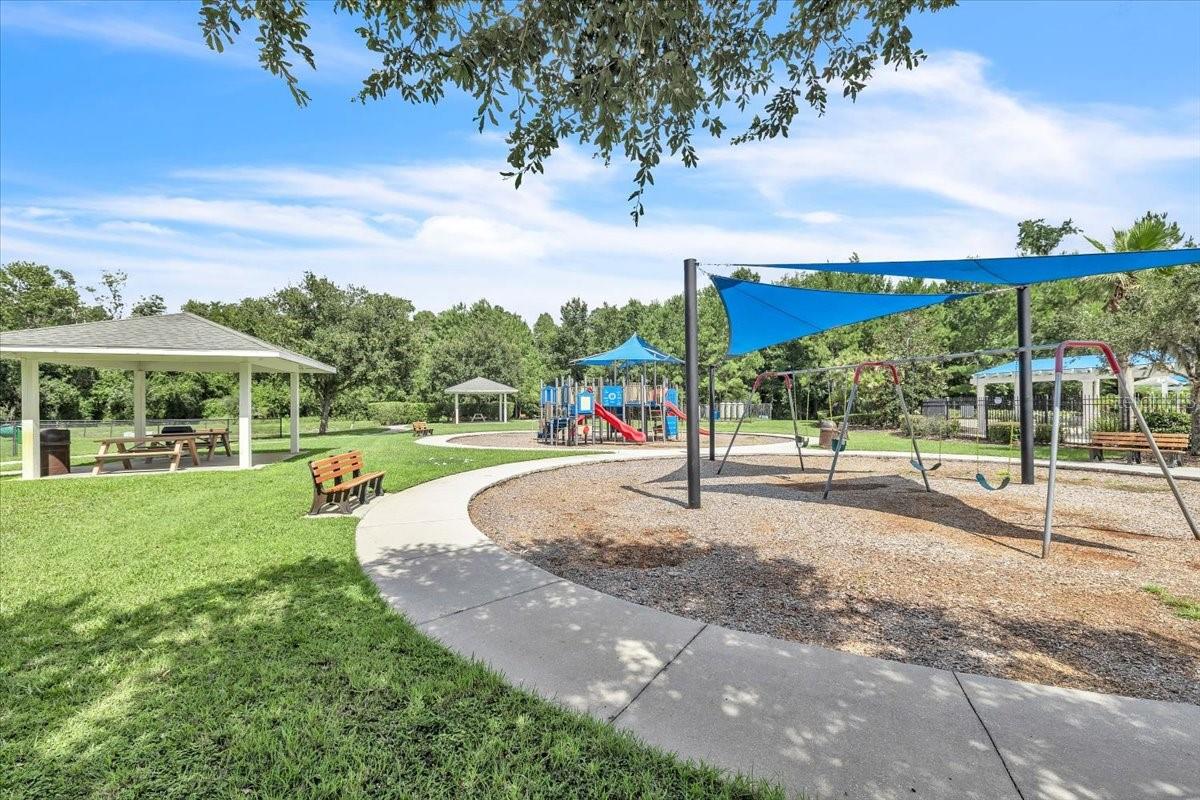
Welcome to this two-story estate, perfectly positioned on a beautifully landscaped half-acre homesite at the end of a quiet cul-de-sac within the prestigious gated community of Cordoba Ranch. This impressive residence features 5 bedrooms, 3.5 bathrooms, a private office, expansive loft, spacious media room, and an oversized 3-car garage. Designed to accommodate both relaxed family living and effortless entertaining, the home is enhanced by an extensive list of upgrades, including a heated pool and spa, newly refinished marble pool deck, extra-wide extended driveway, plantation shutters throughout, whole-house propane hot water system, comprehensive water filtration system, and ADT security system with front and rear cameras. At the center of the home is a beautifully appointed gourmet kitchen. Highlights include a large center island, quartz countertops, cabinet lighting, a suite of top-of-the-line stainless steel appliances that includes gas cooktop with built-in oven, wall oven/microwave combination, and a walk-in pantry with custom storage. A 2026 kitchen renovation introduced upgraded cabinetry with soft-close drawers, designer tile backsplash, and new refrigerator. The generously sized laundry room is equally well-appointed, featuring floor-to-ceiling cabinetry, expansive quartz countertops for folding and organization, a utility sink and abundant storage space. Elegant architectural details can be found throughout, including tray ceilings and columned entrances in the formal dining room. The light-filled great room serves as the heart of the home, with multiple sliding glass doors that create a seamless connection to the outdoor living areas and invite natural light inside. The privately situated first-floor primary suite is complete with a spacious custom walk-in closet, brand new tile flooring and a luxurious spa-inspired bath featuring dual quartz vanities, a soaking tub, and an oversized walk-in shower. Near the foyer, a dedicated office with double-door entry and custom built-in cabinetry provides the perfect work-from-home setting. Upstairs, four generously sized secondary bedrooms are complemented by two full bathrooms and an expansive loft. Recently updated with new tile flooring, the media room opens through sliding glass doors to a private balcony overlooking the sparkling pool and backyard oasis. Whether used as a home theater, game room or additional living space, this versatile room adapts to your lifestyle. Bedrooms three and four share a convenient Jack-and-Jill bathroom and also enjoy access to a private balcony. Step outside to your own resort-inspired retreat. The impressive 18' x 36' heated pool and spa create a stunning focal point for outdoor enjoyment. The recently screened lanai adds approximately 810' of covered outdoor living space and has been thoughtfully designed to embrace Florida's year-round indoor-outdoor lifestyle. Featuring tile flooring, recessed LED lighting, multiple ceiling fans, panoramic pool views, and dual pool-access doors, this inviting space offers ample room for dining, lounging, and entertaining. Lush tropical landscaping and decorative wrought-iron fencing enhance the sense of privacy while creating a picturesque backdrop. Residents of Cordoba Ranch enjoy community amenities that includes a beach-entry resort-style pool, sports courts, playground, dog park, scenic walking trails, tranquil ponds, and majestic oak trees that contribute to the community's natural beauty and charm. `
Additional Information
- City
- Lutz
- Region
- Lutz
- Zip
- 33559
- Mo Subdivision
- Other
- Neighborhood
- Lutz
- Subdivision
- Cordoba Ranch
- Area
- 4520
- Community Extras
- Deed Restrictions, Dog Park, Gated Community - No Guard, Playground, Pool, Sidewalks, Street Lights
- Garage Spaces
- 3
- Property Description
- Two Story
- Exterior Construction
- Concrete, Stucco
- Located Near
- Cul-De-Sac, Landscaped, Oversized Lot, Street Dead-End, Paved, Private
- Pool Type
- Community, Private
- Pets Allowed
- Yes
- Property Style
- Single Family
- Total Acreage
- 1/2 to less than 1
- Special Sale Provision
- None
- Garage Description
- 3 Car Garage
- Additional Rooms
- Den/Library/Office, Family Room, Formal Dining Room Separate, Inside Utility, Media Room
- Minimum Lease
- No Minimum
- Interior Features
- Built-in Features, Ceiling Fans(s), Crown Molding, Eat-in Kitchen, High Ceilings, Open Floorplan, Primary Bedroom Main Floor, Solid Surface Counters, Solid Wood Cabinets, Tray Ceiling(s), Walk-In Closet(s), Window Treatments
- Interior Layout
- Built-in Features, Ceiling Fans(s), Crown Molding, Eat-in Kitchen, High Ceilings, Open Floorplan, Primary Bedroom Main Floor, Solid Surface Counters, Solid Wood Cabinets, Tray Ceiling(s), Walk-In Closet(s), Window Treatments
- Community Features
- Deed Restrictions, Dog Park, Gated Community - No Guard, Playground, Pool, Sidewalks, Street Lights
- Flood Zone
- X
- Deed Restriction
- Yes
- CDD
- Yes
- Hoa Fee
- $1,000
- Monthly Hoa Amount
- 83
- Taxes
- $4,877
- Financing Available
- Cash, Conventional
- Heated Square Feet
- 4520
- Acres
- 0.51
- Stories
- 2
- Exterior Features
- Balcony, Lighting, Private Mailbox, Rain Gutters, Sidewalk, Sliding Doors
- Private Pool
- Yes
- Community Pool
- Yes
- Fence Description
- Fenced, Other
- Parking Description
- Driveway, Garage Door Opener, Ground Level, Off Street, Oversized
- Floor Covering
- Carpet, Tile, Vinyl
- HOA Fee Required
- Yes
- HOA Yes/No
- Yes
- HOA Comm/Assn
- Required
- Pp Sqft
- 298.67
- Levels
- Two
- Occupant Type
- Vacant
- Subtype
- Single Family
- Roof
- Shingle
- Property Subtype
- Residential
- Pool
- Yes
- View
- Pool
- Sewer
- Septic Tank
- Water Source
- Well
- Furnished
- Unfurnished
Listing courtesy of MARINA PARK REALTY LLC. 941-205-0888
Mortgage Calculator
StellarMLS is the source of this information via Internet Data Exchange Program. All listing information is deemed reliable but not guaranteed and should be independently verified through personal inspection by appropriate professionals. Listings displayed on this website may be subject to prior sale or removal from sale. Availability of any listing should always be independently verified. Listing information is provided for consumer personal, non-commercial use, solely to identify potential properties for potential purchase. All other use is strictly prohibited and may violate relevant federal and state law. Data last updated on