1667 Madison Avenue, North Port, FL 34286
- $419,900
- 4
- BD
- 3
- BA
- 2,261
- SqFt




- List Price
- $419,900
- Days on Market
- 1
- MLS#
- C7528691
- Bedrooms
- 4
- Full Bathrooms
- 3
- Sq. Ft
- 2,261
- Lot Size
- 10,375
- Subtype
- Single Family
- County
- Sarasota
- Community
- No Deed Restriction
- Subdivision
- Port Charlotte Sub
- Year Built
- 2017
Property Description
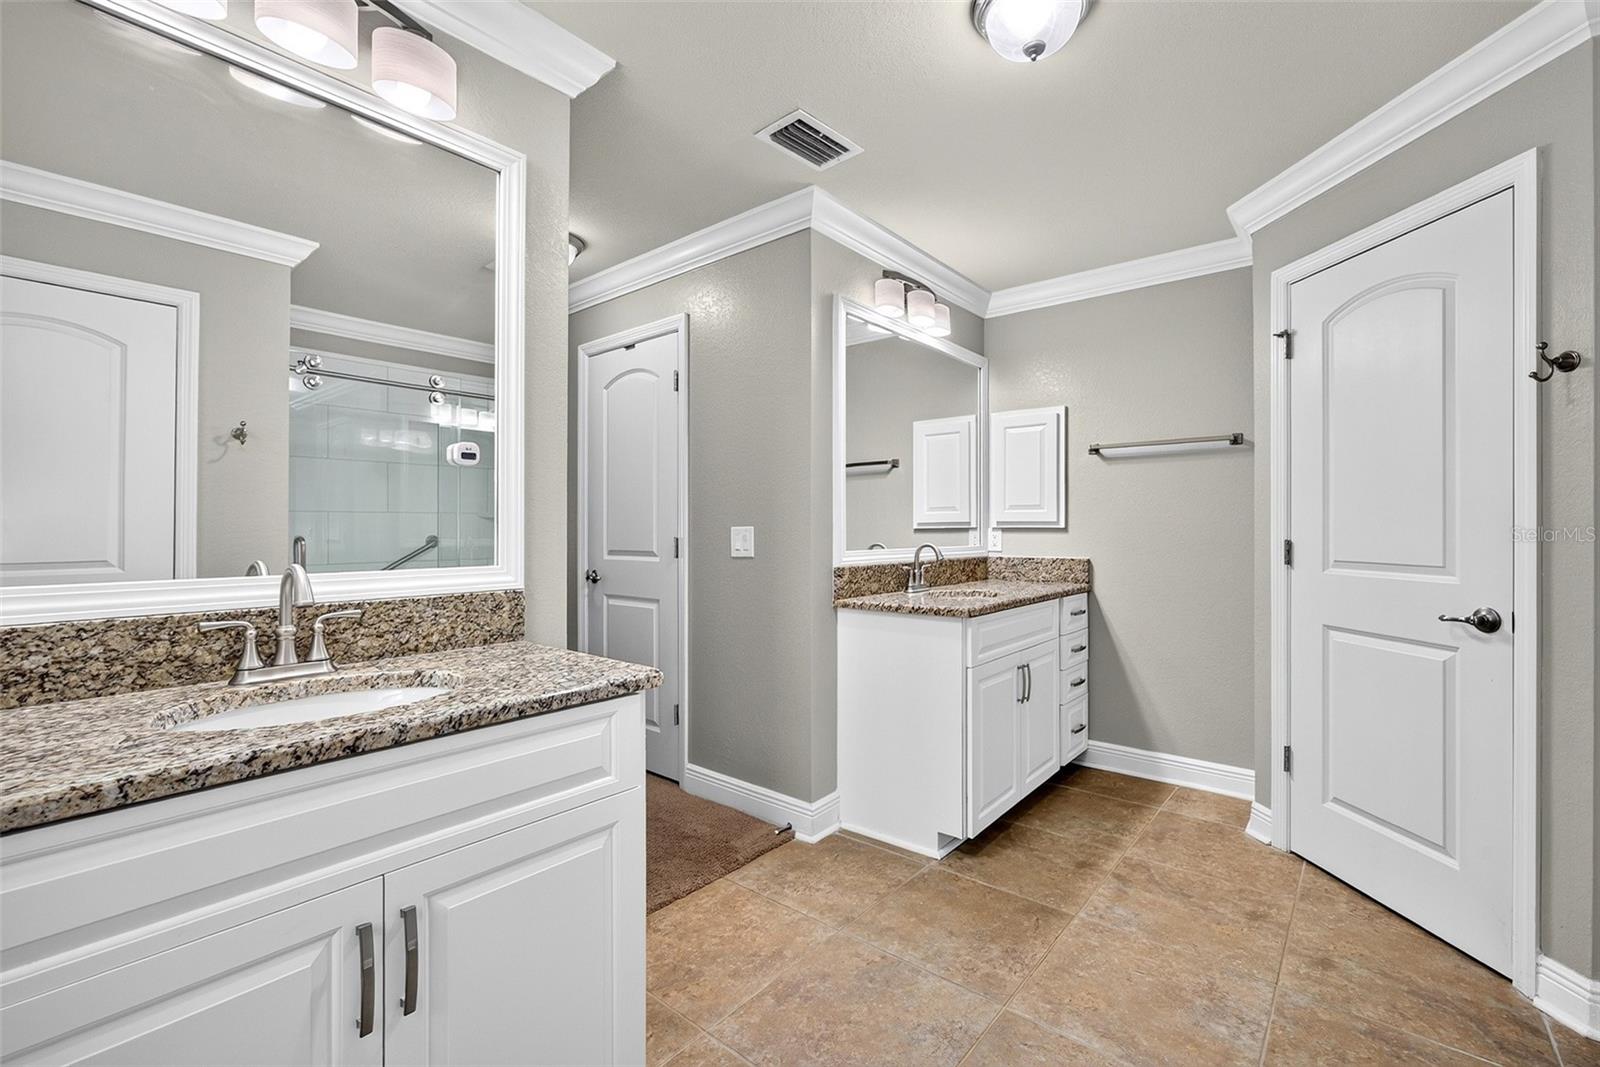
IMPECCABLY MAINTAINED 4 BEDROOM PLUS DEN 3 BATH, 3-CAR GARAGE HOME NESTLED IN NORTH PORT WITH NO HOA! Inviting entryway leads you to an open floorplan with 2,261 sf of living space thoughtfully detailed with high ceilings, crown molding, upgraded lighting, and tile flooring throughout the main living areas. As you step inside, you are welcomed by a beautifully designed entryway with the formal dining room to the right and a private den to the left. Continuing forward, the open-concept living area offers an inviting space filled with natural light and views overlooking the screened lanai and backyard, providing the perfect setting for everyday living and entertaining. These spaces flow effortlessly into the kitchen which offers ample cabinetry, granite countertops, tile backsplash, closet pantry, dining window overlooking the backyard, and breakfast bar perfect for entertaining. Generous primary suite features direct access to the lanai area, his and her walk-in closets, and ensuite bath with dual vanities, walk-in shower, spacious linen closet, and water closet for privacy. Split floor plan offers three guest bedrooms tucked away on the opposite side of the home, creating a private retreat for family or visitors. Two guest bathrooms enhance the home's functionality, including a rear bathroom with convenient access to the lanai, while a second guest bathroom is positioned near the additional bedroom space at the front of the home. Step outside to enjoy a private outdoor retreat featuring a screened lanai that seamlessly extends the living space and provides the perfect setting for relaxing or entertaining. Beyond the lanai, an additional outdoor patio area offers the ideal space for grilling, dining, and gathering with friends and family. The fully fenced backyard creates a peaceful and secluded atmosphere, making this outdoor space a true extension of the home. Additional highlights include sliding pocket doors, new roof (2022), new AC (2025), front and back screened patios. Nestled on a quiet street you'll enjoy the peace of suburban living while still being just minutes away from shopping, dining, and everyday conveniences with easy access to I-75. With North Port's affordability, friendly atmosphere, and strong community feel it's easy to see why so many are choosing to call this area home. Don’t miss this opportunity! Schedule your private showing today!
Additional Information
- City
- North Port
- Region
- North Port/Venice
- Zip
- 34286
- Mo Subdivision
- Other
- Neighborhood
- North Port Charlotte
- Subdivision
- Port Charlotte Sub 20
- Area
- 2261
- Community Extras
- No Deed Restriction
- Garage Spaces
- 3
- Property Description
- One Story
- Exterior Construction
- Block, Stucco
- Elementary School
- Toledo Blade Elementary
- Middle School
- Woodland Middle School
- High School
- North Port High
- Located Near
- Landscaped
- Pool Type
- No Pool
- Pets Allowed
- Yes
- Property Style
- Single Family
- Total Acreage
- 0 to less than 1/4
- Special Sale Provision
- None
- Garage Description
- 3 Car Garage
- Additional Rooms
- Den/Library/Office
- Minimum Lease
- No Minimum
- Interior Features
- Ceiling Fans(s), Crown Molding, Eat-in Kitchen, High Ceilings, Kitchen/Family Room Combo, Living Room/Dining Room Combo, Solid Wood Cabinets, Split Bedroom, Stone Counters, Walk-In Closet(s)
- Interior Layout
- Ceiling Fans(s), Crown Molding, Eat-in Kitchen, High Ceilings, Kitchen/Family Room Combo, Living Room/Dining Room Combo, Solid Wood Cabinets, Split Bedroom, Stone Counters, Walk-In Closet(s)
- Flood Zone
- X
- Financing Available
- Cash, Conventional, FHA, VA Loan
- Heated Square Feet
- 2261
- Acres
- 0.24
- Stories
- 1
- Exterior Features
- Lighting, Rain Gutters, Sliding Doors
- Fence Description
- Vinyl
- Parking Description
- Driveway, Garage Door Opener
- Floor Covering
- Carpet, Other, Tile
- Floor Number
- 1
- Pp Sqft
- 185.71
- Levels
- One
- Occupant Type
- Owner
- Subtype
- Single Family
- Roof
- Shingle
- Property Subtype
- Residential
- DPRYN
- Yes
- View
- Trees/Woods
- Sewer
- Septic Tank
- Water Source
- Well
- Furnished
- Unfurnished
Listing courtesy of COMPASS FLORIDA. 941-205-8478
Mortgage Calculator
StellarMLS is the source of this information via Internet Data Exchange Program. All listing information is deemed reliable but not guaranteed and should be independently verified through personal inspection by appropriate professionals. Listings displayed on this website may be subject to prior sale or removal from sale. Availability of any listing should always be independently verified. Listing information is provided for consumer personal, non-commercial use, solely to identify potential properties for potential purchase. All other use is strictly prohibited and may violate relevant federal and state law. Data last updated on