3205 40th Street W, West Bradenton, FL 34205
- $380,000
- 3
- BD
- 2
- BA
- 1,520
- SqFt


- List Price
- $380,000
- Days on Market
- 6
- MLS#
- C7529058
- Bedrooms
- 3
- Full Bathrooms
- 2
- Sq. Ft
- 1,520
- Lot Size
- 9,714
- Subtype
- Single Family
- County
- Manatee
- Community
- No Deed Restriction
- Subdivision
- Sandpointe Subdivision
- Year Built
- 1979
Property Description
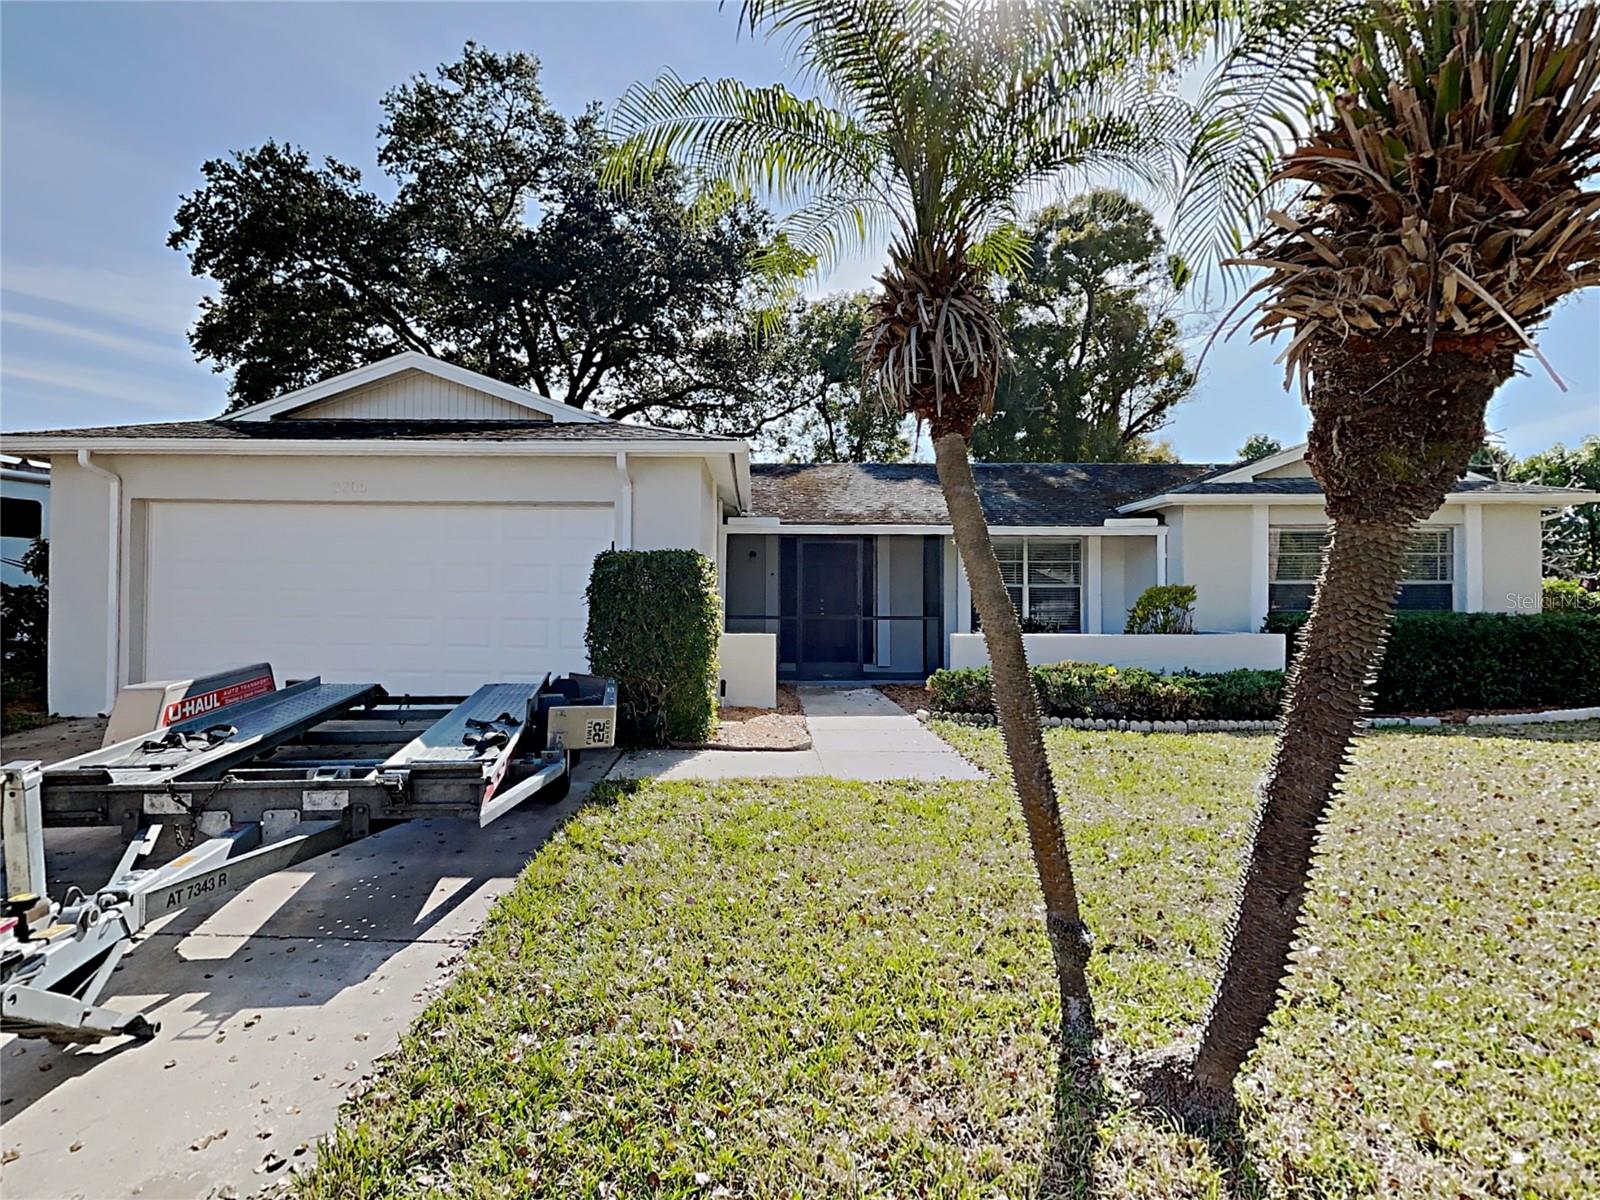
Discover this well-maintained 3-bedroom, 2-bathroom home offers 1,520 sq ft of bright, functional living space with an open-concept layout designed for comfort and convenience. The updated kitchen features modern cabinetry, stainless steel appliances, and ample counter space while overlooking the spacious living and dining areas. Step outside to a private backyard with plenty of room to relax, entertain, or create your own outdoor retreat. With generously sized bedrooms, abundant natural light, and a great flow throughout, this home is a fantastic opportunity for comfortable everyday living and is ready for it's next owner.
Additional Information
- City
- West Bradenton
- Region
- Bradenton
- Zip
- 34205
- Neighborhood
- Other
- Subdivision
- Sandpointe Estates Unit Ii
- Area
- 1520
- Community Extras
- No Deed Restriction
- Garage Spaces
- 2
- Property Description
- One Story
- Exterior Construction
- Block, Stucco
- Located Near
- City Limits, Sidewalk, Paved
- Architectural Style
- Ranch
- Pool Type
- No Pool
- Pets Allowed
- Yes
- Property Style
- Single Family
- Total Acreage
- 0 to less than 1/4
- Special Sale Provision
- None
- Garage Description
- 2 Car Garage
- Additional Rooms
- Formal Dining Room Separate, Great Room
- Minimum Lease
- No Minimum
- Interior Features
- Eat-in Kitchen, Open Floorplan, Split Bedroom, Vaulted Ceiling(s), Walk-In Closet(s), Window Treatments
- Interior Layout
- Eat-in Kitchen, Open Floorplan, Split Bedroom, Vaulted Ceiling(s), Walk-In Closet(s), Window Treatments
- Flood Zone
- X
- Financing Available
- Cash, Conventional, FHA, VA Loan
- Heated Square Feet
- 1520
- Acres
- 0.22
- Stories
- 1
- Exterior Features
- Rain Gutters, Sidewalk, Sliding Doors
- Fence Description
- Chain Link
- Parking Description
- Driveway
- Floor Covering
- Vinyl
- Pp Sqft
- 250
- Levels
- One
- Architectural Style
- Ranch
- Occupant Type
- Vacant
- Subtype
- Single Family
- Roof
- Shingle
- Property Subtype
- Residential
- DPRYN
- Yes
- Sewer
- Public Sewer
- Water Source
- Public
- Furnished
- Unfurnished
Listing courtesy of SOVEREIGN REAL ESTATE GROUP. 305-662-1502
Mortgage Calculator
StellarMLS is the source of this information via Internet Data Exchange Program. All listing information is deemed reliable but not guaranteed and should be independently verified through personal inspection by appropriate professionals. Listings displayed on this website may be subject to prior sale or removal from sale. Availability of any listing should always be independently verified. Listing information is provided for consumer personal, non-commercial use, solely to identify potential properties for potential purchase. All other use is strictly prohibited and may violate relevant federal and state law. Data last updated on