5151 Rumson Road, North Port, FL 34288
- $355,000
- 3
- BD
- 2
- BA
- 1,468
- SqFt





- List Price
- $355,000
- Days on Market
- 10
- MLS#
- C7530391
- Bedrooms
- 3
- Full Bathrooms
- 2
- Sq. Ft
- 1,468
- Lot Size
- 10,596
- Subtype
- Single Family
- County
- Sarasota
- Community
- No Deed Restriction
- Subdivision
- Port Charlotte Sub
- Year Built
- 2024
Property Description
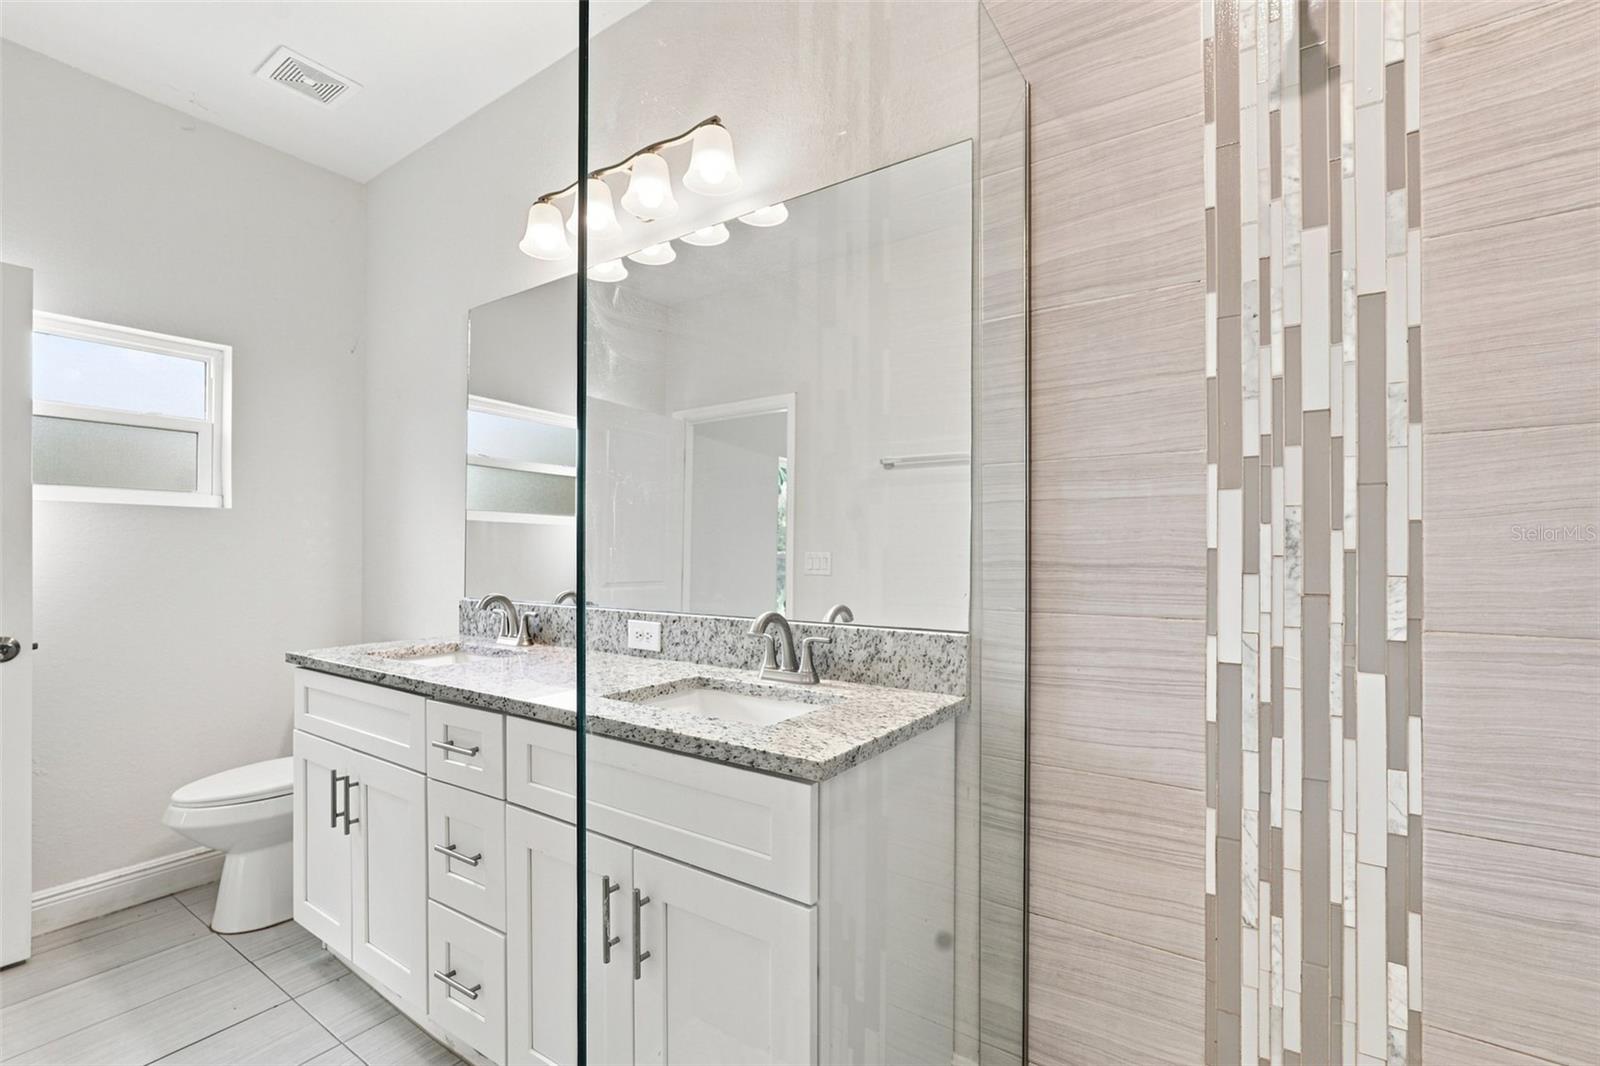
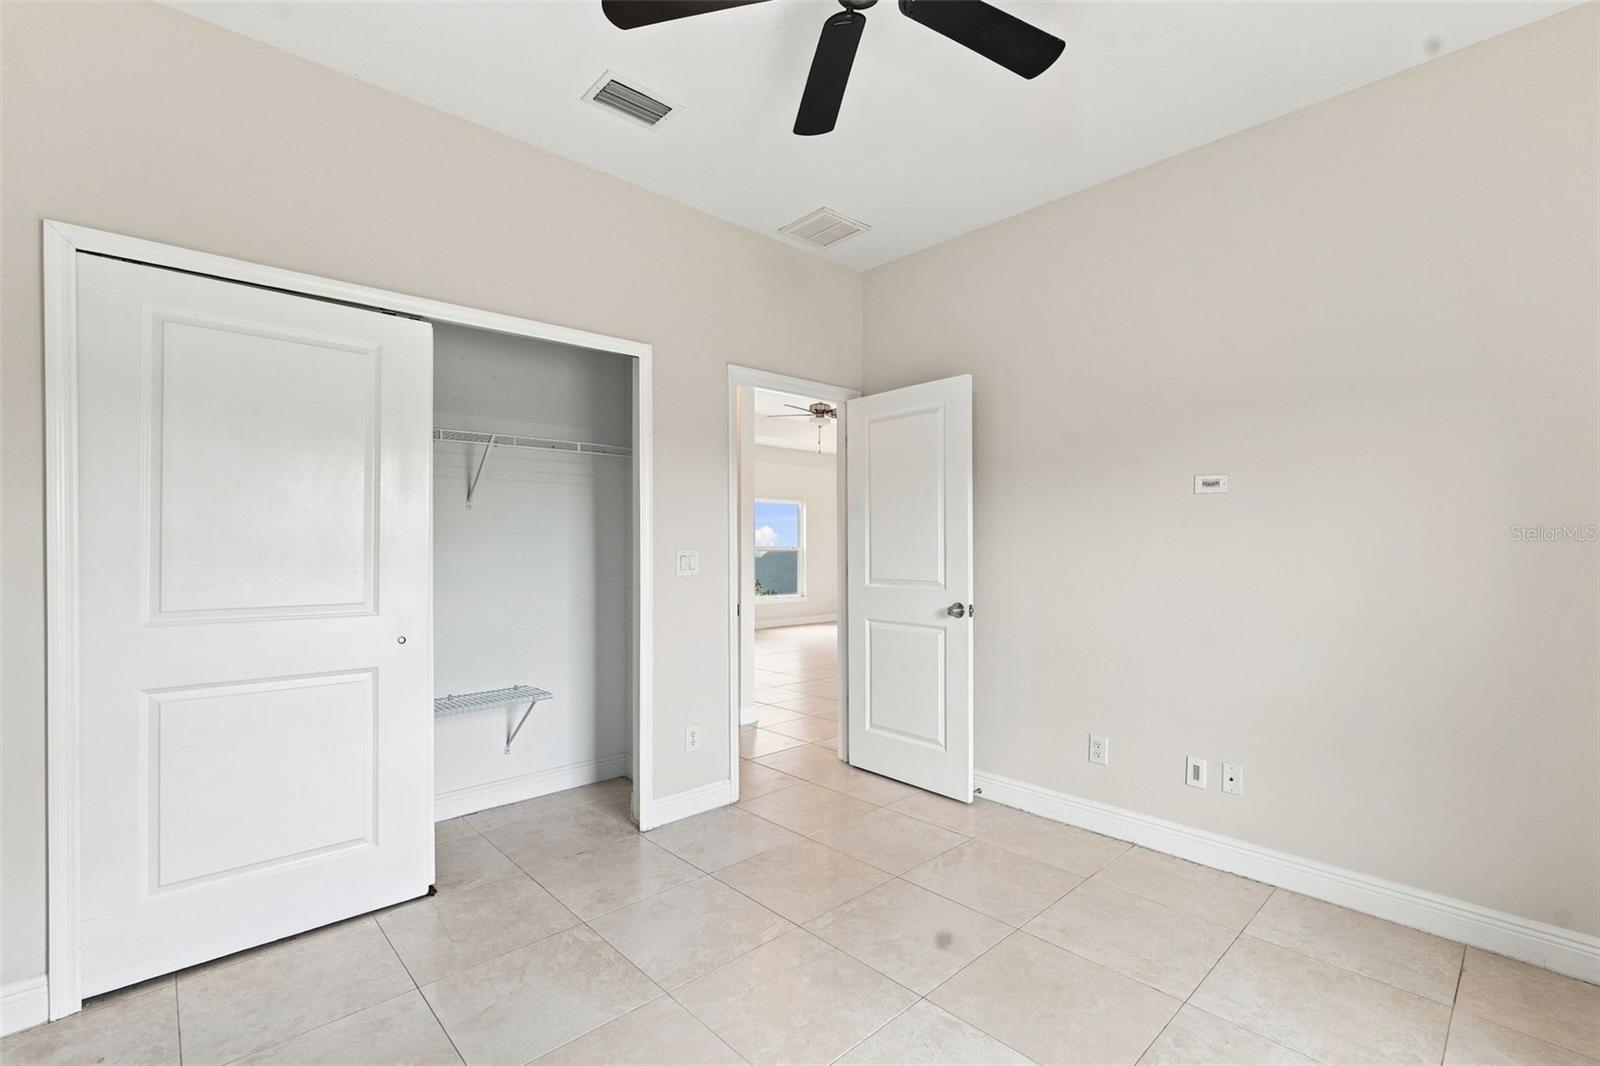
Welcome to 5151 Rumson Road, a beautifully presented 2024-built home in North Port offering modern finishes, abundant natural light, and an inviting design. From the moment you arrive, the home's beautiful curb appeal sets the tone for what's waiting inside. Step through the front door to a bright, welcoming interior featuring ceramic tile flooring throughout, elegant tray ceilings, and an abundance of natural light that creates an open and airy feel. The kitchen is finished with granite countertops and offers a stylish, functional space for everyday living and entertaining. Thoughtful finishes and the home's newer construction provide the clean, contemporary feel today's buyers are looking for. Conveniently located off Toledo Blade Boulevard, this North Port location provides easy access to shopping, dining, schools, medical facilities, and the area's major roadways, while still giving you a place to come home and unwind. Built in 2024 and ready for its next owner, 5151 Rumson Road offers the opportunity to enjoy newer construction without waiting for a home to be built. Schedule your private showing and come experience it for yourself!
Additional Information
- City
- North Port
- Region
- North Port
- Zip
- 34288
- Mo Subdivision
- Other
- Neighborhood
- North Port Charlotte
- Subdivision
- Port Charlotte Sub 51
- Area
- 1468
- Community Extras
- No Deed Restriction
- Garage Spaces
- 2
- Property Description
- One Story
- Exterior Construction
- Stucco
- Elementary School
- Glenallen Elementary
- Middle School
- Heron Creek Middle
- High School
- North Port High
- Pool Type
- No Pool
- Pets Allowed
- Yes
- Property Style
- Single Family
- Total Acreage
- 0 to less than 1/4
- Special Sale Provision
- None
- Garage Description
- 2 Car Garage
- Minimum Lease
- No Minimum
- Interior Features
- Ceiling Fans(s), High Ceilings, Living Room/Dining Room Combo, Open Floorplan, Primary Bedroom Main Floor, Solid Wood Cabinets, Split Bedroom, Stone Counters, Thermostat, Tray Ceiling(s), Walk-In Closet(s)
- Interior Layout
- Ceiling Fans(s), High Ceilings, Living Room/Dining Room Combo, Open Floorplan, Primary Bedroom Main Floor, Solid Wood Cabinets, Split Bedroom, Stone Counters, Thermostat, Tray Ceiling(s), Walk-In Closet(s)
- Flood Zone
- x
- Financing Available
- Cash, Conventional, FHA, VA Loan
- Heated Square Feet
- 1468
- Acres
- 0.24
- Stories
- 1
- Exterior Features
- Hurricane Shutters, Private Entrance, Private Mailbox, Private Yard, Rain Gutters
- Parking Description
- Driveway
- Floor Covering
- Ceramic Tile
- Pp Sqft
- 241.83
- Levels
- One
- Occupant Type
- Vacant
- Subtype
- Single Family
- Roof
- Shingle
- Property Subtype
- Residential
- DPRYN
- Yes
- Sewer
- Septic Tank
- Water Source
- Well
- Furnished
- Unfurnished
Listing courtesy of EPIQUE REALTY INC.. FLBroker@EpiqueRealty.com
Mortgage Calculator
StellarMLS is the source of this information via Internet Data Exchange Program. All listing information is deemed reliable but not guaranteed and should be independently verified through personal inspection by appropriate professionals. Listings displayed on this website may be subject to prior sale or removal from sale. Availability of any listing should always be independently verified. Listing information is provided for consumer personal, non-commercial use, solely to identify potential properties for potential purchase. All other use is strictly prohibited and may violate relevant federal and state law. Data last updated on