5240 Willow Lake Court, Central Sarasota, FL 34233
- $969,000
- 5
- BD
- 4
- BA
- 3,422
- SqFt










- List Price
- $969,000
- Price Change
- ▼ $10,000 1753310956
- Days on Market
- 701
- MLS#
- D6137966
- Bedrooms
- 5
- Full Bathrooms
- 4
- Sq. Ft
- 3,422
- Lot Size
- 6,820
- Subtype
- Single Family
- County
- Sarasota
- Community
- No Deed Restriction
- Subdivision
- Sarasota-Venice Co Sub
- Year Built
- 2024
Property Description
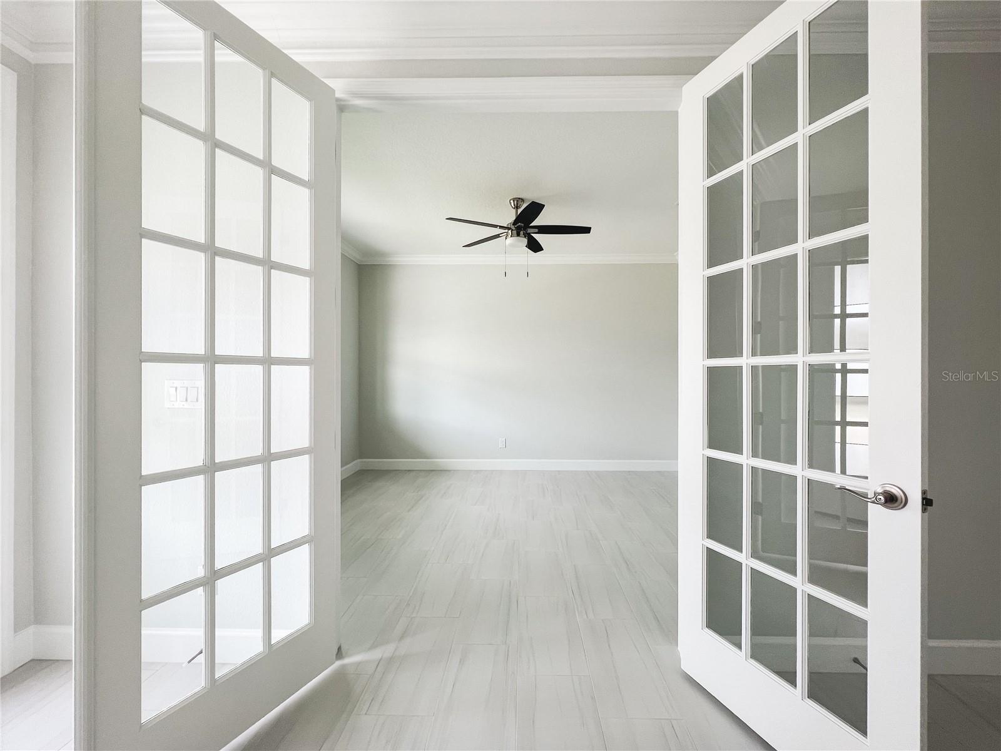
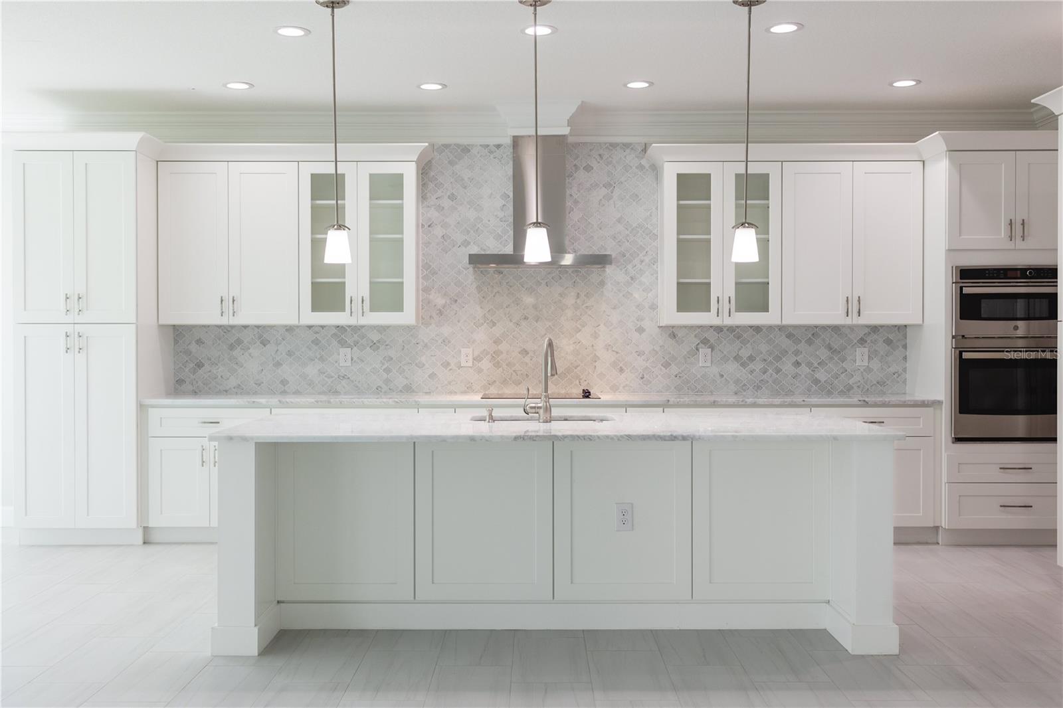
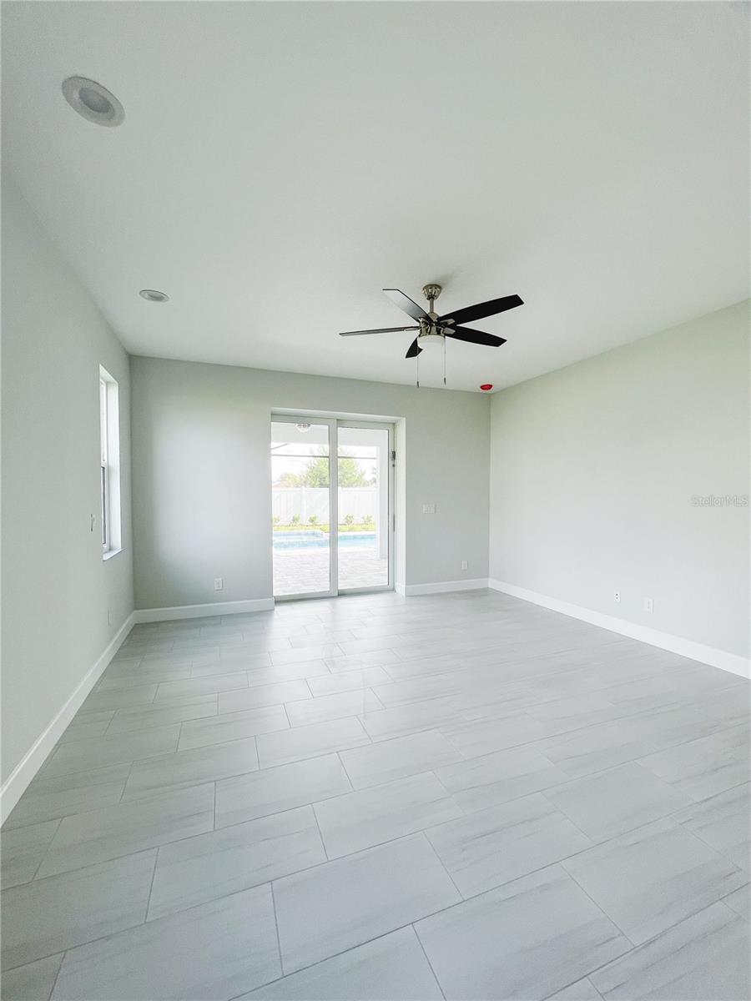
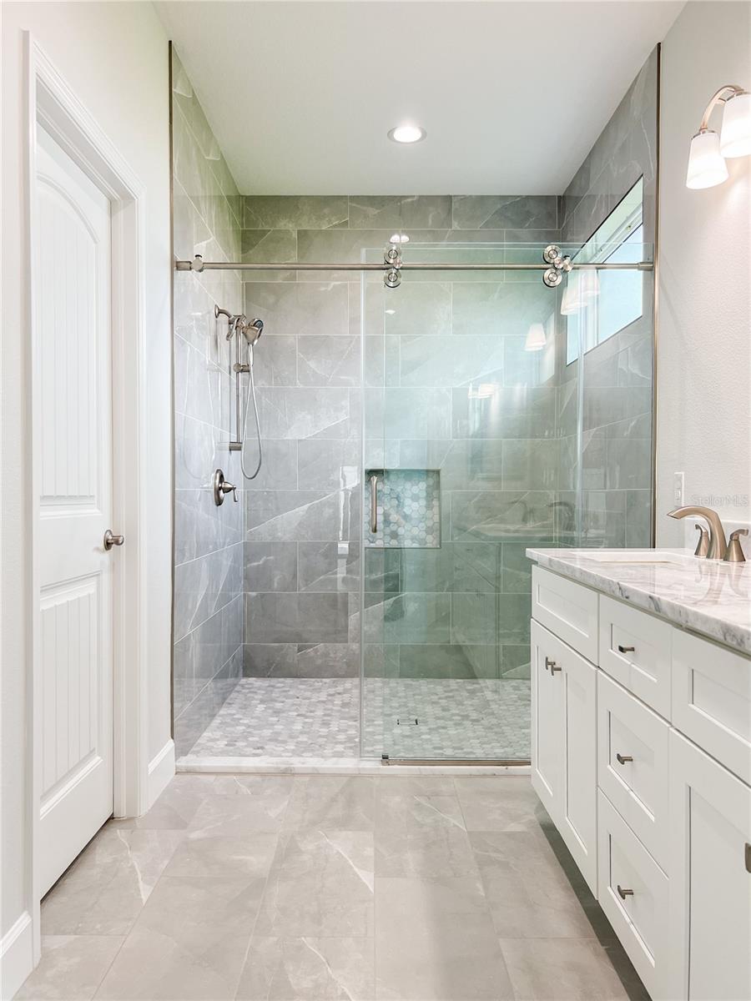
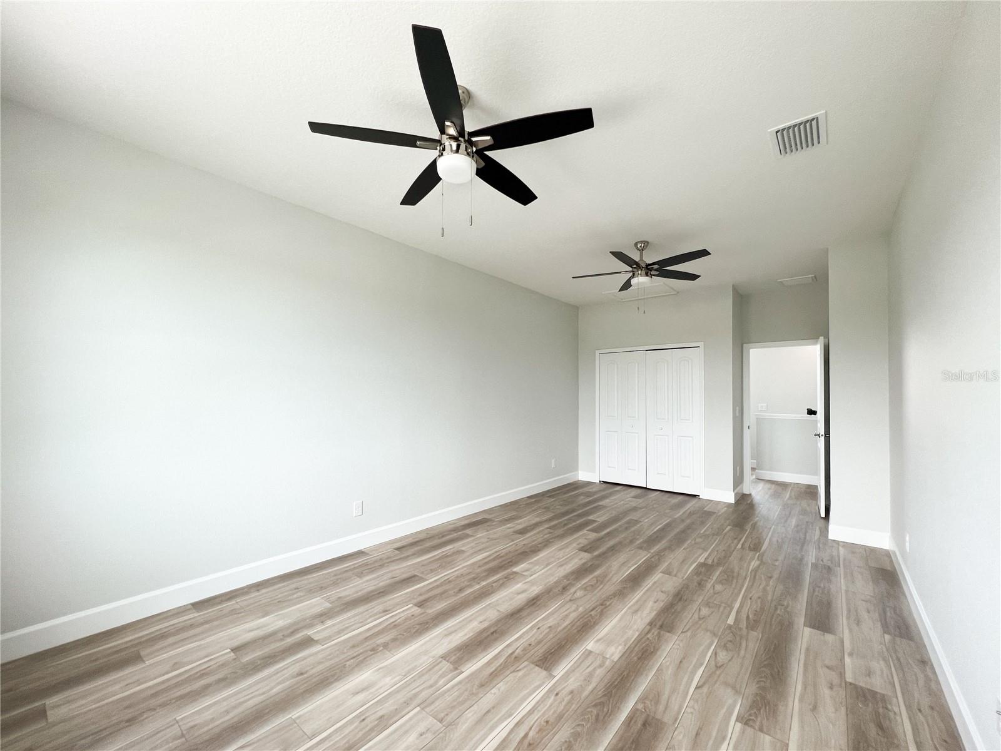
NEW CONTSTRUCTION! MOVE IN READY! JANURARY-MARCH SPECIAL, ADDITIONAL $20,000 IN UPGRADES, NO CLOSING COST & LOW INTEREST FINACING AVAILABLE! Beautiful five bedroom, four bath pool and hot tub home located in the subdivision of Sand Hill Cove, off Honore just north of Clark Rd. This home features a master bedroom on the first floor with a flex room and an open concept living space. Crown molding is featured throughout the downstairs living area. The kitchen has light and bright 42 inch all wood shaker cabinets, granite countertops and a large island. The first floor has porcelain tile throughout. The second floor features an additional primary bedroom/bathrooom with an additional three bedrooms and 1 bath. All the bedrooms are bright and spacious with laminate wood look flooring. This home has impact windows and impact doors. Sand Hill Cove subdivision has no CDDs and a low HOA of $150 monthly. Pictures are of a previously built home so colors and selections may differ.
Additional Information
- City
- Central Sarasota
- Region
- Sarasota
- Zip
- 34233
- Neighborhood
- Other
- Subdivision
- Sand Hill Cove
- Area
- 3422
- Community Extras
- No Deed Restriction
- Garage Spaces
- 2
- Property Description
- Two Story
- Exterior Construction
- Block, Frame
- Elementary School
- Ashton Elementary
- Middle School
- Sarasota Middle
- High School
- Riverview High
- Pool Type
- Private
- Pets Allowed
- Yes
- Property Style
- Single Family
- Total Acreage
- 0 to less than 1/4
- Special Sale Provision
- None
- Garage Description
- 2 Car Garage
- Property Condition
- Completed
- Minimum Lease
- 3 Months
- Interior Features
- Ceiling Fans(s), Crown Molding, Eat-in Kitchen, Open Floorplan, Primary Bedroom Main Floor, PrimaryBedroom Upstairs, Solid Surface Counters, Solid Wood Cabinets, Stone Counters, Walk-In Closet(s)
- Interior Layout
- Ceiling Fans(s), Crown Molding, Eat-in Kitchen, Open Floorplan, Primary Bedroom Main Floor, PrimaryBedroom Upstairs, Solid Surface Counters, Solid Wood Cabinets, Stone Counters, Walk-In Closet(s)
- Flood Zone
- AE
- Flood Zone
- Yes
- New Construction
- Yes
- Hoa Fee
- $150
- Monthly Hoa Amount
- 150
- Financing Available
- Cash, Conventional
- Heated Square Feet
- 3422
- Acres
- 0.16
- Exterior Features
- Sidewalk, Sliding Doors
- Private Pool
- Yes
- Floor Covering
- Laminate, Tile
- HOA Fee Required
- Yes
- HOA Yes/No
- Yes
- HOA Comm/Assn
- Required
- Pp Sqft
- 283.17
- Levels
- Two
- Occupant Type
- Vacant
- Subtype
- Single Family
- Builder Name
- Accent Construction Services INC
- Roof
- Tile
- Property Subtype
- Residential
- Pool
- Yes
- Sewer
- Public Sewer
- Water Source
- Public
Listing courtesy of TALL PINES REALTY. 941-475-5015
Mortgage Calculator
StellarMLS is the source of this information via Internet Data Exchange Program. All listing information is deemed reliable but not guaranteed and should be independently verified through personal inspection by appropriate professionals. Listings displayed on this website may be subject to prior sale or removal from sale. Availability of any listing should always be independently verified. Listing information is provided for consumer personal, non-commercial use, solely to identify potential properties for potential purchase. All other use is strictly prohibited and may violate relevant federal and state law. Data last updated on