11720 Spotted Margay Avenue, Venice, FL 34292
- $450,000
- 4
- BD
- 3
- BA
- 2,025
- SqFt






- List Price
- $450,000
- Price Change
- ▼ $25,000 1776798051
- Days on Market
- 282
- MLS#
- D6144403
- Bedrooms
- 4
- Full Bathrooms
- 3
- Sq. Ft
- 2,025
- Lot Size
- 6,360
- Subtype
- Single Family
- County
- Sarasota
- Community
- Association Recreation - Owned, Buyer Approval Required, Clubhouse, Deed Restrictions, Fitness Center, Gated Community - Guard, Golf Carts OK, Irrigation-Reclaimed Water, Park, Playground, Pool, Sidewalks, Tennis Court(s), Street Lights
- Subdivision
- Stoneybrook At Venice
- Year Built
- 2013
Property Description
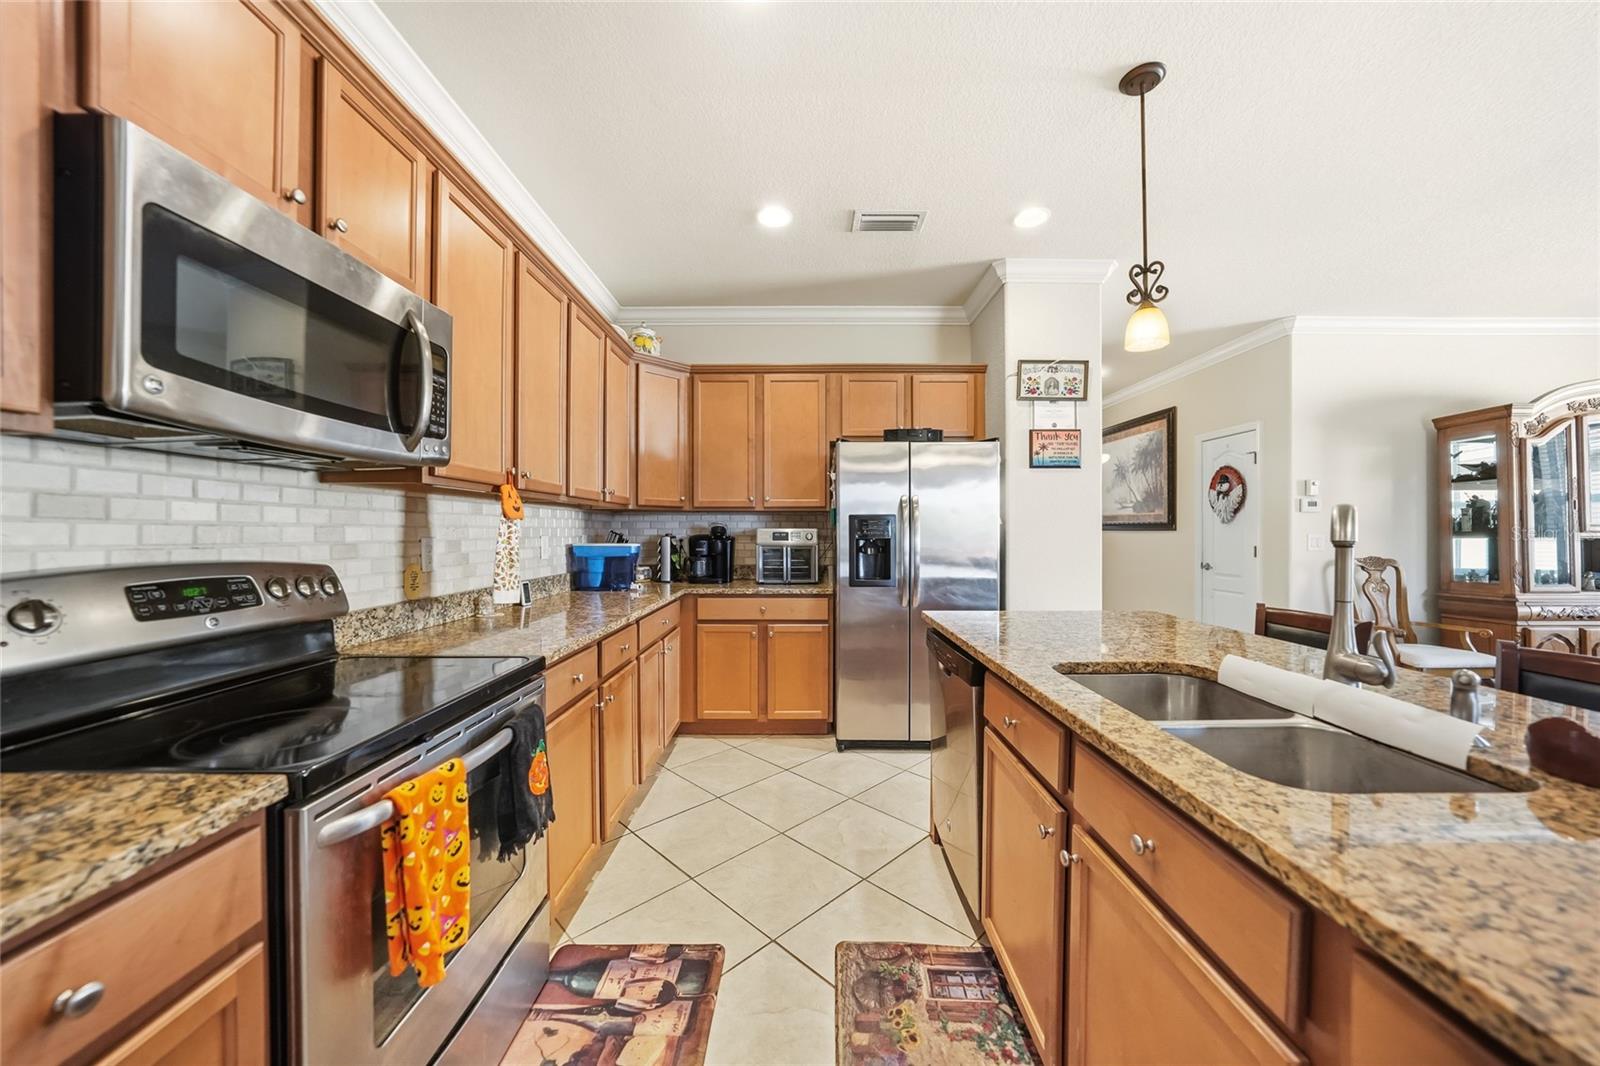
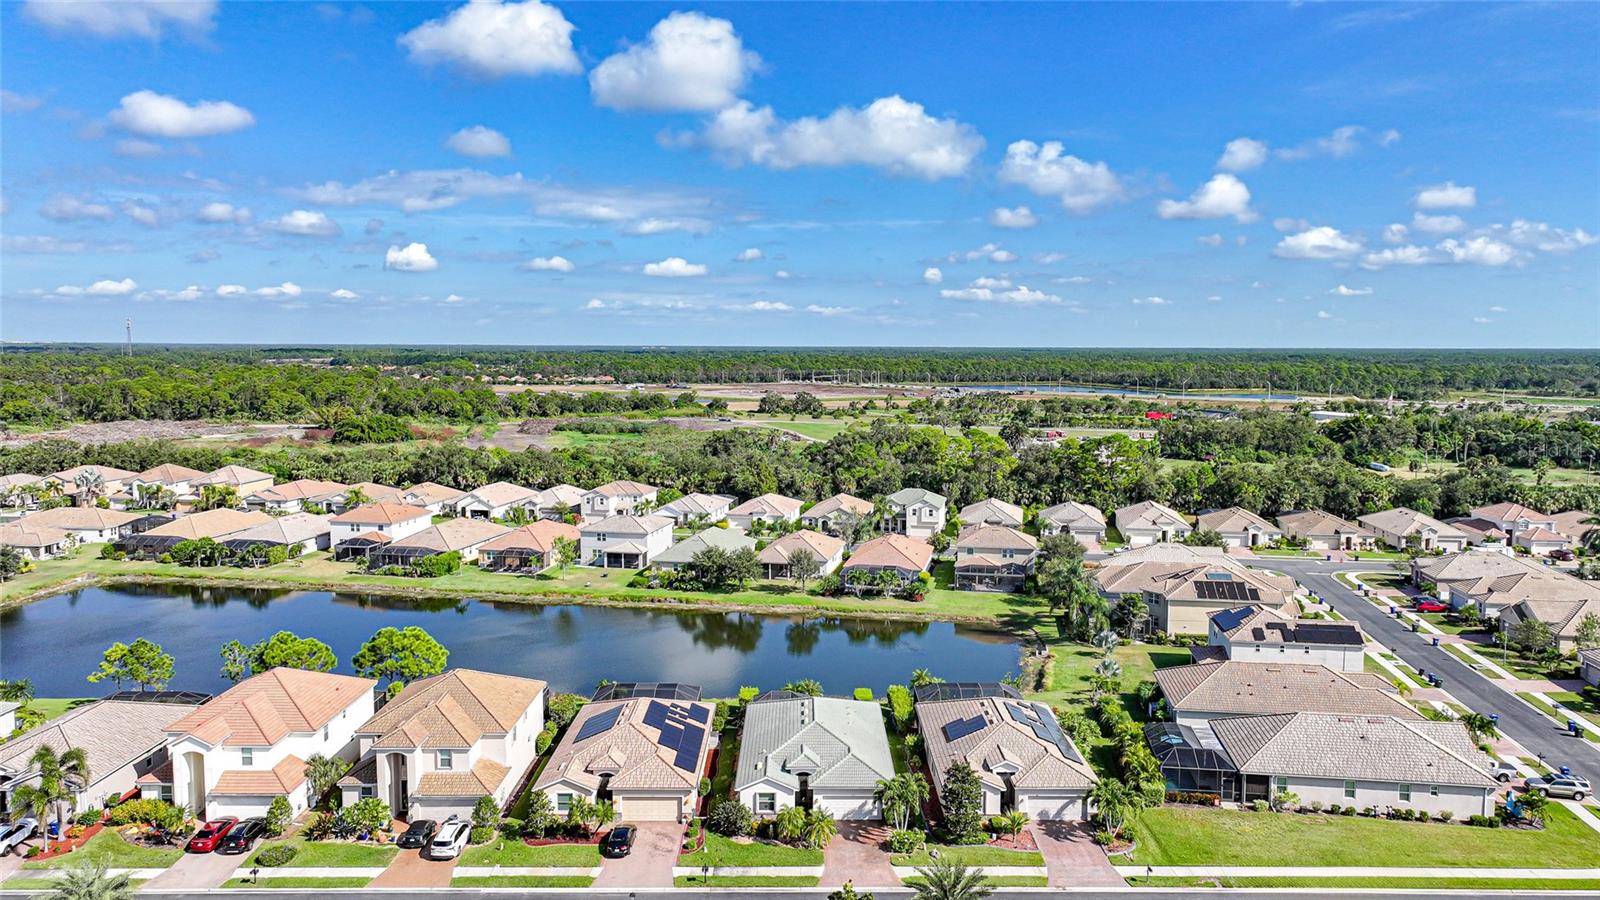
Welcome to this stunning 4-bedroom, 3-bathroom home with a 2-car garage, perfectly positioned on a serene lake in the desirable gated community of Stoneybrook at Venice. Offering over 2,000 square feet under air, this home combines spacious living with elegant finishes and resort-style amenities. Step inside to find 10-foot ceilings with crown molding that create an open, airy feel throughout the main living areas. The diamond pattern tile flooring in the main spaces provides a clean, modern look, while carpeted bedrooms offer comfort and warmth. The kitchen is a true centerpiece, featuring granite countertops, a stylish tile backsplash, pendant lighting over the island, and a large pantry—perfect for both entertaining and everyday living. Enjoy beautiful lake views from the living room through the 8-foot sliding glass doors that opens to a screened-in lanai, ideal for relaxing mornings or peaceful evenings outdoors. An added electrical outlet on the lanai for an outdoor kitchen while another outlet at the BBQ Grill area for the rotisserie. An additional outlet at the front of the home is perfect for holiday decorating. Low voltage wiring has been installed for accent lighting in the front yard. A screened in front entry allows you to open your front door without flying insects entering. The spacious primary suite offers a private retreat with a luxurious ensuite bathroom featuring a garden tub, walk-in shower, and dual vanities. Additional upgrades include attic stairs and plywood flooring for easy attic storage, and a generator wired directly into the electrical panel—simply flip a switch to power your home during an outage. Residents of Stoneybrook enjoy a vibrant, active lifestyle with access to a state-of-the-art fitness center, resort-style pool, tennis and pickleball courts, basketball, volleyball, and playgrounds—plus a full calendar of community events and social gatherings. Located just minutes from Downtown Venice, Downtown Wellen Park, and the Gulf beaches, this home offers the perfect blend of comfort, convenience, and Florida lifestyle.
Additional Information
- City
- Venice
- Region
- Venice
- Zip
- 34292
- Mo Subdivision
- Other
- Neighborhood
- Stoneybrook
- Subdivision
- Stoneybrook At Venice
- Area
- 2025
- Water Frontage
- Lake Front
- Community Extras
- Association Recreation - Owned, Buyer Approval Required, Clubhouse, Deed Restrictions, Fitness Center, Gated Community - Guard, Golf Carts OK, Irrigation-Reclaimed Water, Park, Playground, Pool, Sidewalks, Tennis Court(s), Street Lights
- Garage Spaces
- 2
- Property Description
- One Story
- Exterior Construction
- Block, Stucco
- Elementary School
- Taylor Ranch Elementary
- Middle School
- Venice Area Middle
- High School
- Venice Senior High
- Frontage
- Lake Front
- Pool Type
- Community
- Pets Allowed
- Yes
- Water Access
- Lake
- Water View
- Yes
- Water View
- Lake
- Property Style
- Single Family
- Total Acreage
- 0 to less than 1/4
- Water Frontage
- Yes
- Special Sale Provision
- None
- Garage Description
- 2 Car Garage
- Interior Features
- Ceiling Fans(s), Crown Molding, Eat-in Kitchen, Living Room/Dining Room Combo, Open Floorplan, Split Bedroom, Stone Counters, Thermostat, Walk-In Closet(s)
- Interior Layout
- Ceiling Fans(s), Crown Molding, Eat-in Kitchen, Living Room/Dining Room Combo, Open Floorplan, Split Bedroom, Stone Counters, Thermostat, Walk-In Closet(s)
- Water Frontage
- Lake Front
- Water Front Description
- Lake Front
- Community Features
- Association Recreation - Owned, Buyer Approval Required, Clubhouse, Deed Restrictions, Fitness Center, Gated Community - Guard, Golf Carts OK, Irrigation-Reclaimed Water, Park, Playground, Pool, Sidewalks, Tennis Court(s), Street Lights
- Flood Zone
- X
- Deed Restriction
- Yes
- CDD
- Yes
- Water Access
- Yes
- Pet Size
- Extra Large (101+ Lbs.)
- Hoa Fee
- $689
- Monthly Hoa Amount
- 229
- Taxes
- $595
- Financing Available
- Cash, Conventional, FHA, VA Loan
- Heated Square Feet
- 2025
- Acres
- 0.15
- Exterior Features
- Hurricane Shutters, Sliding Doors
- Community Pool
- Yes
- Waterfront
- Yes
- Parking Description
- Driveway, Garage Door Opener
- Floor Covering
- Carpet, Ceramic Tile
- Water Features
- Lake, Lake Front
- HOA Yes/No
- Yes
- HOA Comm/Assn
- Required
- Pp Sqft
- 222.22
- Levels
- One
- Occupant Type
- Owner
- Subtype
- Single Family
- Roof
- Tile
- Property Subtype
- Residential
- Pool
- Yes
- DPRYN
- Yes
- View
- Water
- Sewer
- Public Sewer
- Water Source
- Public
Listing courtesy of CENTURY 21 SUNBELT REALTY. 941-235-6610
Mortgage Calculator
StellarMLS is the source of this information via Internet Data Exchange Program. All listing information is deemed reliable but not guaranteed and should be independently verified through personal inspection by appropriate professionals. Listings displayed on this website may be subject to prior sale or removal from sale. Availability of any listing should always be independently verified. Listing information is provided for consumer personal, non-commercial use, solely to identify potential properties for potential purchase. All other use is strictly prohibited and may violate relevant federal and state law. Data last updated on