12753 Sagewood Drive, Venice, FL 34293
- $389,000
- 3
- BD
- 3
- BA
- 1,900
- SqFt










- List Price
- $389,000
- Days on Market
- 128
- MLS#
- D6146702
- Bedrooms
- 3
- Full Bathrooms
- 2
- Half Bathrooms
- 1
- Sq. Ft
- 1,900
- Lot Size
- 4,223
- Subtype
- Single Family
- County
- Sarasota
- Community
- No Deed Restriction
- Subdivision
- Grand Palm
- Year Built
- 2017
Property Description
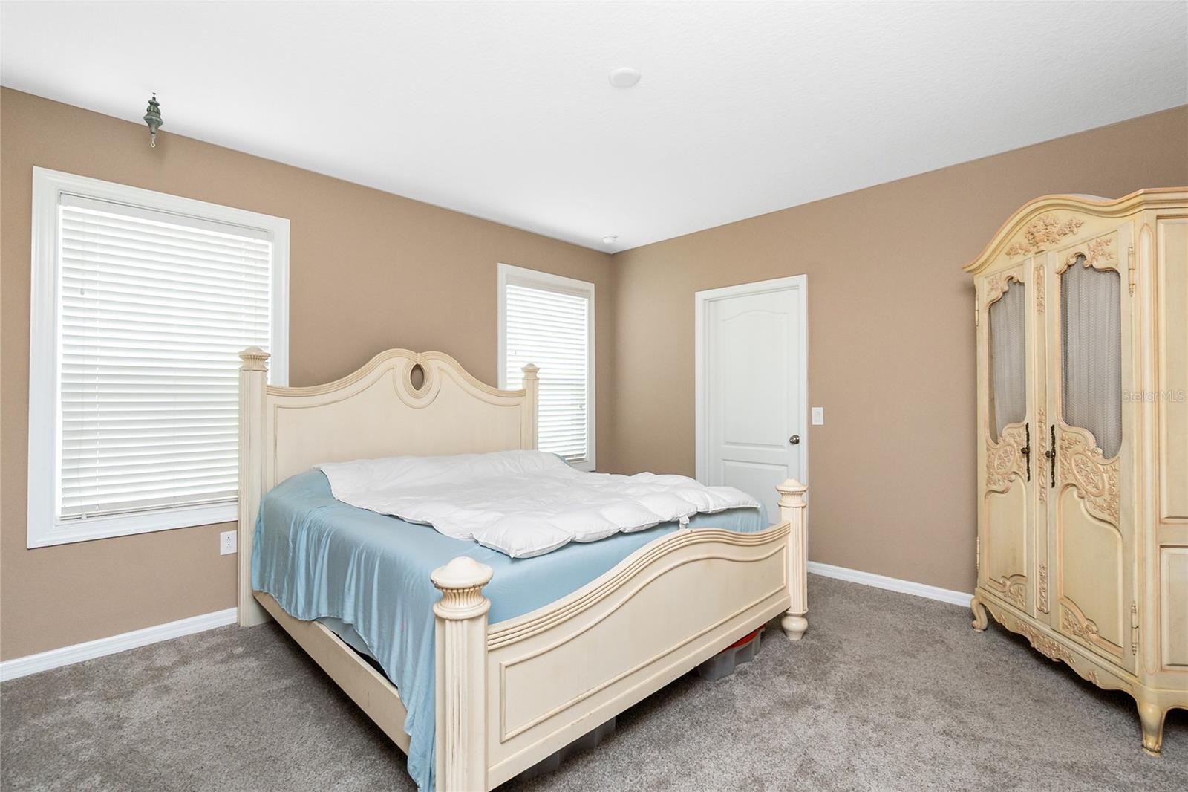
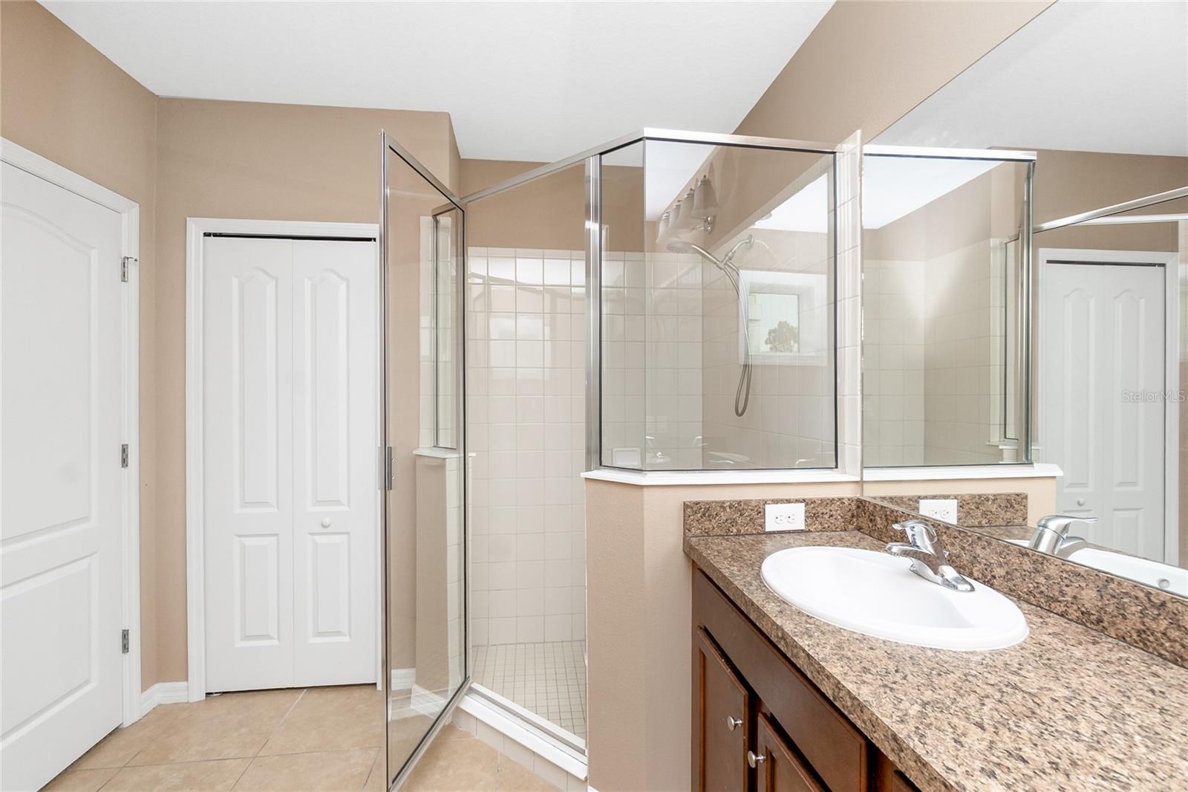
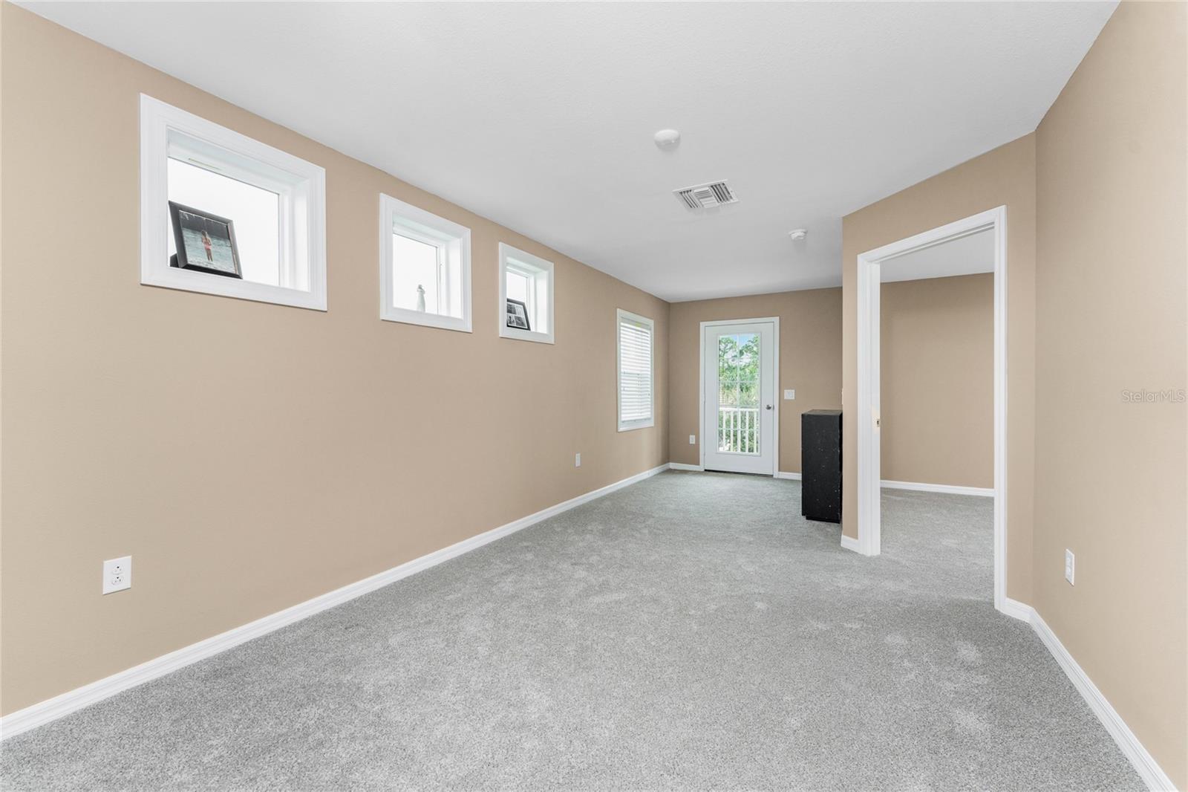
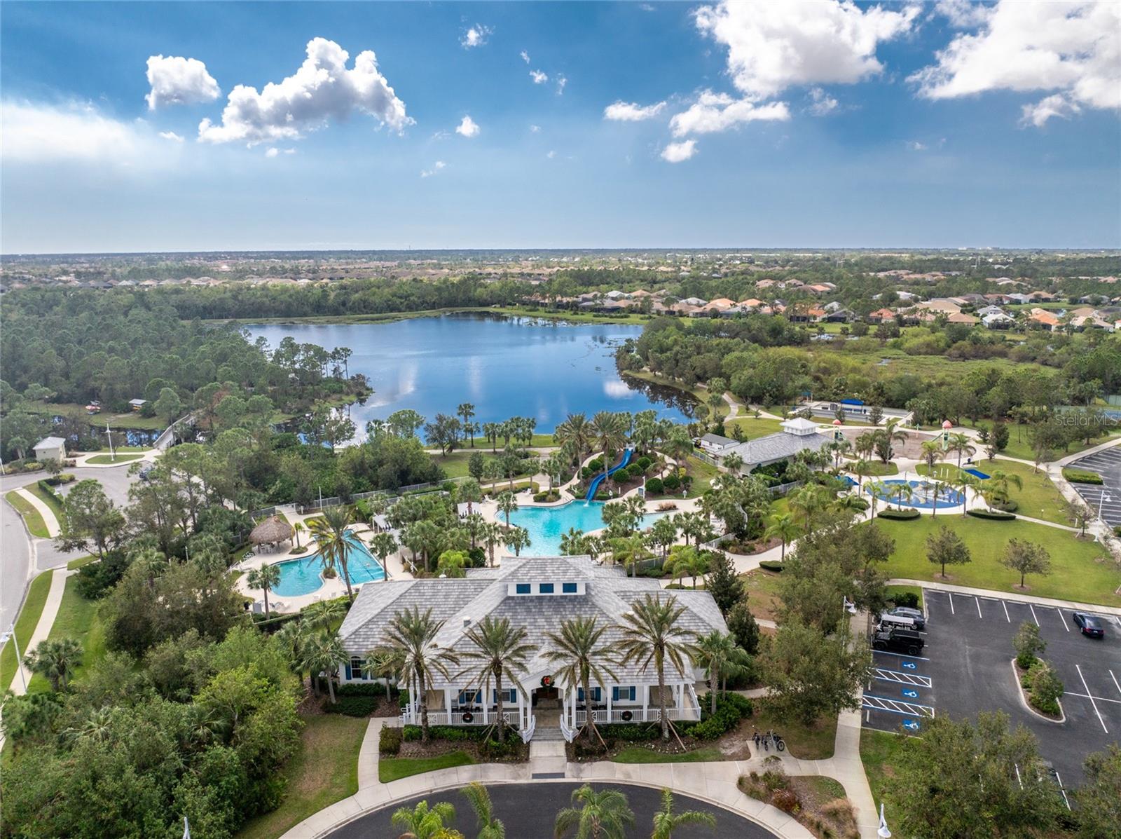
Step into this beautifully updated 2-story Key West–style home in Grand Palm, a premier resort-style community just minutes from pristine beaches, top-rated golf, and exceptional dining. Designed for both comfort and functionality, the home features a first-floor primary suite, a spacious loft, and two additional bedrooms upstairs—perfect for guests or family. Extensively upgraded in October 2024, improvements include a new roof, new carpet, added insulation, water heater, fresh interior paint, and a whole-house water filtration system, while a 3-zone HVAC system and hurricane shutters provide year-round comfort and peace of mind. Grand Palm offers an unmatched lifestyle with three resort-style pools, a state-of-the-art fitness center, and 28 miles of scenic walking and biking trails, along with pickleball, tennis, bocce ball, and volleyball courts. Outdoor enthusiasts will enjoy the kayak launch and storage, two fishing piers, and a water park, while families can take advantage of playgrounds, picnic areas, and two dog parks. This move-in-ready home offers the perfect blend of style, upgrades, and an amenity-rich community—schedule your private showing today.
Additional Information
- City
- Venice
- Region
- Venice
- Zip
- 34293
- Neighborhood
- Other
- Subdivision
- Grand Palm Ph 1aa
- Area
- 1900
- Community Extras
- No Deed Restriction
- Garage Spaces
- 2
- Property Description
- Two Story
- Exterior Construction
- Block
- Elementary School
- Taylor Ranch Elementary
- Middle School
- Venice Area Middle
- High School
- Venice Senior High
- Pool Type
- No Pool
- Pets Allowed
- Yes
- Property Style
- Single Family
- Total Acreage
- 0 to less than 1/4
- Special Sale Provision
- None
- Garage Description
- 2 Car Garage
- Interior Features
- High Ceilings, Window Treatments
- Interior Layout
- High Ceilings, Window Treatments
- Flood Zone
- X500
- CDD
- Yes
- Hoa Fee
- $313
- Monthly Hoa Amount
- 104
- Taxes
- $660
- Heated Square Feet
- 1900
- Acres
- 0.10
- Stories
- 2
- Exterior Features
- Lighting
- Floor Covering
- Carpet, Tile
- HOA Yes/No
- Yes
- HOA Comm/Assn
- Required
- Pp Sqft
- 204.74
- Levels
- Two
- Occupant Type
- Owner
- Subtype
- Single Family
- Roof
- Shingle
- Property Subtype
- Residential
- DPRYN
- Yes
- Sewer
- Public Sewer
- Water Source
- Public
- Furnished
- Unfurnished
Listing courtesy of PROGRAM REALTY, LLC. 941-999-9900
Mortgage Calculator
StellarMLS is the source of this information via Internet Data Exchange Program. All listing information is deemed reliable but not guaranteed and should be independently verified through personal inspection by appropriate professionals. Listings displayed on this website may be subject to prior sale or removal from sale. Availability of any listing should always be independently verified. Listing information is provided for consumer personal, non-commercial use, solely to identify potential properties for potential purchase. All other use is strictly prohibited and may violate relevant federal and state law. Data last updated on