17625 Opal Sand Drive Unit 401, Venice, FL 34293
- $349,000
- 2
- BD
- 2
- BA
- 1,149
- SqFt





- List Price
- $349,000
- Year Built
- 2025
- Beds
- 2
- County
- Sarasota
- Subdivision
- Wellen Park Golf & Country Club
Property Description
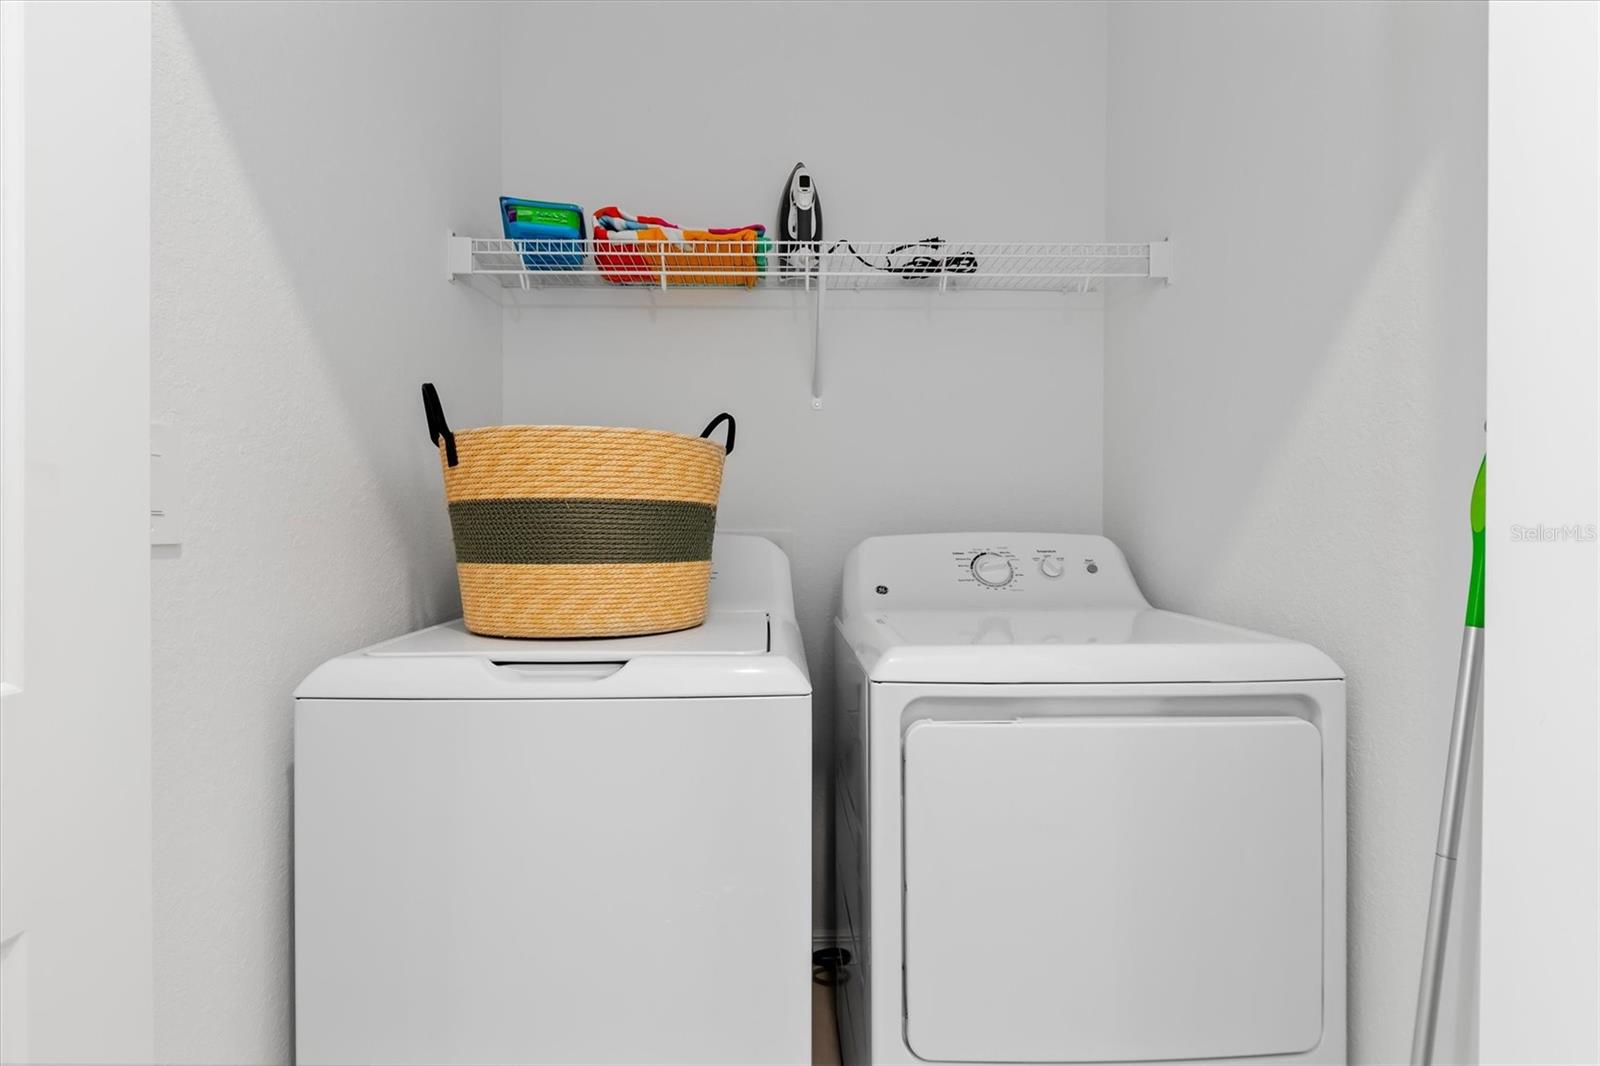
TURNKEY FURNISHED AND MOVE-IN READY! This rarely available TOP-FLOOR END UNIT Birkdale model offers 2 bedrooms, 2 bathrooms, and one of the community's most sought-after views overlooking the picturesque 5th and 6th fairways. The popular open-concept floor plan seamlessly connects the kitchen, dining area, and living room, creating the perfect space for entertaining or simply enjoying the breathtaking golf course scenery from nearly every main living area. Hurricane impact sliding glass doors lead to the screened rear lanai, where you can unwind with your morning coffee, enjoy spectacular Southwest Florida sunsets, and watch golfers make their way down the fairway. As a fourth-floor end unit, this residence enjoys added privacy, extra natural light, and a peaceful setting above it all. A spacious storage closet conveniently located just outside the front door provides additional room for beach gear, golf clubs, and seasonal items. Best of all, a GOLF & SOCIAL MEMBERSHIP is INCLUDED, granting access to an impressive collection of world-class amenities. Residents enjoy an 18-hole championship golf course and pro shop, resort-style beach-entry pool, heated spa, tiki bar, tennis courts, pickleball, bocce ball, fitness center with aerobics studio, full-service spa, dog park, and an active social calendar designed for the ultimate Florida lifestyle. The new clubhouse is under construction and expected to be completed in 2027. Whether you're searching for a full-time residence, seasonal retreat, or investment opportunity, this exceptional Birkdale combines stunning views, top-floor privacy, and unparalleled amenities in one of Southwest Florida's fastest-growing and most desirable master-planned communities.
Additional Information
- City
- Venice
- Region
- Venice
- Zip
- 34293
- Mo Subdivision
- Other
- Neighborhood
- Other
- Subdivision
- Wellen Park Golf & Country Club
- Area
- 1149
- Community Extras
- Clubhouse, Community Mailbox, Deed Restrictions, Dog Park, Fitness Center, Gated Community - Guard, Golf Carts OK, Golf, Handicap Modified, Irrigation-Reclaimed Water, Pool, Racquetball, Restaurant, Sidewalks, Tennis Court(s), Wheelchair Access, Street Lights, Golf Community, Maintenance Free, Security
- Property Description
- One Story
- Exterior Construction
- Block, Concrete, Stucco
- Pool Type
- Community
- Pets Allowed
- Yes
- Property Style
- Condo
- Total Acreage
- Non-Applicable
- Special Sale Provision
- None
- Garage Description
- 1 Car Carport
- Additional Rooms
- Storage Rooms
- Minimum Lease
- 1 Month
- Interior Features
- Eat-in Kitchen, Kitchen/Family Room Combo, Open Floorplan, Smart Home, Solid Surface Counters, Thermostat, Walk-In Closet(s), Window Treatments
- Interior Layout
- Eat-in Kitchen, Kitchen/Family Room Combo, Open Floorplan, Smart Home, Solid Surface Counters, Thermostat, Walk-In Closet(s), Window Treatments
- Community Features
- Clubhouse, Community Mailbox, Deed Restrictions, Dog Park, Fitness Center, Gated Community - Guard, Golf Carts OK, Golf, Handicap Modified, Irrigation-Reclaimed Water, Pool, Racquetball, Restaurant, Sidewalks, Tennis Court(s), Wheelchair Access, Street Lights
- Flood Zone
- X
- Deed Restriction
- Yes
- CDD
- Yes
- Taxes
- $1,912
- Financing Available
- Cash, Conventional
- Condo Fee
- $1272
- Heated Square Feet
- 1149
- Stories
- 4
- Exterior Features
- Lighting, Sidewalk, Sliding Doors, Storage, Tennis Court(s)
- Community Pool
- Yes
- Floor Covering
- Carpet, Tile
- HOA Fee Required
- Yes
- Floor Number
- 4
- Monthly Condo Fee
- 424
- Pp Sqft
- 303.74
- Levels
- One
- Occupant Type
- Vacant
- Subtype
- Condo
- Roof
- Tile
- Property Subtype
- Residential
- Pool
- Yes
- DPRYN
- Yes
- Sewer
- Public Sewer
- Water Source
- Canal/Lake For Irrigation, Public
- Amenities
- Cable TV, Clubhouse, Elevators, Fitness Center, Gated, Golf Course, Handicap Modified, Maintenance, Pickleball Court(s), Pool, Racquetball, Recreation Facilities, Sauna, Security, Spa/Hot Tub, Storage, Tennis Court(s), Vehicle Restrictions, Wheelchair Access
- Furnished
- Turnkey
Listing courtesy of EXIT KING REALTY. 941-497-6060
Mortgage Calculator
StellarMLS is the source of this information via Internet Data Exchange Program. All listing information is deemed reliable but not guaranteed and should be independently verified through personal inspection by appropriate professionals. Listings displayed on this website may be subject to prior sale or removal from sale. Availability of any listing should always be independently verified. Listing information is provided for consumer personal, non-commercial use, solely to identify potential properties for potential purchase. All other use is strictly prohibited and may violate relevant federal and state law. Data last updated on