2631 Fiesta Drive, Venice, FL 34293
- $349,900
- 2
- BD
- 2
- BA
- 1,484
- SqFt




- List Price
- $349,900
- Days on Market
- 53
- MLS#
- D6147732
- Bedrooms
- 2
- Full Bathrooms
- 2
- Sq. Ft
- 1,484
- Lot Size
- 8,000
- Subtype
- Single Family
- County
- Sarasota
- Community
- No Deed Restriction
- Subdivision
- South Venice
- Year Built
- 1987
Property Description
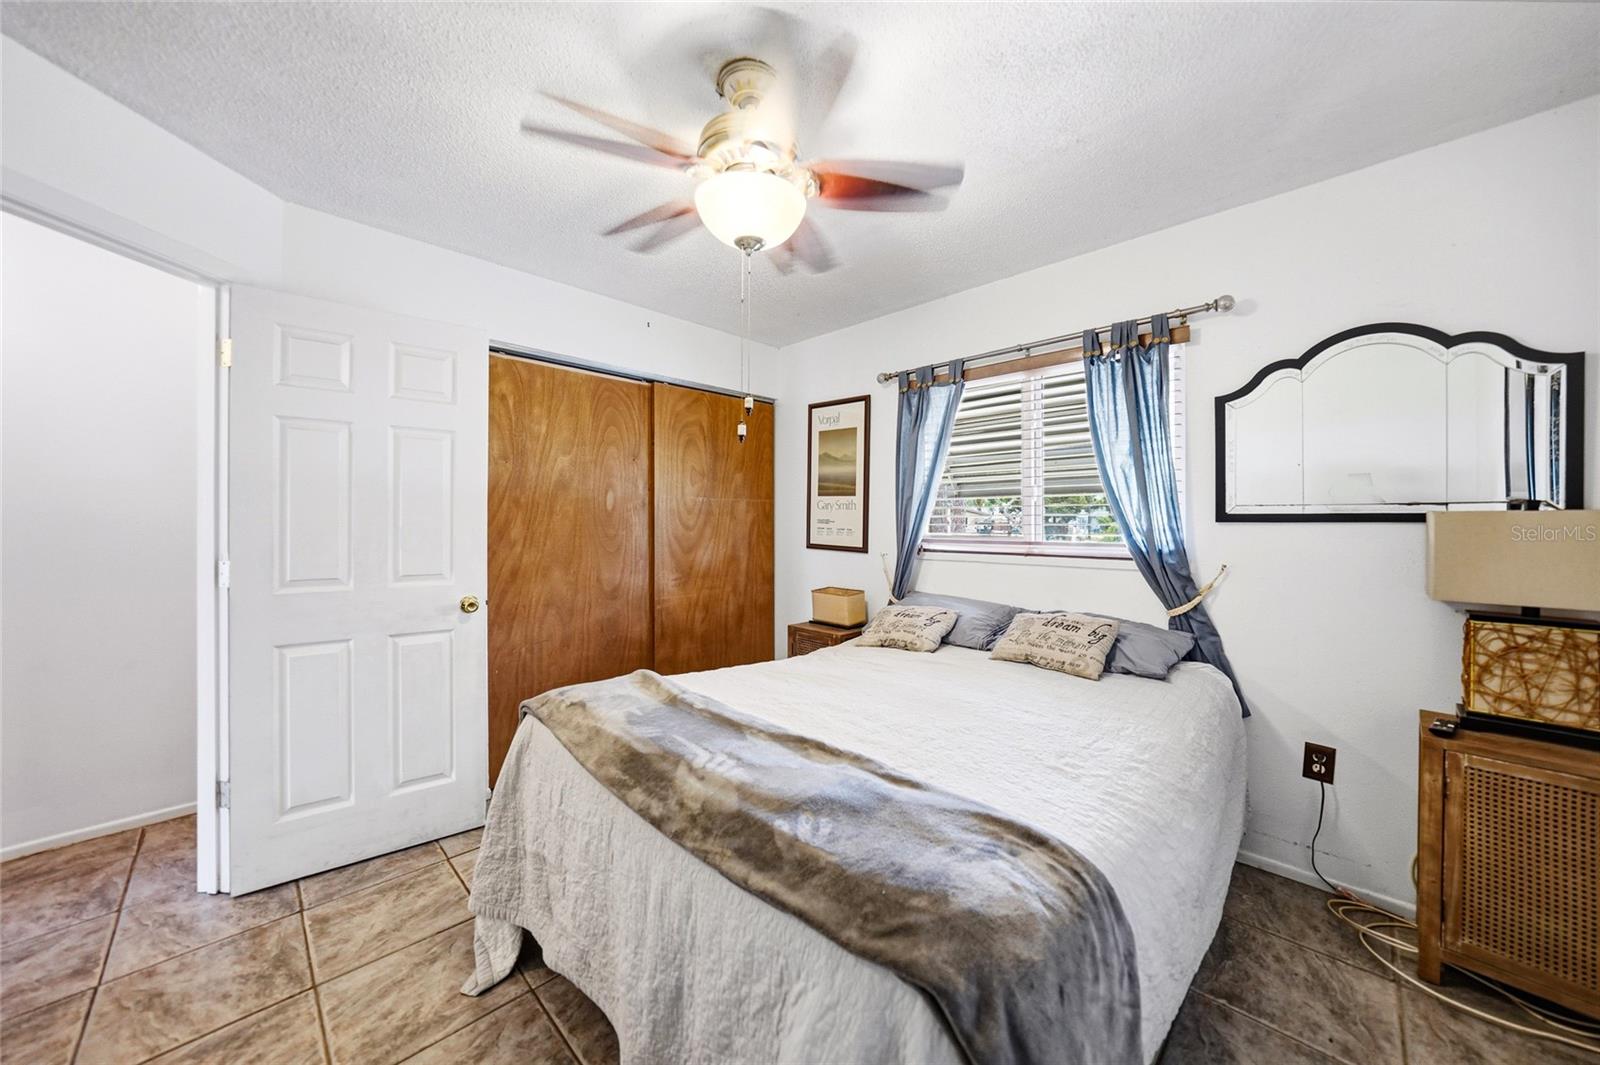
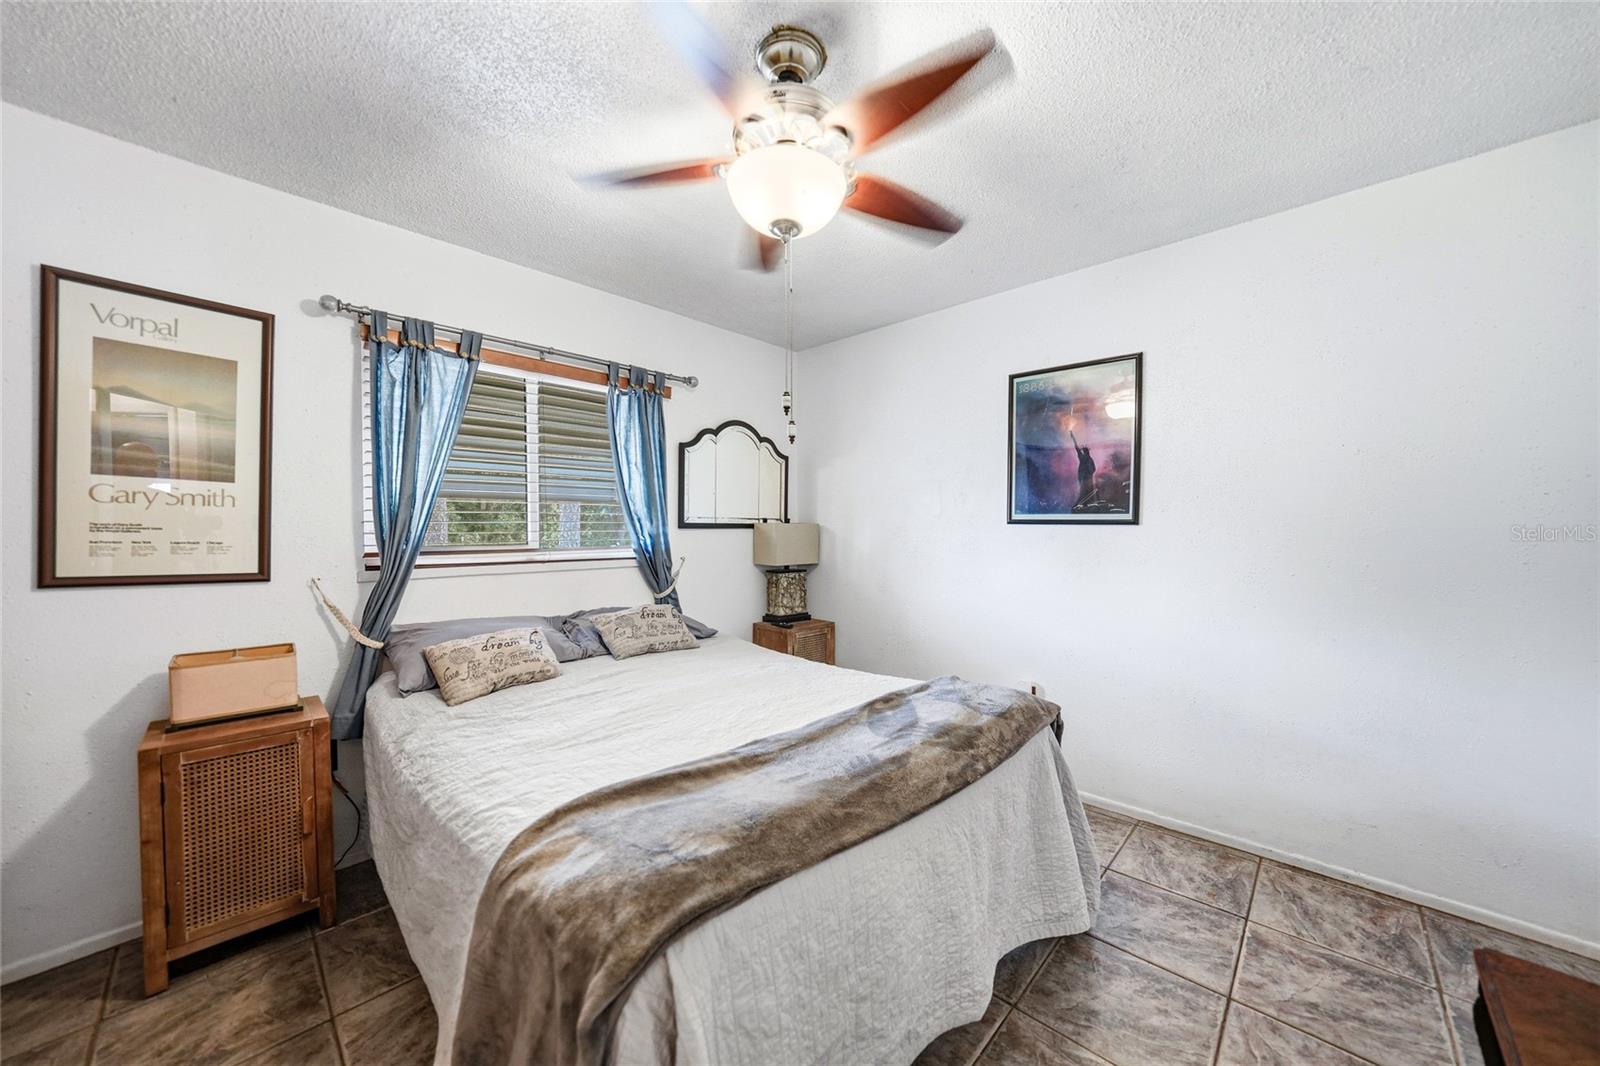
You will look no further after you see this gorgeous 2bed/possible 3 bedroom home. NEW ROOF & AC in 2024 which includes cleaning and sealing the duct work. New soffits & Fascia. Hot water heater and water filtration system are updated as well. There are also hurricane windows in this home for greater protection and peace of mind. The owner has paid attention to every detail in this home from the beautiful eco-friendly bamboo ceiling to the hand crafted grapevine hand rail. The kitchen features gorgeous quartz countertops, wood cabinets and all of the appliances which will make cooking a dream in this kitchen. Connected to the kitchen is a large dining area with doors opening to a beautiful tropical oasis with screened porch and hot tub for relaxing in with a glass of wine. The downstairs bathroom has been renovated and ready for its new owner. As you head up to the primary suite you will see the lovely grapevine banister and a little platform to decorate with all of your lovely collectables etc. The primary bedroom is huge with high ceilings, wood burning fireplace, En Suite bathroom and walk in closet. The shower has been all redone and is absolutely stunning. Make your appointment today to see this meticulous home and be sure to check out the 3D tour that is attached to this listing. Be sure to see the 3D tour that is attached to this listing.
Additional Information
- City
- Venice
- Region
- Venice
- Zip
- 34293
- Mo Subdivision
- Other
- Neighborhood
- South Venice
- Subdivision
- South Venice
- Area
- 1484
- Community Extras
- No Deed Restriction
- Garage Spaces
- 1
- Property Description
- Two Story
- Exterior Construction
- HardiPlank Type, Frame
- Pool Type
- No Pool
- Pets Allowed
- Yes
- Property Style
- Single Family
- Total Acreage
- 0 to less than 1/4
- Special Sale Provision
- None
- Garage Description
- 1 Car Garage
- Additional Rooms
- Inside Utility
- Minimum Lease
- No Minimum
- Interior Features
- Cathedral Ceiling(s), Ceiling Fans(s), PrimaryBedroom Upstairs, Solid Surface Counters, Solid Wood Cabinets, Stone Counters, Vaulted Ceiling(s), Walk-In Closet(s), Window Treatments
- Interior Layout
- Cathedral Ceiling(s), Ceiling Fans(s), PrimaryBedroom Upstairs, Solid Surface Counters, Solid Wood Cabinets, Stone Counters, Vaulted Ceiling(s), Walk-In Closet(s), Window Treatments
- Flood Zone
- X
- Heated Square Feet
- 1484
- Acres
- 0.18
- Stories
- 2
- Exterior Features
- French Doors, Lighting
- Floor Covering
- Ceramic Tile
- Pp Sqft
- 235.78
- Levels
- Two
- Occupant Type
- Owner
- Subtype
- Single Family
- Roof
- Shingle
- Property Subtype
- Residential
- DPRYN
- Yes
- Sewer
- Septic Tank
- Water Source
- Well
- Furnished
- Partially
Listing courtesy of RE/MAX ALLIANCE GROUP. 941-429-3506
Mortgage Calculator
StellarMLS is the source of this information via Internet Data Exchange Program. All listing information is deemed reliable but not guaranteed and should be independently verified through personal inspection by appropriate professionals. Listings displayed on this website may be subject to prior sale or removal from sale. Availability of any listing should always be independently verified. Listing information is provided for consumer personal, non-commercial use, solely to identify potential properties for potential purchase. All other use is strictly prohibited and may violate relevant federal and state law. Data last updated on