11321 Pinot Drive, Venice, FL 34293
- $520,000
- 3
- BD
- 3
- BA
- 2,214
- SqFt




- List Price
- $520,000
- Days on Market
- 19
- MLS#
- D6148043
- Bedrooms
- 3
- Full Bathrooms
- 3
- Sq. Ft
- 2,214
- Lot Size
- 6,900
- Subtype
- Single Family
- County
- Sarasota
- Community
- No Deed Restriction
- Subdivision
- Antigua
- Year Built
- 2024
Property Description
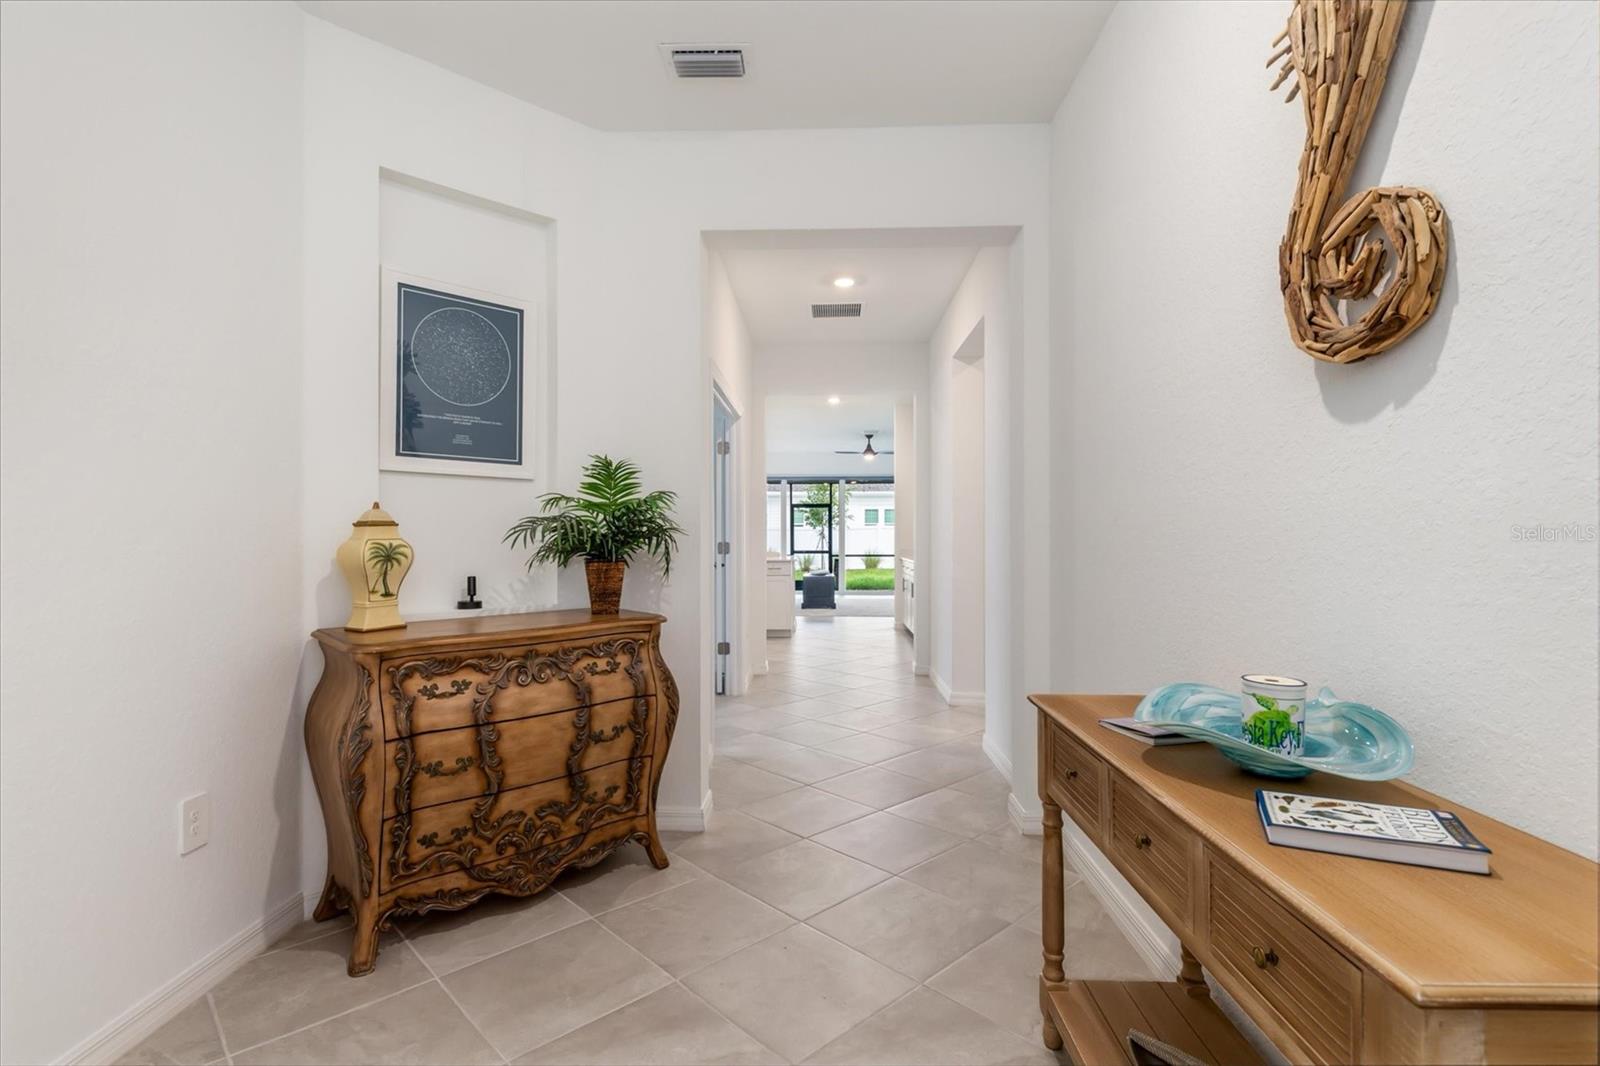
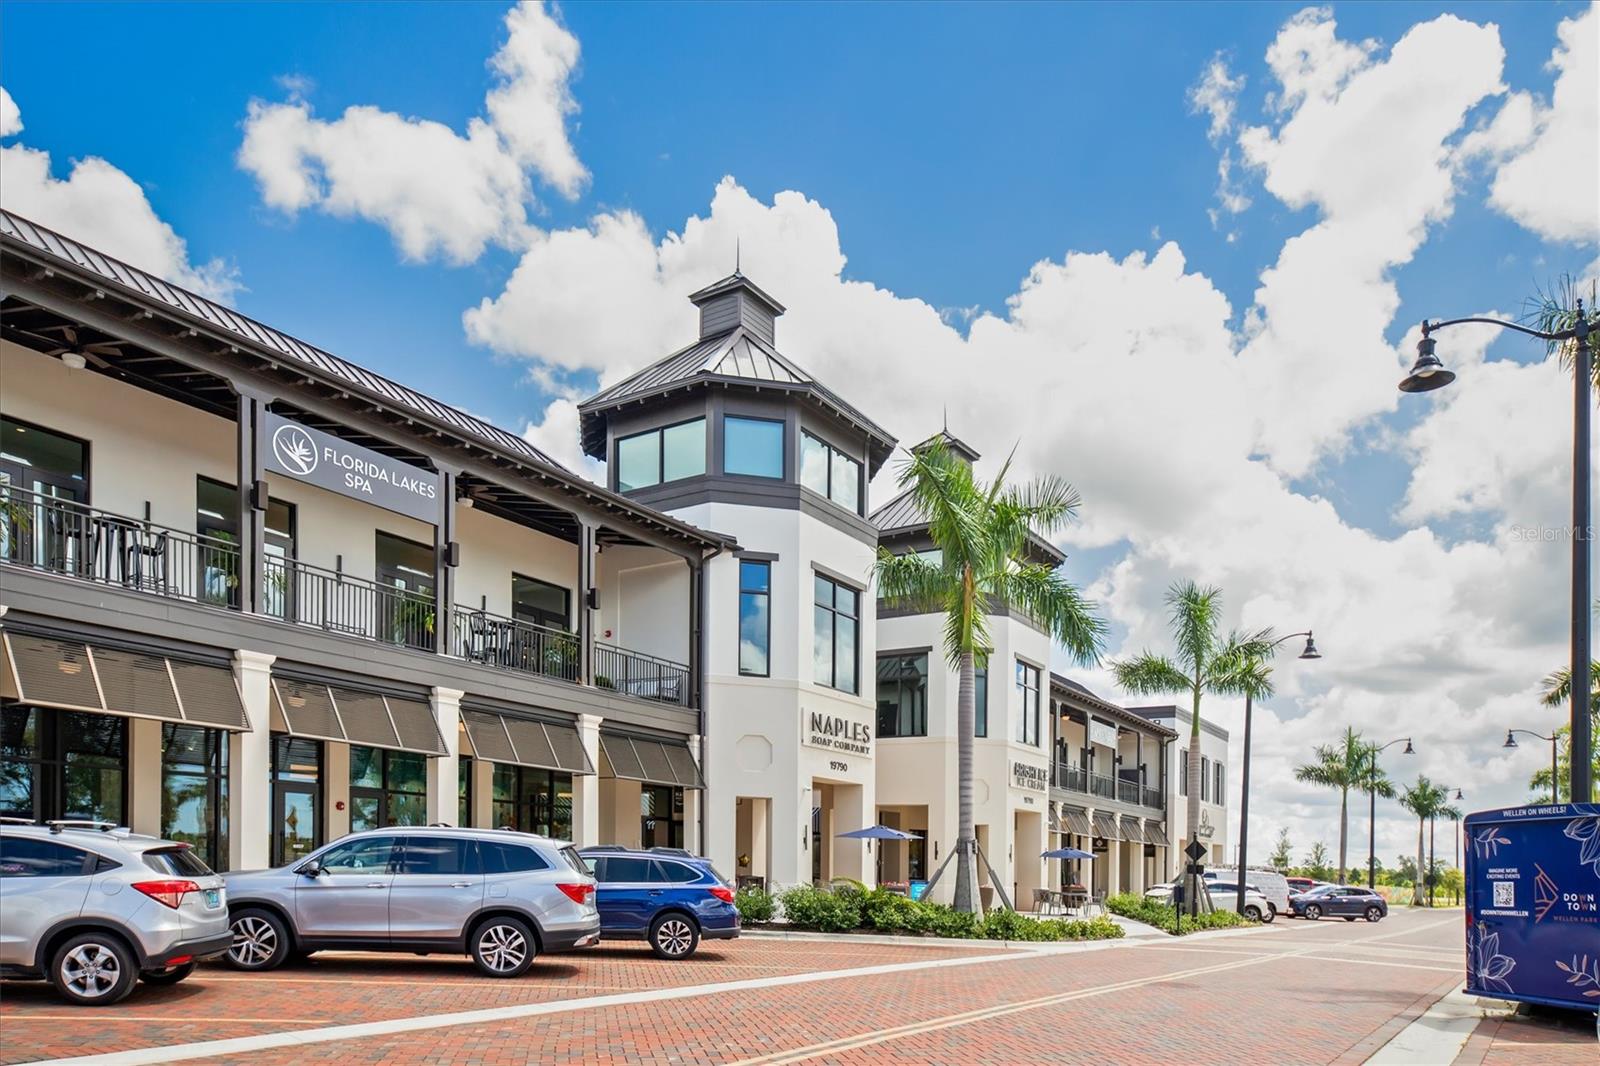
Welcome to your new home on the Coast of Southwest Florida. Antigua at Wellen Park is a Private gated community, close to many amenities. Cool Today Park, dining, shopping, entertainment, beaches, hospitals, I-75 and much more! This stunning 3 bedroom, 3 full bath with den/study with open floorplan is ready for new owners. It boasts a large open floorplan with kitchen, dining, living room and 3 separate split bedroom floorplan for extra privacy, with a secondary master that has it's own en-suite and double walk-in closets. Some of the many features and upgrades include the following: heavy duty shelving and cabinets installed in the garage, brand new refrigerator with 3 compartments, freezer drawer, crisper drawer as well as french doors. Five custom ceiling fans installed throughout the home, custom lighting, 4 TV's mounted with hidden electrical outlets/wiring. The screened in patio has 2 additional electrical outlets added for easy access to power. The home was also built with plan for a swimming pool/hot tub. Upgraded shower head/wand in the master bathroom. Custom remote sunshade installed on the sliding doors for energy efficiency on those hot summer days. FURNISHINGS NEGOTIABLE
Additional Information
- City
- Venice
- Region
- Venice
- Zip
- 34293
- Mo Subdivision
- Other
- Neighborhood
- Other
- Subdivision
- Antigua/Wellen Park
- Area
- 2214
- Community Extras
- No Deed Restriction
- Garage Spaces
- 2
- Property Description
- One Story
- Exterior Construction
- Block
- Elementary School
- Taylor Ranch Elementary
- Middle School
- Venice Area Middle
- High School
- Venice Senior High
- Architectural Style
- Traditional
- Pool Type
- No Pool
- Pets Allowed
- Yes
- Property Style
- Single Family
- Total Acreage
- 0 to less than 1/4
- Special Sale Provision
- None
- Garage Description
- 2 Car Garage
- Additional Rooms
- Bonus Room
- Minimum Lease
- 8-12 Months
- Interior Features
- Ceiling Fans(s), Eat-in Kitchen, High Ceilings, Kitchen/Family Room Combo, Living Room/Dining Room Combo, Open Floorplan, Primary Bedroom Main Floor, Split Bedroom, Walk-In Closet(s)
- Interior Layout
- Ceiling Fans(s), Eat-in Kitchen, High Ceilings, Kitchen/Family Room Combo, Living Room/Dining Room Combo, Open Floorplan, Primary Bedroom Main Floor, Split Bedroom, Walk-In Closet(s)
- Flood Zone
- AE
- Flood Zone
- Yes
- CDD
- Yes
- Hoa Fee
- $294
- Monthly Hoa Amount
- 294
- Taxes
- $1,628
- Financing Available
- Cash, Conventional, FHA, VA Loan
- Heated Square Feet
- 2214
- Acres
- 0.16
- Exterior Features
- Rain Gutters, Sidewalk, Sliding Doors
- Floor Covering
- Ceramic Tile
- HOA Fee Required
- Yes
- HOA Yes/No
- Yes
- HOA Comm/Assn
- Required
- Pp Sqft
- 234.87
- Levels
- One
- Architectural Style
- Traditional
- Occupant Type
- Owner
- Subtype
- Single Family
- Roof
- Tile
- Property Subtype
- Residential
- DPRYN
- Yes
- Sewer
- Public Sewer
- Water Source
- None
- Furnished
- Negotiable
Listing courtesy of PARADISE EXCLUSIVE REAL ESTATE. 941-698-0303
Mortgage Calculator
StellarMLS is the source of this information via Internet Data Exchange Program. All listing information is deemed reliable but not guaranteed and should be independently verified through personal inspection by appropriate professionals. Listings displayed on this website may be subject to prior sale or removal from sale. Availability of any listing should always be independently verified. Listing information is provided for consumer personal, non-commercial use, solely to identify potential properties for potential purchase. All other use is strictly prohibited and may violate relevant federal and state law. Data last updated on