8580 W Price Boulevard, North Port, FL 34291
- $279,900
- 3
- BD
- 2
- BA
- 1,573
- SqFt




- List Price
- $279,900
- Days on Market
- 52
- MLS#
- D6148200
- Bedrooms
- 3
- Full Bathrooms
- 2
- Sq. Ft
- 1,573
- Lot Size
- 10,375
- Subtype
- Single Family
- County
- Sarasota
- Community
- No Deed Restriction
- Subdivision
- Port Charlotte Sub
- Year Built
- 2026
Property Description
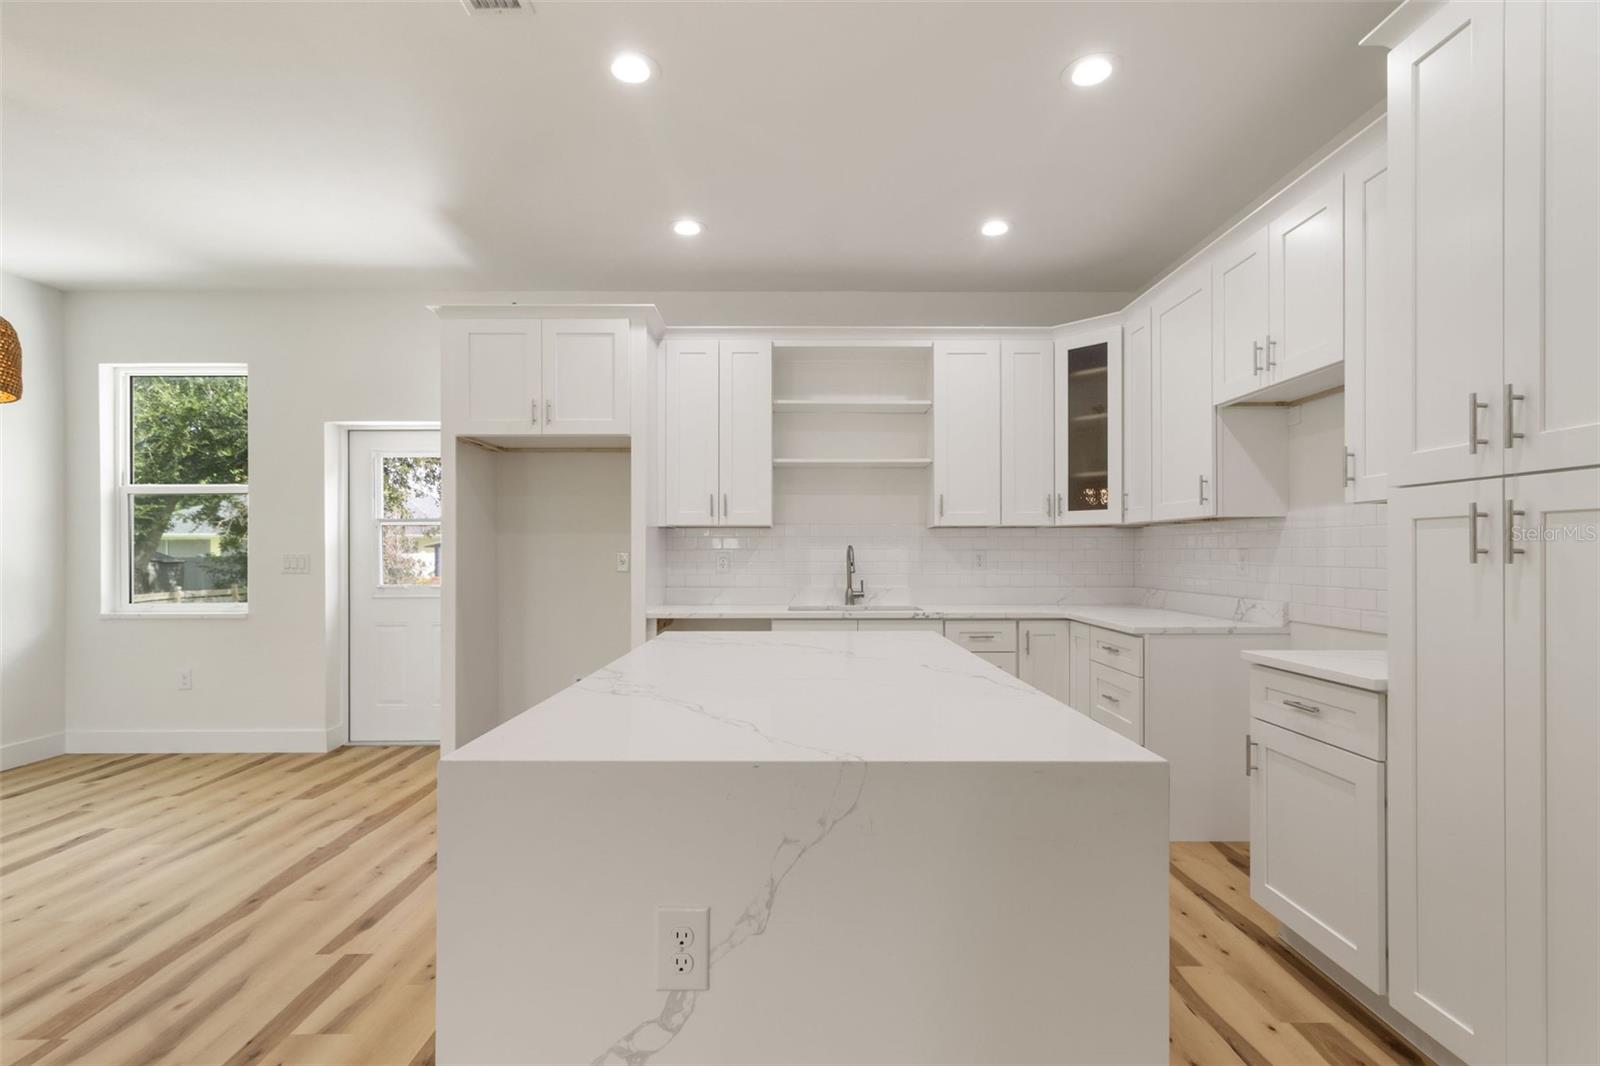
Under Construction. Brand new construction home perfectly situated for outdoor enthusiasts! This property sits just minutes from historic Warm Mineral Springs Park and the scenic North Port Connector trail to the Legacy Trail. This bright, open-concept floor plan features 1,573 square feet of living space, showcasing vinyl flooring throughout the main living areas and tile in the bathrooms. The kitchen is beautifully equipped with quartz countertops, an inviting kitchen island, and a built-in cabinet pantry. The master bedroom features ample, double built-in closets. For added convenience, the layout also includes an indoor laundry room complete with cabinet space, a laundry tub, and a linen closet. Peace of mind comes built-in, as the home features impact-rated windows and doors to help save on home insurance, and it sits in an X flood zone requiring no flood insurance. The property does not include a garage and runs on public water with a septic tank system. Perfectly positioned just minutes from all grade schools, shopping, dining, and US-41, this location offers an ideal balance of seclusion and convenience.
Additional Information
- City
- North Port
- Region
- North Port
- Zip
- 34291
- Mo Subdivision
- Other
- Neighborhood
- North Port Charlotte
- Subdivision
- Port Charlotte Sub 36
- Area
- 1573
- Community Extras
- No Deed Restriction
- Property Description
- One Story
- Exterior Construction
- Block, Concrete, Stucco
- Elementary School
- Glenallen Elementary
- Middle School
- Heron Creek Middle
- High School
- North Port High
- Pool Type
- No Pool
- Pets Allowed
- Yes
- Property Style
- Single Family
- Total Acreage
- 0 to less than 1/4
- Special Sale Provision
- None
- Property Condition
- Under Construction
- Additional Rooms
- Great Room, Inside Utility
- Minimum Lease
- 1 Week
- Interior Features
- Ceiling Fans(s), Open Floorplan, Split Bedroom, Stone Counters, Thermostat
- Interior Layout
- Ceiling Fans(s), Open Floorplan, Split Bedroom, Stone Counters, Thermostat
- Flood Zone
- X
- New Construction
- Yes
- Financing Available
- Cash, Conventional, FHA, VA Loan
- Heated Square Feet
- 1573
- Acres
- 0.24
- Exterior Features
- None
- Parking Description
- Driveway
- Floor Covering
- Tile, Vinyl
- Pp Sqft
- 177.94
- Levels
- One
- Occupant Type
- Vacant
- Subtype
- Single Family
- Builder Name
- P. A. M. Construction, Inc.
- Roof
- Shingle
- Property Subtype
- Residential
- DPRYN
- Yes
- View
- Trees/Woods
- Sewer
- Septic Tank
- Water Source
- Public
- Furnished
- Unfurnished
Listing courtesy of HAMSHER REALTY, INC.. 941-697-8300
Mortgage Calculator
StellarMLS is the source of this information via Internet Data Exchange Program. All listing information is deemed reliable but not guaranteed and should be independently verified through personal inspection by appropriate professionals. Listings displayed on this website may be subject to prior sale or removal from sale. Availability of any listing should always be independently verified. Listing information is provided for consumer personal, non-commercial use, solely to identify potential properties for potential purchase. All other use is strictly prohibited and may violate relevant federal and state law. Data last updated on