2565 Clovelon Street, North Port, FL 34291
- $274,900
- 3
- BD
- 2
- BA
- 1,425
- SqFt






- List Price
- $274,900
- Days on Market
- 13
- MLS#
- D6148536
- Bedrooms
- 3
- Full Bathrooms
- 2
- Sq. Ft
- 1,425
- Lot Size
- 10,000
- Subtype
- Single Family
- County
- Sarasota
- Community
- None, No Deed Restriction
- Subdivision
- Port Charlotte Sub
- Year Built
- 2001
Property Description
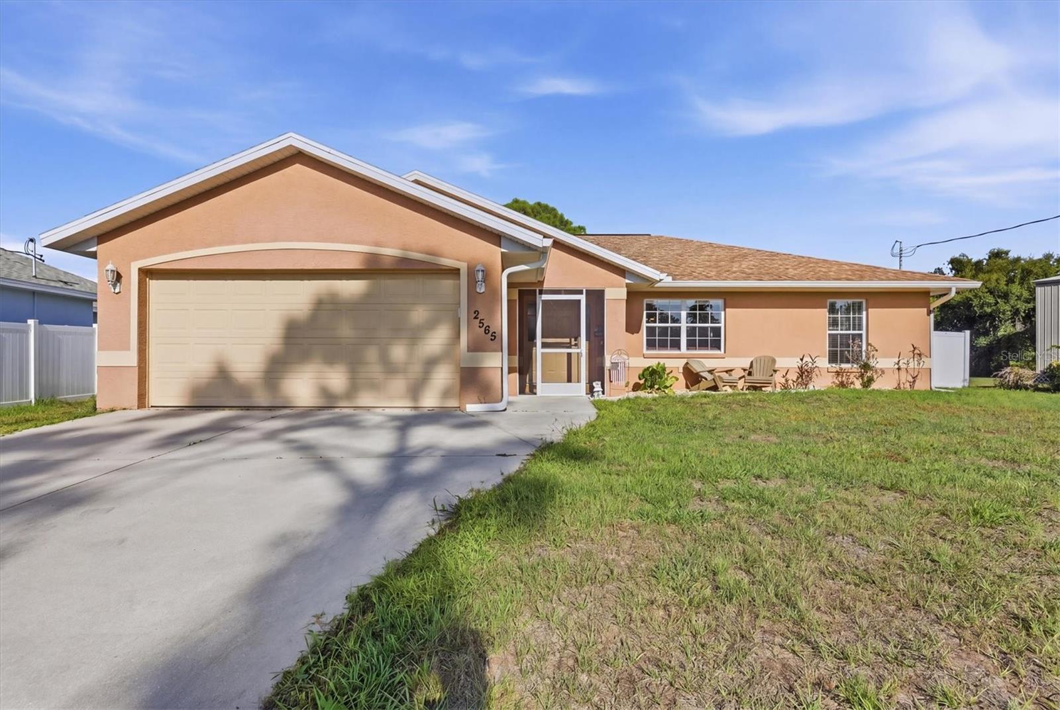
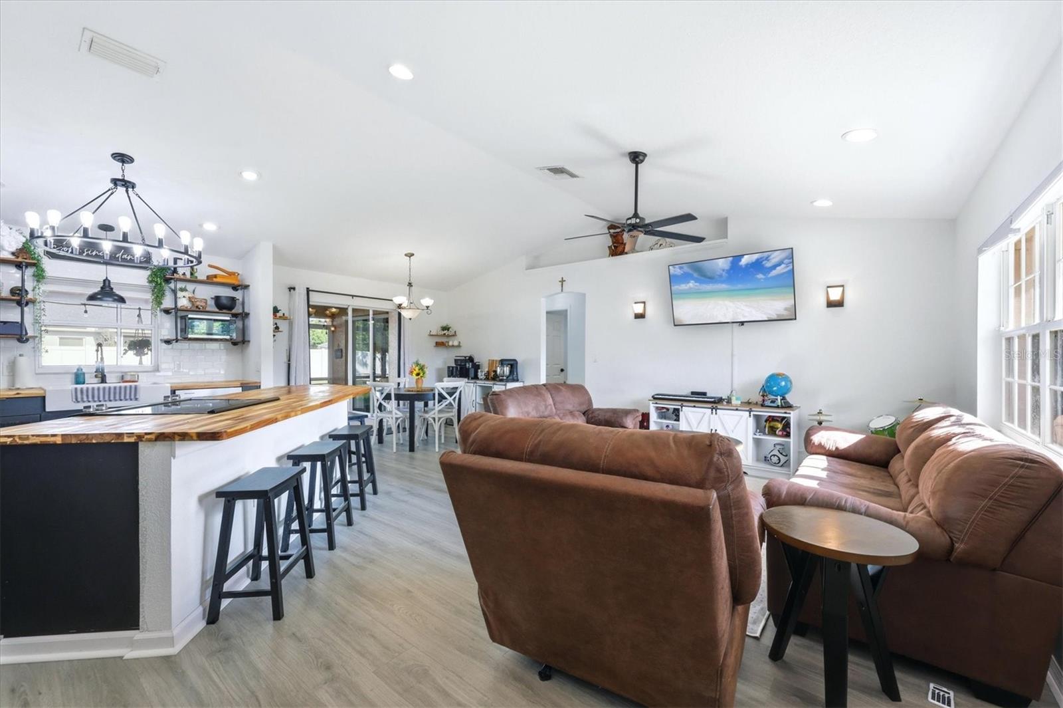
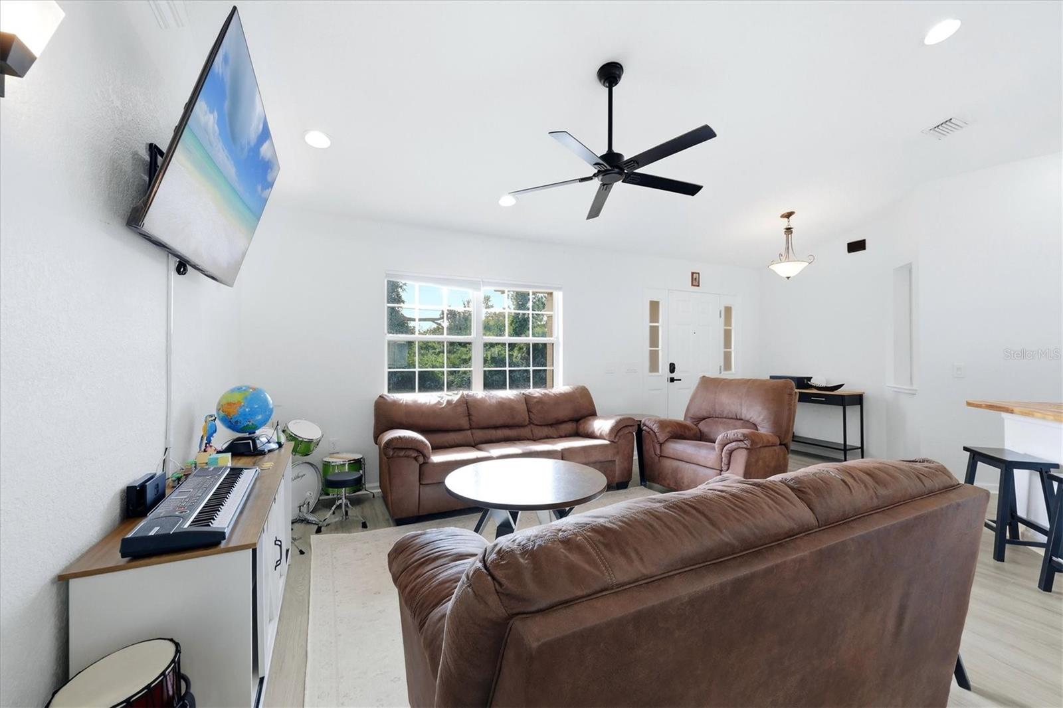
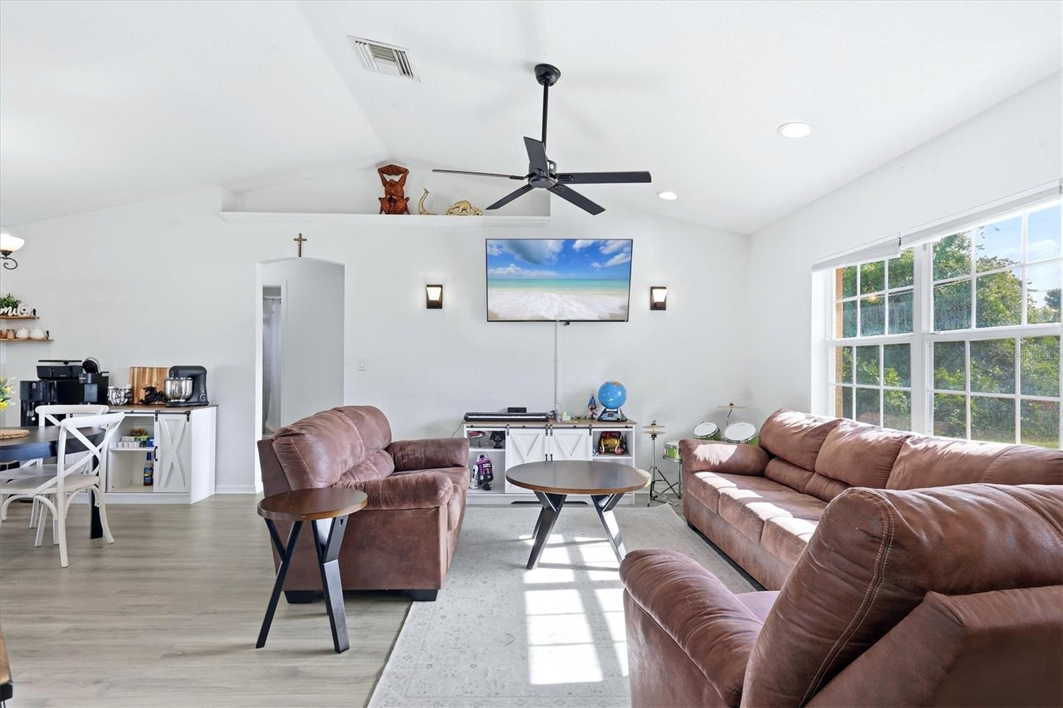
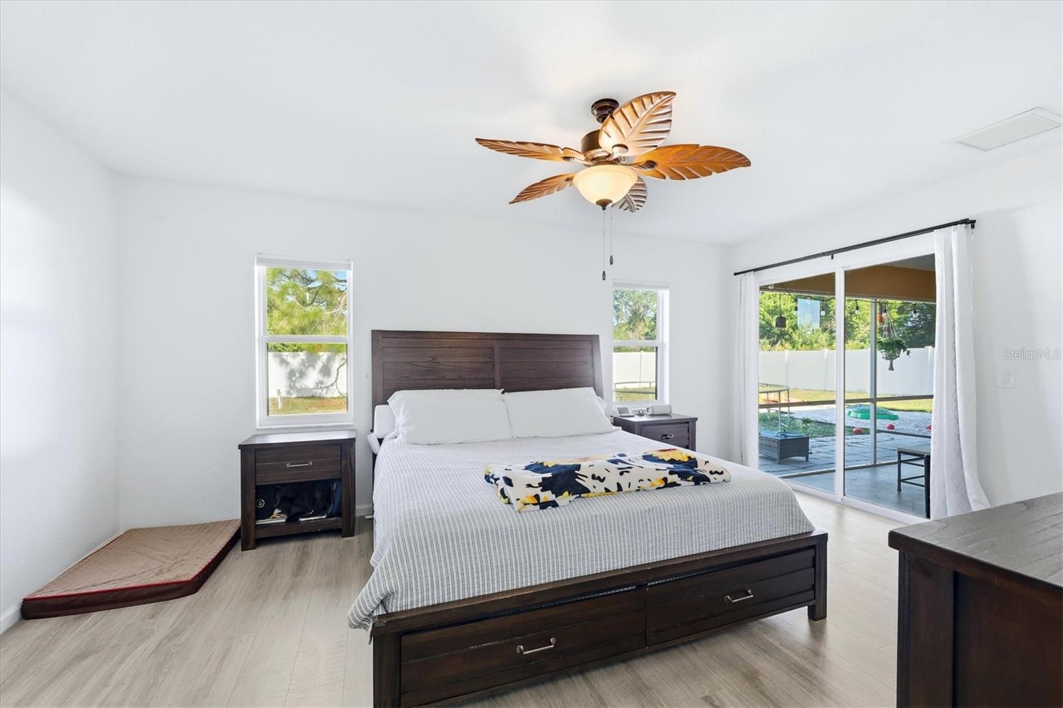
Short Sale. This well-maintained 3-bedroom, 2-bath home with a 2-car garage offers a warm farmhouse aesthetic paired with modern updates and an inviting open-concept layout. Inside, you’ll find durable LVP flooring throughout, vaulted ceilings that enhance the sense of space, and a beautifully updated kitchen featuring a deep farmhouse sink, cooktop with built-in oven (2023), and stainless-steel appliances. The spacious primary suite includes two walk-in closets and private access to the screened lanai, creating a peaceful retreat. Additional highlights include Samsung front-load washer and dryer that convey, a new roof (2022), and a well pump replaced in 2024 for added peace of mind. Step outside to enjoy a screened lanai overlooking a generously sized backyard enclosed by a white vinyl privacy fence—perfect for relaxing or entertaining. Ideally located near U.S. 41 and I-75, this home provides convenient access to shopping, dining, schools, and medical facilities, as well as nearby parks with bike trails, picnic areas, and boat ramps leading to Charlotte Harbor and the Gulf. Outdoor enthusiasts will appreciate the proximity to beaches, boating, fishing, and golf, along with spring training venues for the Atlanta Braves and Tampa Bay Rays. With easy drives to Venice, Sarasota, Tampa, St. Petersburg, Fort Myers, and Naples, this home combines comfort, convenience, and Florida lifestyle living.
Additional Information
- City
- North Port
- Region
- North Port
- Zip
- 34291
- Mo Subdivision
- Other
- Neighborhood
- North Port Charlotte
- Subdivision
- Port Charlotte Sub 26
- Area
- 1425
- Community Extras
- None, No Deed Restriction
- Garage Spaces
- 2
- Property Description
- One Story
- Exterior Construction
- Block, Stucco
- Located Near
- Paved
- Pool Type
- No Pool
- Pets Allowed
- Yes
- Property Style
- Single Family
- Total Acreage
- 0 to less than 1/4
- Special Sale Provision
- Short Sale
- Garage Description
- 2 Car Garage
- Property Condition
- Completed
- Additional Rooms
- Inside Utility
- Minimum Lease
- 1 Month
- Interior Features
- Living Room/Dining Room Combo, Open Floorplan, Split Bedroom, Vaulted Ceiling(s), Walk-In Closet(s)
- Interior Layout
- Living Room/Dining Room Combo, Open Floorplan, Split Bedroom, Vaulted Ceiling(s), Walk-In Closet(s)
- Community Features
- None
- Flood Zone
- AE, X
- Financing Available
- Cash, Conventional
- Heated Square Feet
- 1425
- Acres
- 0.23
- Exterior Features
- Rain Gutters
- Fence Description
- Vinyl
- Parking Description
- Driveway, Garage Door Opener
- Floor Covering
- Ceramic Tile, Luxury Vinyl
- Pp Sqft
- 192.91
- Levels
- One
- Occupant Type
- Vacant
- Subtype
- Single Family
- Roof
- Shingle
- Property Subtype
- Residential
- DPRYN
- Yes
- Sewer
- Septic Tank
- Water Source
- Well
- Furnished
- Unfurnished
Listing courtesy of MICHAEL SAUNDERS & COMPANY. 941-473-7750
Mortgage Calculator
StellarMLS is the source of this information via Internet Data Exchange Program. All listing information is deemed reliable but not guaranteed and should be independently verified through personal inspection by appropriate professionals. Listings displayed on this website may be subject to prior sale or removal from sale. Availability of any listing should always be independently verified. Listing information is provided for consumer personal, non-commercial use, solely to identify potential properties for potential purchase. All other use is strictly prohibited and may violate relevant federal and state law. Data last updated on