2189 Old Dixie Highway, Ormond Beach, FL 32174
- $1,998,000
- 5
- BD
- 5
- BA
- 4,619
- SqFt










- List Price
- $1,998,000
- Price Change
- ▼ $252,000 1782965934
- Days on Market
- 468
- MLS#
- FC309079
- Bedrooms
- 5
- Full Bathrooms
- 4
- Half Bathrooms
- 1
- Sq. Ft
- 4,619
- Lot Size
- 94,532
- Subtype
- Single Family
- County
- Volusia
- Community
- Street Lights, No Deed Restriction
- Subdivision
- Sanctuary
- Year Built
- 2003
Property Description
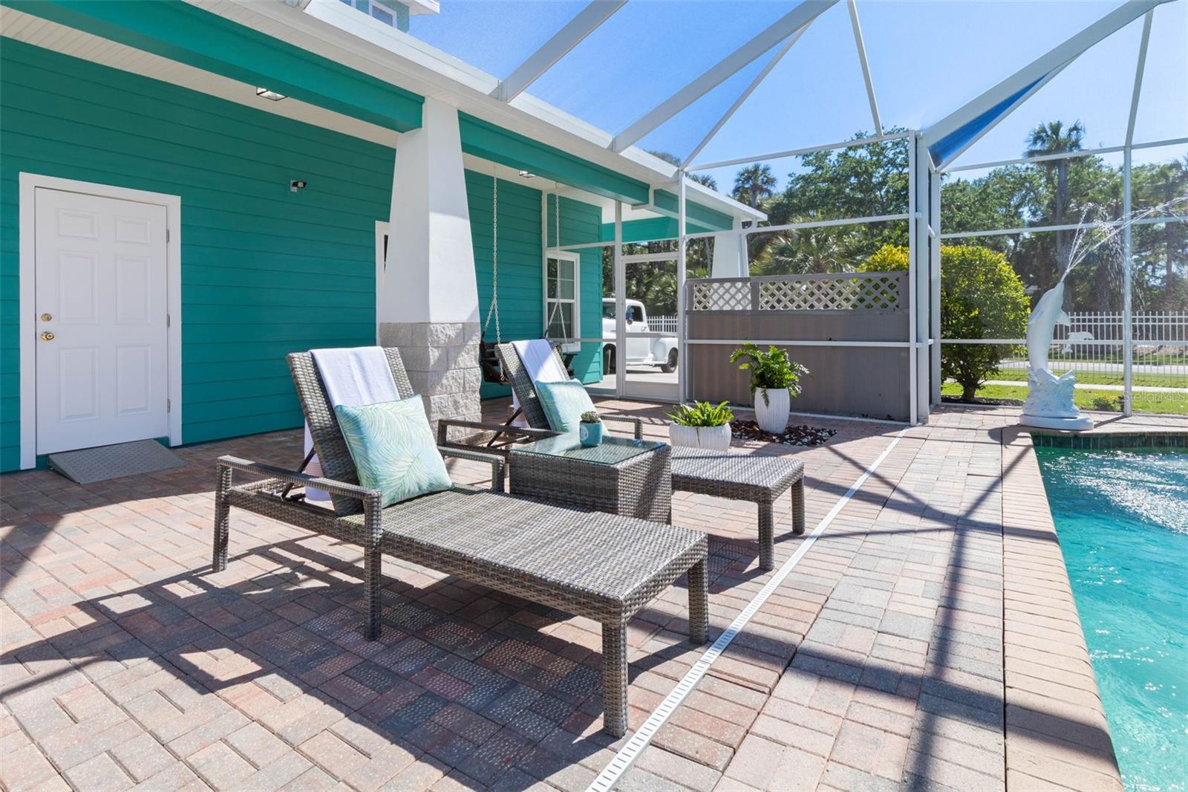
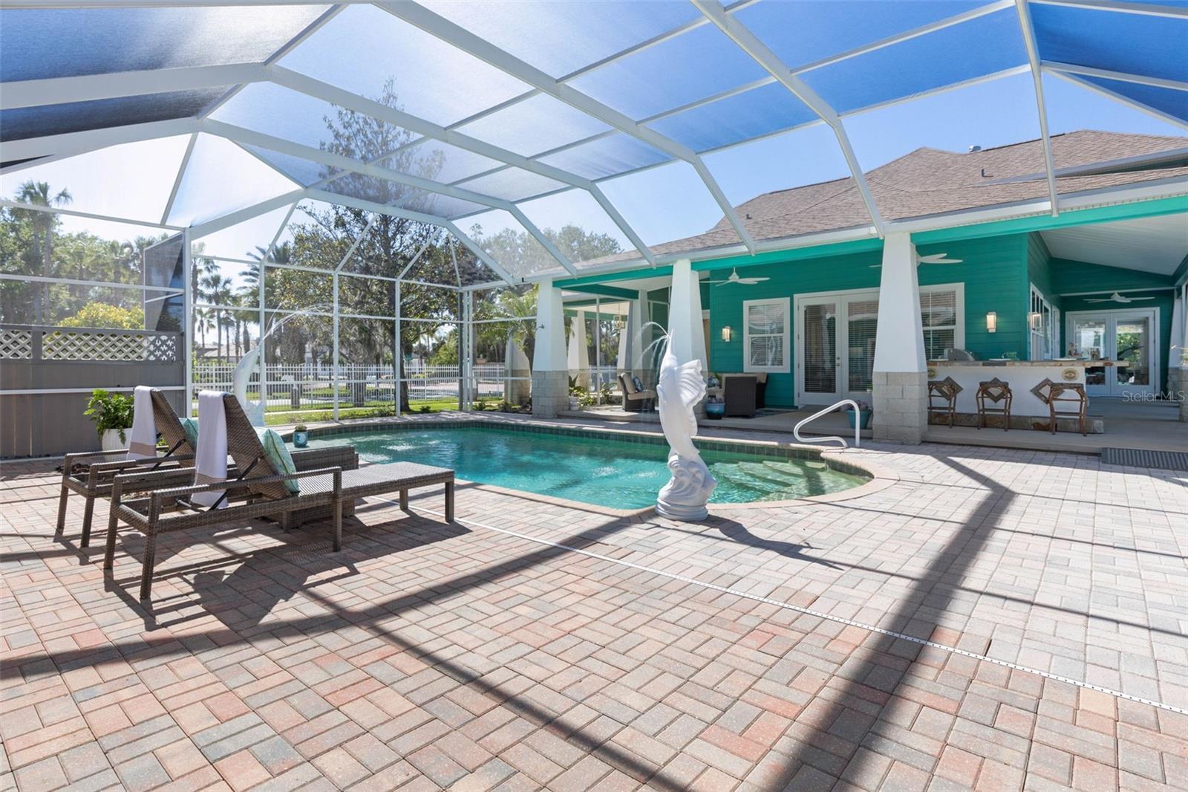
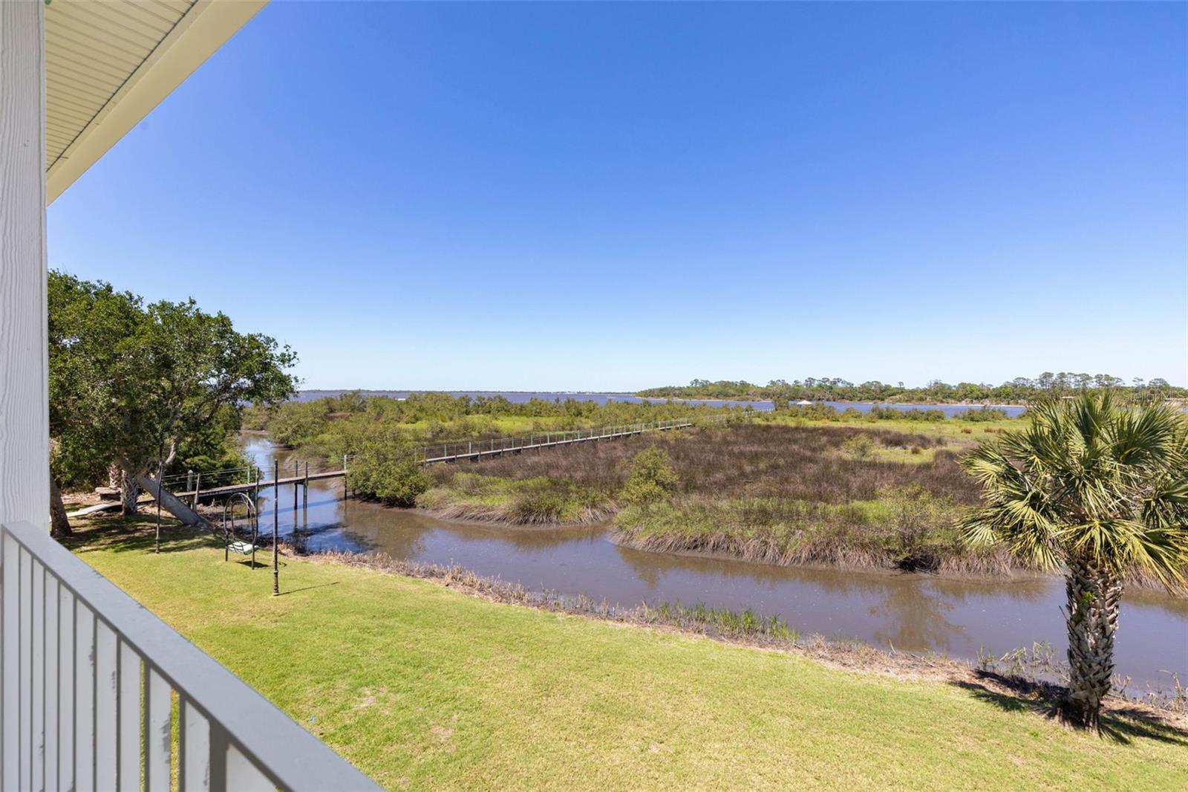
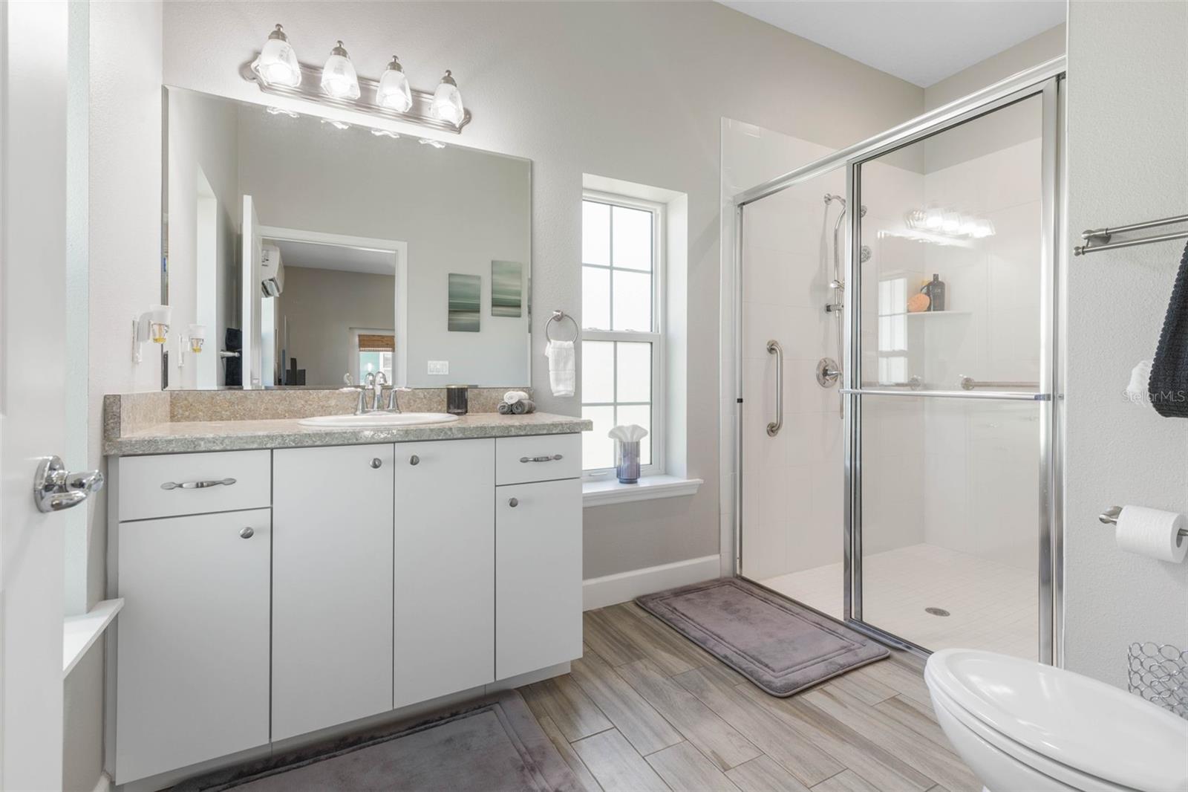
Welcome to your private sanctuary on Ormond Beach's iconic Scenic Loop, where natural beauty meets refined living. This coastal craftsman style pool home is situated on 308 feet of direct riverfront along the tranquil waters of the Tomoka Basin. Easy access from your dock to the Tomoka River, Intracoastal and the Atlantic Ocean. This estate is a true gem and perfect for multigenerational living. Featuring 4,619 square feet of impeccably maintained living spaces with a guest house and mother-in-law suite on the main floor. Soaring ceilings and massive amounts of glass to take in the amazing vistas of the water and marsh area. This home is thoughtfully designed for comfort, flexibility, privacy and entertaining. Ideal for extended families or guests, with it's 5 spacious bedrooms (including 3 on the main floor and 2 upstairs) plus 4.5 baths. Whether hosting family reunions or enjoying a peaceful retreat, there's room for everyone. The residence has a newer roof, has been freshly updated throughout with brand new authentic hickory hardwood flooring, new interior and exterior paint, new lighting, fans, linear fireplace and much more. Beautifully maintained and absolutely turnkey, with nothing to do but move in and soak in the scenery. Enjoy stunning water and nature views from nearly every room, many covered porches, the summer kitchen, the two balconies, all overlooking your very own estuary. Even the private saltwater pool which is just perfect for a refreshing dip on warm Florida days has the stunning views. The gated entry ensures privacy, while a generous driveway and 2 separate garages have the space to accommodate up to 7 cars making this an ideal spot for car/toy enthusiasts. A nicely sized storage shed is on property as well. Out back, cast a line or set off on an adventure from your private dock that can easily accommodate a pontoon, flats boat, paddleboards and kayaks, making this a boater's and angler's paradise. This rare offering is more than a home, it's a lifestyle, a retreat, and a place where generations can come together and make memories. Nothing to do here but move in and enjoy one of the best views in the entire county!
Additional Information
- City
- Ormond Beach
- Region
- Ormond Beach
- Zip
- 32174
- Mo Subdivision
- Santuary
- Neighborhood
- Santuary
- Subdivision
- Sanctuary
- Area
- 4619
- Water Frontage
- Sailboat Water, Boatable Water, Bay View, Bay Front, Lake Front, River
- Community Extras
- Street Lights, No Deed Restriction
- Garage Spaces
- 7
- Property Description
- Two Story
- Exterior Construction
- Block, HardiPlank Type, Frame
- Located Near
- Conservation Area, City Limits, Oversized Lot, Private, Paved
- Frontage
- Bay/Harbor, Brackish Water, Intracoastal Waterway, Lagoon, River Front
- Architectural Style
- Coastal, Craftsman, Custom, Florida
- Pool Type
- Private
- Pets Allowed
- Yes
- Water Extras
- Boathouse, Bridges - No Fixed Bridges, Fishing Pier, Lift, Lift - Covered
- Water Access
- Brackish Water, Intracoastal Waterway, Lagoon, River
- Water View
- Yes
- Water View
- Bay/Harbor - Full, Intracoastal Waterway, Lagoon, River
- Property Style
- Single Family
- Total Acreage
- 2 to less than 5
- Water Frontage
- Yes
- Special Sale Provision
- None
- Garage Description
- 5+ Car Garage
- Property Condition
- Completed
- Additional Rooms
- Family Room, Formal Dining Room Separate, Garage Apartment, Inside Utility, Interior In-Law Suite w/Private Entry, Loft, Storage Rooms
- Water Extras
- Yes
- Minimum Lease
- 6 Months
- Interior Features
- Accessibility Features, Built-in Features, Cathedral Ceiling(s), Ceiling Fans(s), Dry Bar, Eat-in Kitchen, High Ceilings, In Wall Pest System, Kitchen/Family Room Combo, Open Floorplan, Pest Guard System, Primary Bedroom Main Floor, PrimaryBedroom Upstairs, Solid Surface Counters, Solid Wood Cabinets, Split Bedroom, Thermostat, Vaulted Ceiling(s), Walk-In Closet(s), Wet Bar, Window Treatments
- Interior Layout
- Accessibility Features, Built-in Features, Cathedral Ceiling(s), Ceiling Fans(s), Dry Bar, Eat-in Kitchen, High Ceilings, In Wall Pest System, Kitchen/Family Room Combo, Open Floorplan, Pest Guard System, Primary Bedroom Main Floor, PrimaryBedroom Upstairs, Solid Surface Counters, Solid Wood Cabinets, Split Bedroom, Thermostat, Vaulted Ceiling(s), Walk-In Closet(s), Wet Bar, Window Treatments
- Water Frontage
- Bay/Harbor, Brackish Water, Intracoastal Waterway, Lagoon, River Front
- Water Front Description
- Bay/Harbor, Brackish Water, Intracoastal Waterway, Lagoon, River Front
- Community Features
- Street Lights
- Flood Zone
- AE
- Flood Zone
- Yes
- Water Access
- Yes
- Financing Available
- Cash, Conventional
- Heated Square Feet
- 4619
- Acres
- 2.17
- Stories
- 2
- Exterior Features
- Balcony, French Doors, Outdoor Grill, Outdoor Kitchen, Private Mailbox
- Private Pool
- Yes
- Fence Description
- Fenced, Other
- Waterfront
- Yes
- Parking Description
- Boat, Garage Door Opener, Garage Faces Side, Ground Level, Oversized, Garage, Tandem
- Floor Covering
- Hardwood, Laminate, Linoleum, Tile, Wood
- Water Features
- Brackish Water, Intracoastal Waterway, Lagoon, River, Boathouse, Bridges - No Fixed Bridges, Fishing Pier, Lift, Lift - Covered, Bay/Harbor, Brackish Water, Intracoastal Waterway, Lagoon, River Front
- Other Structures
- Boat House, Cabana, Guest House, Outdoor Kitchen, Shed(s)
- Pp Sqft
- 432.56
- Levels
- Two
- Architectural Style
- Coastal, Craftsman, Custom, Florida
- Occupant Type
- Vacant
- Subtype
- Single Family
- Roof
- Metal, Shingle
- Property Subtype
- Residential
- Pool
- Yes
- View
- Pool, Water
- Sewer
- Septic Tank
- Water Source
- Private, See Remarks, Well
Listing courtesy of ONE SOTHEBYS INTERNATIONAL. 386-276-9200
Mortgage Calculator
StellarMLS is the source of this information via Internet Data Exchange Program. All listing information is deemed reliable but not guaranteed and should be independently verified through personal inspection by appropriate professionals. Listings displayed on this website may be subject to prior sale or removal from sale. Availability of any listing should always be independently verified. Listing information is provided for consumer personal, non-commercial use, solely to identify potential properties for potential purchase. All other use is strictly prohibited and may violate relevant federal and state law. Data last updated on