38 Brewster Lane, Palm Coast, FL 32137
- $689,900
- 6
- BD
- 3
- BA
- 3,957
- SqFt









- List Price
- $689,900
- Price Change
- ▼ $5,000 1780537081
- Days on Market
- 285
- MLS#
- FC313562
- Bedrooms
- 6
- Full Bathrooms
- 3
- Sq. Ft
- 3,957
- Lot Size
- 14,201
- Subtype
- Single Family
- County
- Flagler
- Community
- No Deed Restriction
- Subdivision
- Indian Trails
- Year Built
- 2005
Property Description
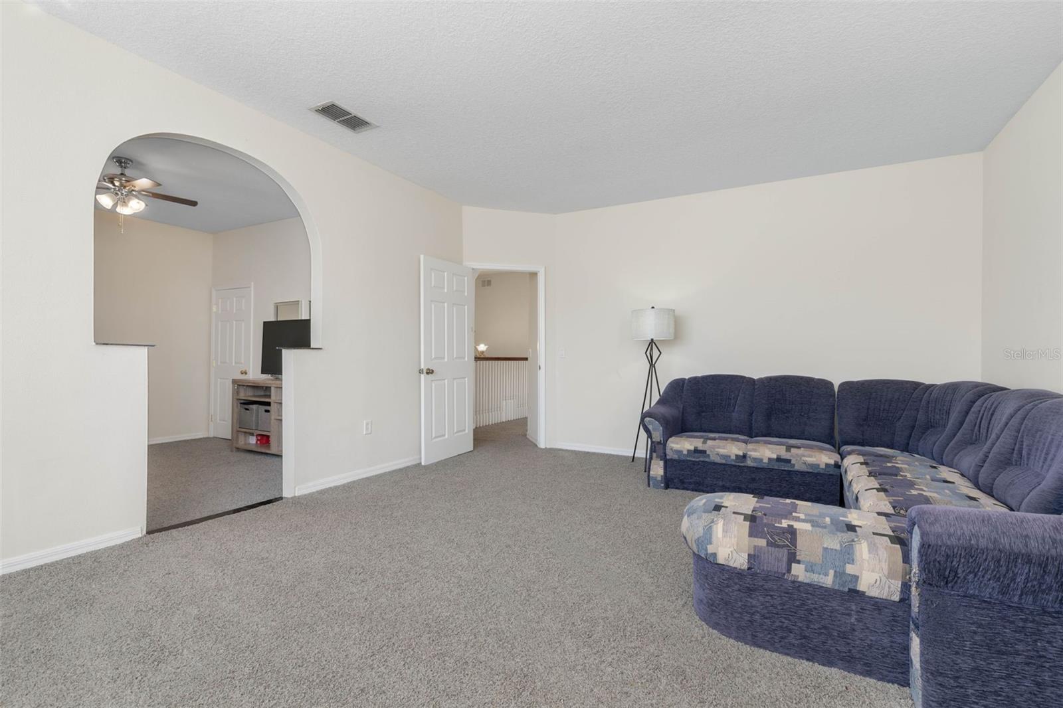
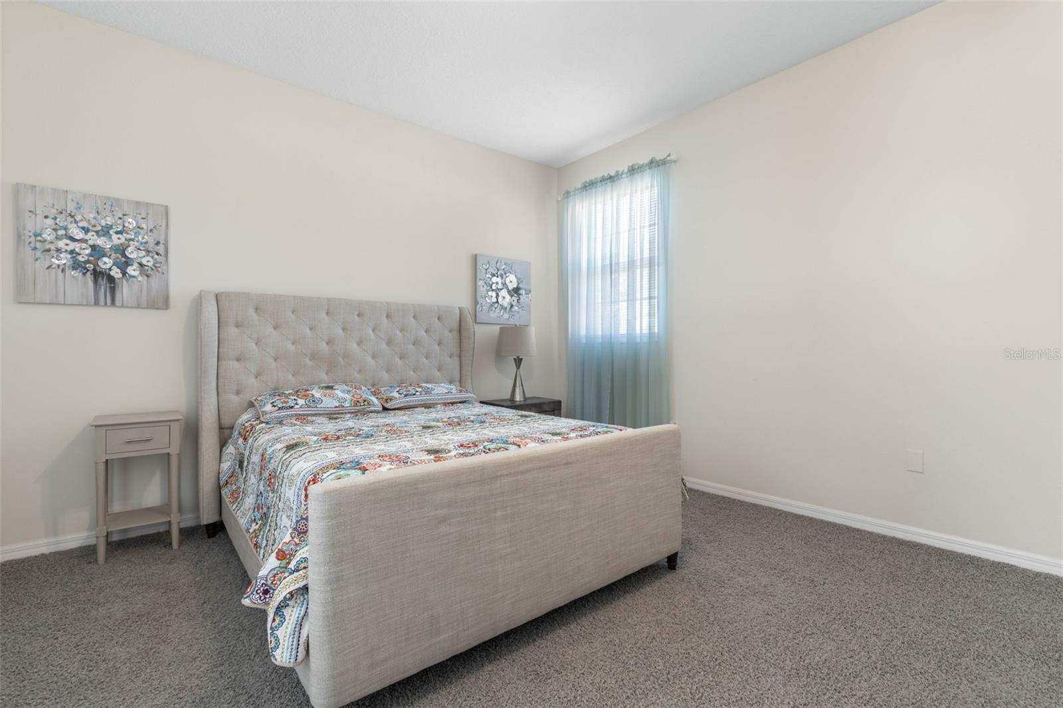
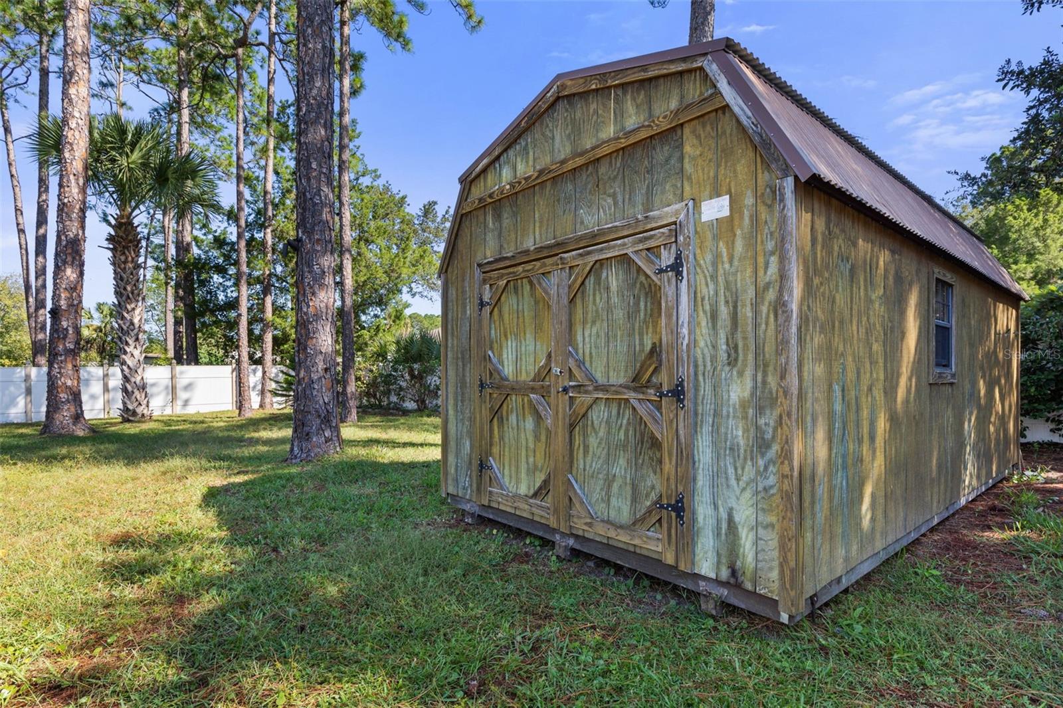
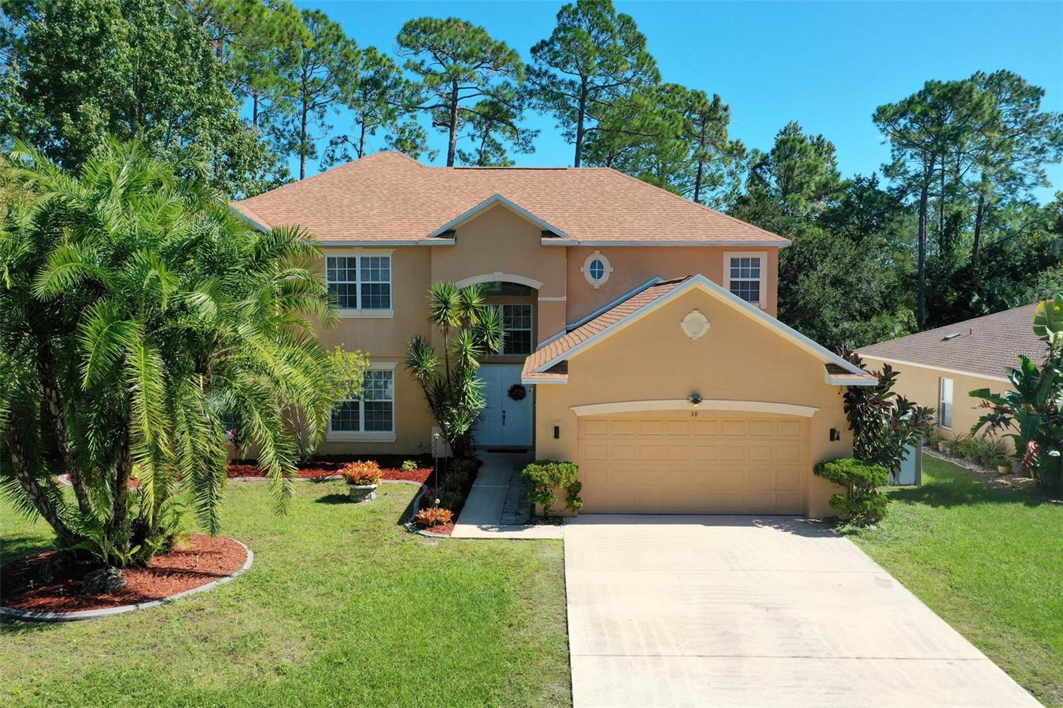
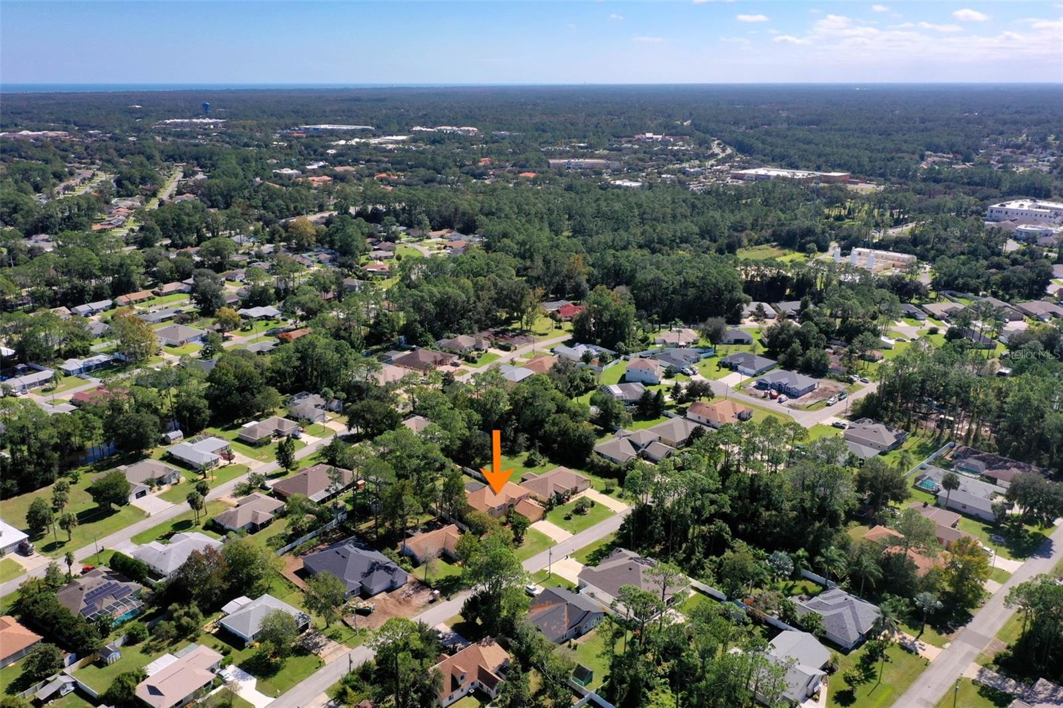
THE FLOORPLAN YOU WERE NOT EXPECTING! Seller welcomes serious offers on this rare 6-bedroom Palm Coast pool home offering nearly 4,000 square feet. 2023 ROOF. SOLAR PANELS RENOVATED KITCHEN REMODELED PRIMARY Bath NEW FLOORING. Spacious 6-bedroom, 3-bath pool home offering nearly 4,000 square feet of living space and a flexible layout ideal for large households and multi-generational living. Located in a convenient Palm Coast neighborhood within walking distance to AdventHealth Palm Coast, this property combines comfort, modern upgrades, and exceptional functionality. Inside, the home features soaring 20-foot ceilings, abundant natural light, and a welcoming open floor plan. The main level includes the primary suite plus a second bedroom with new ceramic tile flooring—an ideal setup for guests, extended family, or a private home office. The primary bathroom has been updated with fresh, modern finishes for added comfort. The fully remodeled kitchen is designed for everyday living, featuring soft-close cabinetry, stainless steel LG appliances, a built-in oven, cooktop, and Samsung refrigerator. The spacious eat-in area offers views of the pool, making it perfect for casual meals or morning coffee. Upstairs, you’ll find a versatile layout with multiple bedrooms, including one with a private sitting area and another with an efficiency-style setup—ideal for teens, in-laws, or visitors seeking additional space. New carpet installed in 2024 adds comfort and warmth, and the dual-access staircase provides architectural character and ease of movement throughout the home. Step outside to your private screened-in pool area, complete with a child safety fence, updated pool pump and filter, and a vinyl-fenced backyard. The oversized shed offers additional storage, and triple sliding doors seamlessly connect indoor and outdoor living areas—perfect for enjoying Florida’s year-round sunshine. This home also features a 2023 roof and solar panels (paid off at closing) to help with energy efficiency, keeping average electric bills between approximately $80–$250 per month (amounts may vary). Additional highlights include an updated HVAC system, abundant storage space, and an easy-care lot with no HOA. Location is a key advantage—you’re approximately a 13-minute walk or 5-minute drive to AdventHealth Palm Coast, and just minutes from shopping, schools, parks, restaurants, and major roadways for easy commuting. If you’ve been searching for a well-maintained, spacious Palm Coast home with a pool, solar panels, upgraded kitchen, and a flexible floor plan, this property offers outstanding value and convenience. Buyers are encouraged to verify all measurements and information.
Additional Information
- City
- Palm Coast
- Region
- Palm Coast
- Zip
- 32137
- Mo Subdivision
- Other
- Neighborhood
- Indian Trails
- Subdivision
- Indian Trails
- Area
- 3957
- Community Extras
- No Deed Restriction
- Garage Spaces
- 2
- Property Description
- Two Story
- Exterior Construction
- Block, Stucco
- Elementary School
- Belle Terre Elementary
- Middle School
- Indian Trails Middle-Fc
- High School
- Matanzas High
- Located Near
- Landscaped, Oversized Lot, Paved
- Pool Type
- Private
- Property Style
- Single Family
- Total Acreage
- 1/4 to less than 1/2
- Special Sale Provision
- None
- Garage Description
- 2 Car Garage
- Additional Rooms
- Breakfast Room Separate, Family Room, Formal Dining Room Separate, Formal Living Room Separate, Inside Utility
- Minimum Lease
- No Minimum
- Interior Features
- Built-in Features, Eat-in Kitchen, High Ceilings, Primary Bedroom Main Floor, Split Bedroom, Thermostat, Walk-In Closet(s)
- Interior Layout
- Built-in Features, Eat-in Kitchen, High Ceilings, Primary Bedroom Main Floor, Split Bedroom, Thermostat, Walk-In Closet(s)
- Flood Zone
- x
- Financing Available
- Cash, Conventional, FHA
- Heated Square Feet
- 3957
- Acres
- 0.33
- Exterior Features
- Sliding Doors
- Private Pool
- Yes
- Floor Covering
- Carpet, Ceramic Tile
- Other Structures
- Shed(s)
- Pp Sqft
- 174.35
- Levels
- Two
- Occupant Type
- Owner
- Subtype
- Single Family
- Roof
- Shingle
- Property Subtype
- Residential
- Pool
- Yes
- DPRYN
- Yes
- Sewer
- Public Sewer
- Water Source
- None
- Green Energy Generation
- Solar
Listing courtesy of LPT REALTY, LLC. 877-366-2213
Mortgage Calculator
StellarMLS is the source of this information via Internet Data Exchange Program. All listing information is deemed reliable but not guaranteed and should be independently verified through personal inspection by appropriate professionals. Listings displayed on this website may be subject to prior sale or removal from sale. Availability of any listing should always be independently verified. Listing information is provided for consumer personal, non-commercial use, solely to identify potential properties for potential purchase. All other use is strictly prohibited and may violate relevant federal and state law. Data last updated on