317 Shore Drive E, Oldsmar, FL 34677
- $484,700
- 3
- BD
- 2
- BA
- 1,660
- SqFt







- List Price
- $484,700
- Price Change
- ▼ $4,970 1776800827
- Days on Market
- 187
- MLS#
- FC315737
- Bedrooms
- 3
- Full Bathrooms
- 2
- Sq. Ft
- 1,660
- Lot Size
- 9,374
- Subtype
- Single Family
- County
- Pinellas
- Community
- No Deed Restriction
- Subdivision
- Country Club Add To Oldsmar Rev
- Year Built
- 2000
Property Description
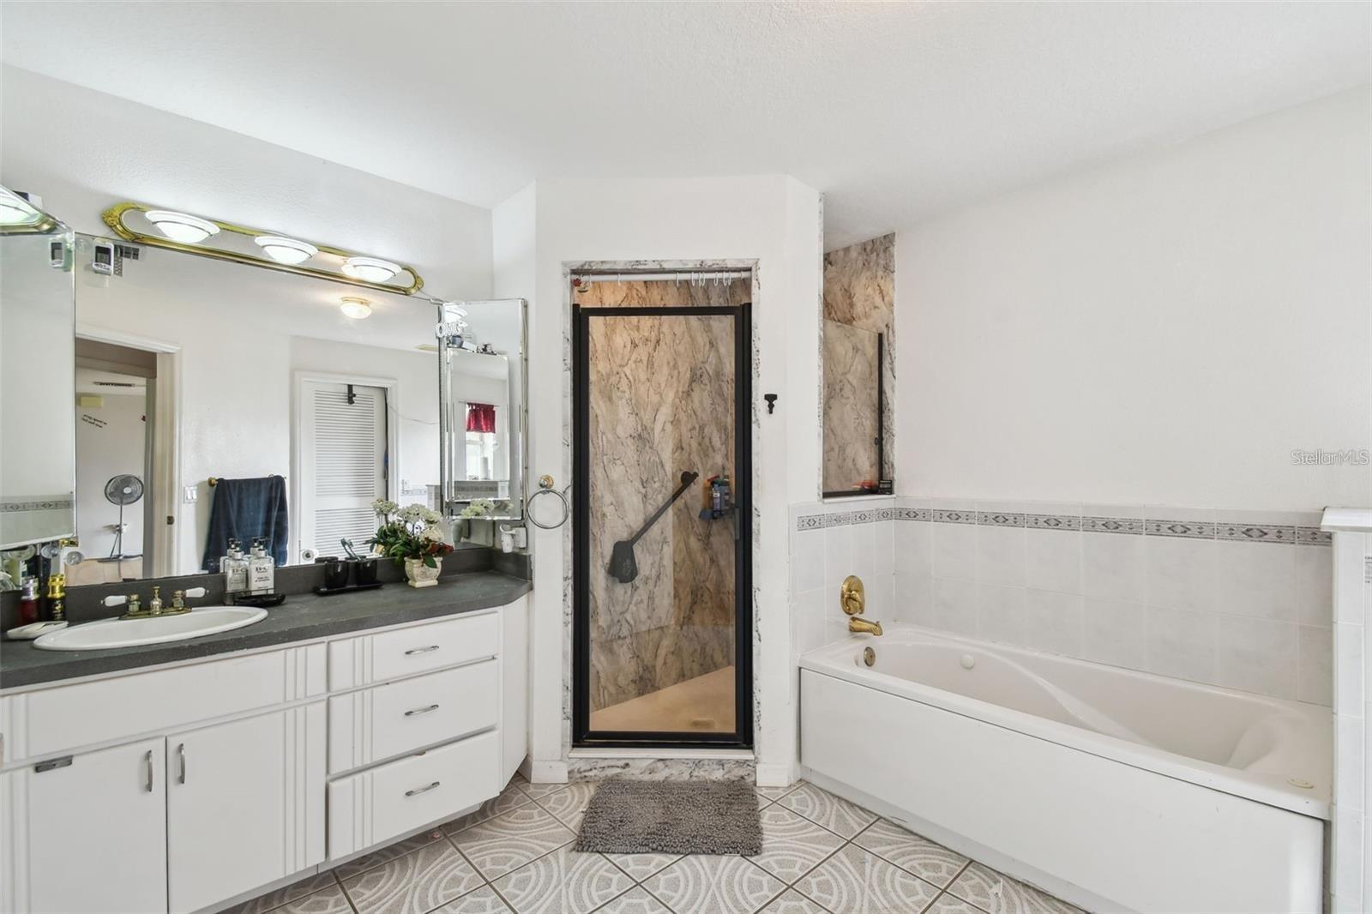
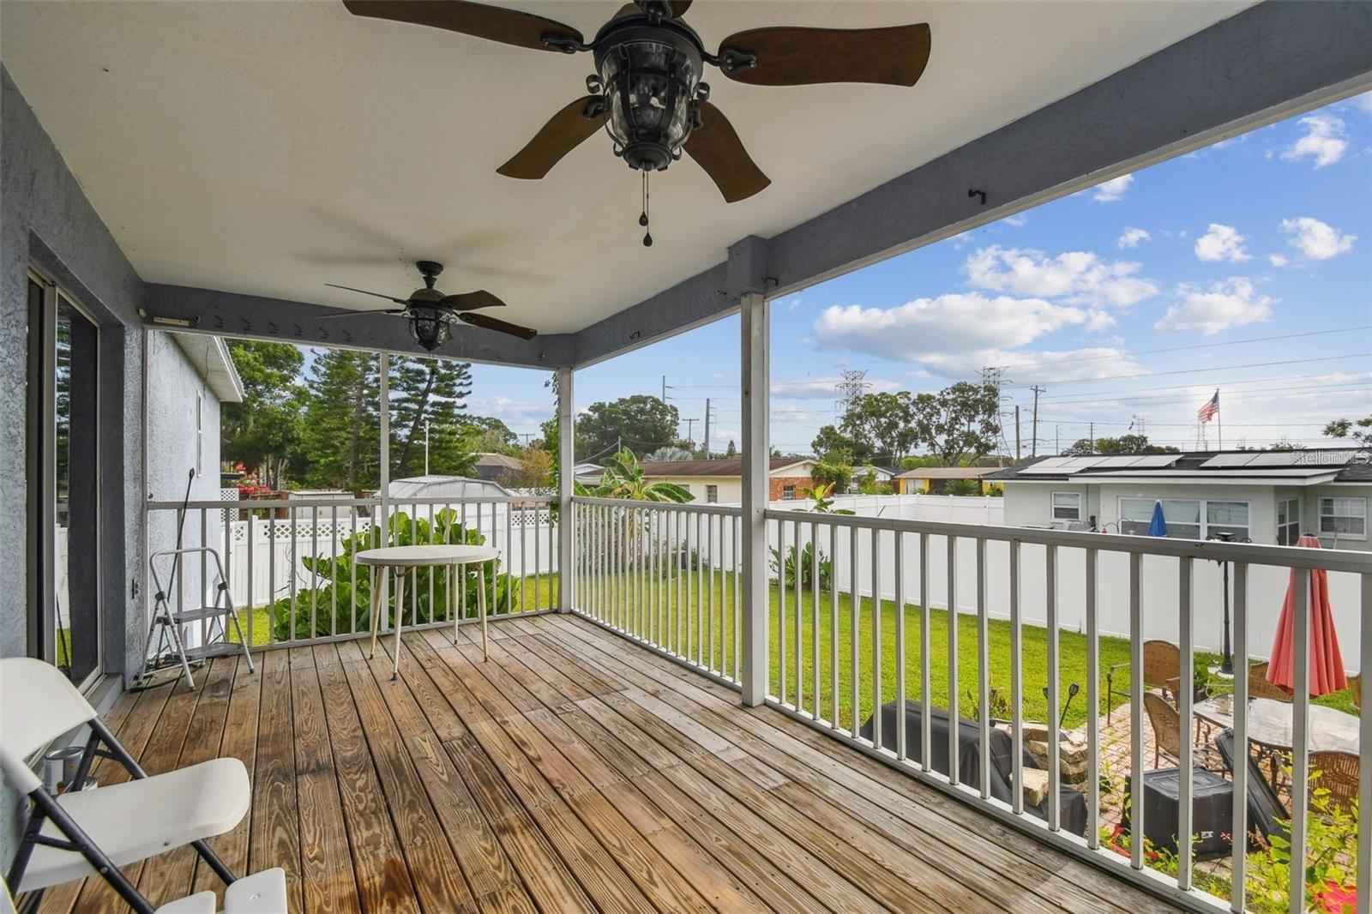
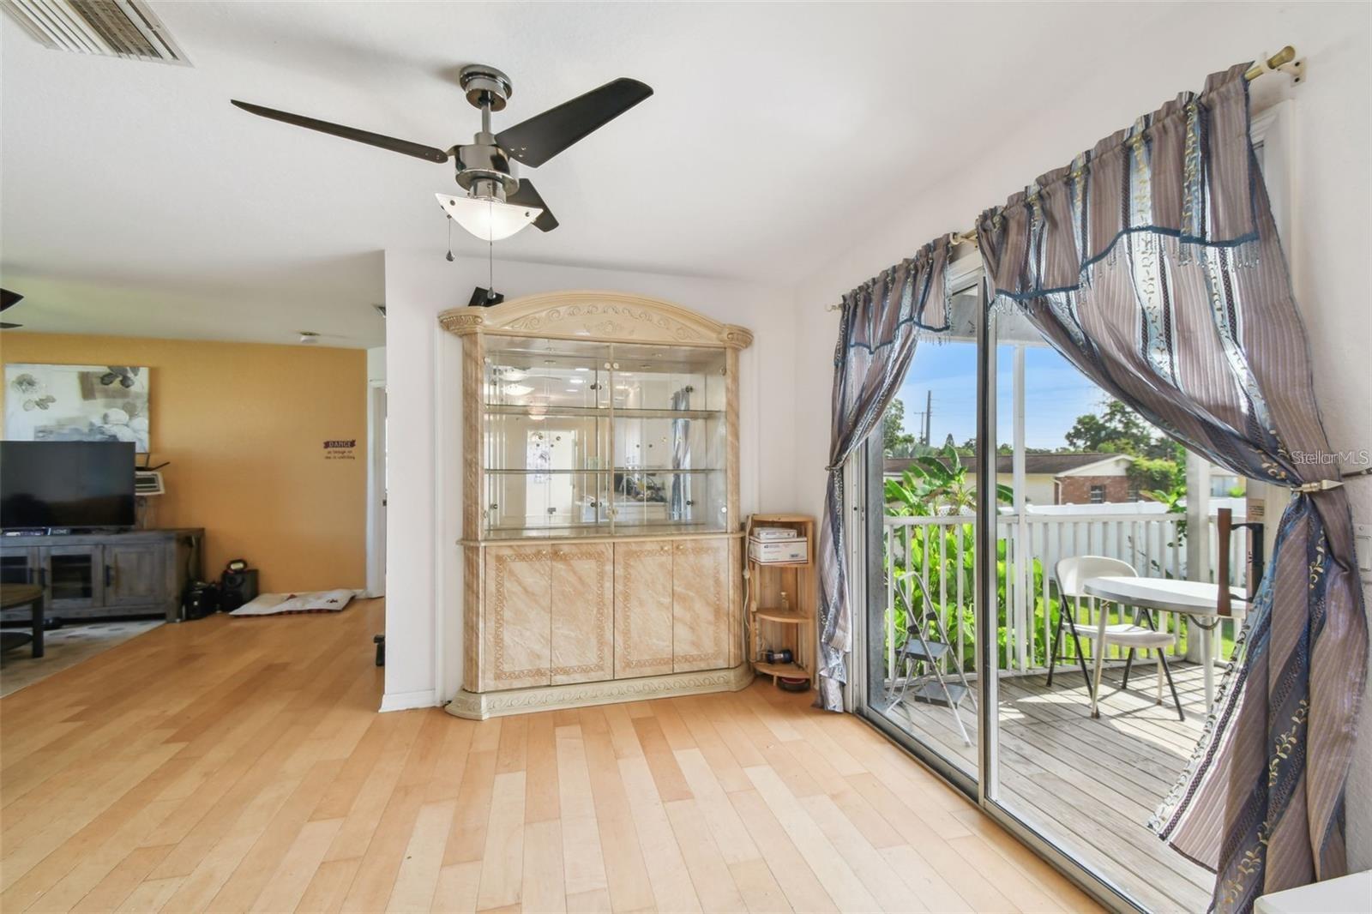
STUNNING TAMPA BAY VIEWS! UPDATED OLDSMAR SPLIT-LEVEL WITH RV/BOAT PAD! Breathtaking Tampa Bay views await in this updated, elevated home in one of Oldsmar’s most desirable neighborhoods! Just steps from the water, this 3-bedroom, 2-bath residence offers the perfect blend of peace of mind and outdoor living. The split-level design ensures durability, with a spacious 2-car garage on the ground level and all living areas elevated. Major upgrades include a new roof, a newer water heater (<5 years), and a renovated primary suite featuring a walk-in closet. The kitchen shines with stylish quartz countertops, and a large first floor laundry room. Step outside to your fully fenced, level backyard—ideal for entertaining or relaxing in the screened-in porch. The property includes a dedicated RV or Boat pad. Enjoy an incredible lifestyle within walking distance or take your golf cart to the waterfront parks, nature trails, pickleball courts, a fishing pier, and playgrounds. Located in a top-rated school district. This home is the complete package.
Additional Information
- City
- Oldsmar
- Region
- Oldsmar
- Zip
- 34677
- Neighborhood
- Other
- Subdivision
- Country Club Add To Oldsmar Rev
- Area
- 1660
- Water Frontage
- Bay View, Bay Front
- Community Extras
- No Deed Restriction
- Garage Spaces
- 2
- Property Description
- Split Level
- Exterior Construction
- Frame
- Located Near
- Sidewalk, Paved
- Architectural Style
- Elevated
- Pool Type
- No Pool
- Water View
- Yes
- Water View
- Bay/Harbor - Partial
- Property Style
- Single Family
- Total Acreage
- 0 to less than 1/4
- Special Sale Provision
- None
- Garage Description
- 2 Car Garage
- Additional Rooms
- Attic
- Interior Features
- Built-in Features, Ceiling Fans(s), Primary Bedroom Main Floor, Walk-In Closet(s)
- Interior Layout
- Built-in Features, Ceiling Fans(s), Primary Bedroom Main Floor, Walk-In Closet(s)
- Flood Zone
- AE
- Flood Zone
- Yes
- Heated Square Feet
- 1660
- Acres
- 0.22
- Exterior Features
- Sidewalk, Sliding Doors
- Fence Description
- Vinyl
- Floor Covering
- Carpet, Luxury Vinyl, Wood
- Pp Sqft
- 291.99
- Levels
- Multi/Split
- Architectural Style
- Elevated
- Occupant Type
- Owner
- Subtype
- Single Family
- Roof
- Metal
- Property Subtype
- Residential
- DPRYN
- Yes
- Sewer
- Public Sewer
- Water Source
- Public
- Furnished
- Unfurnished
Listing courtesy of ADAMS, CAMERON & CO., REALTORS. 386-445-5595
Mortgage Calculator
StellarMLS is the source of this information via Internet Data Exchange Program. All listing information is deemed reliable but not guaranteed and should be independently verified through personal inspection by appropriate professionals. Listings displayed on this website may be subject to prior sale or removal from sale. Availability of any listing should always be independently verified. Listing information is provided for consumer personal, non-commercial use, solely to identify potential properties for potential purchase. All other use is strictly prohibited and may violate relevant federal and state law. Data last updated on