63 Guanahani Trail, Saint Augustine, FL 32080
- $1,595,000
- 4
- BD
- 3
- BA
- 2,498
- SqFt










- List Price
- $1,595,000
- Price Change
- ▼ $30,000 1779051250
- Days on Market
- 113
- MLS#
- FC317593
- Bedrooms
- 4
- Full Bathrooms
- 3
- Sq. Ft
- 2,498
- Lot Size
- 12,632
- Subtype
- Single Family
- County
- St Johns
- Community
- No Deed Restriction
- Subdivision
- Antigua
- Year Built
- 2022
Property Description
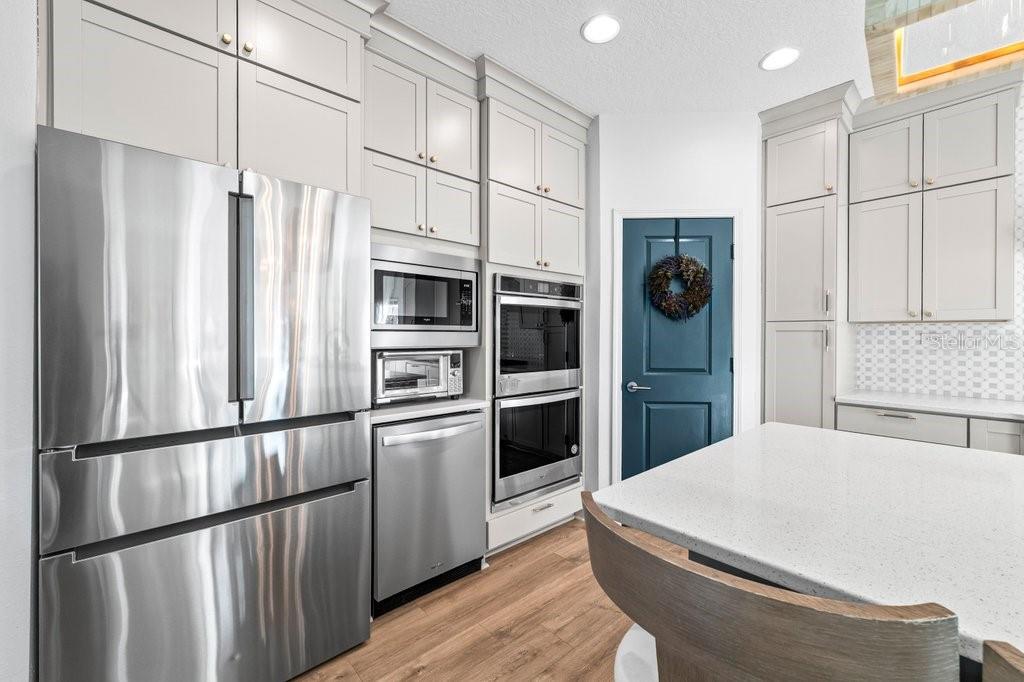
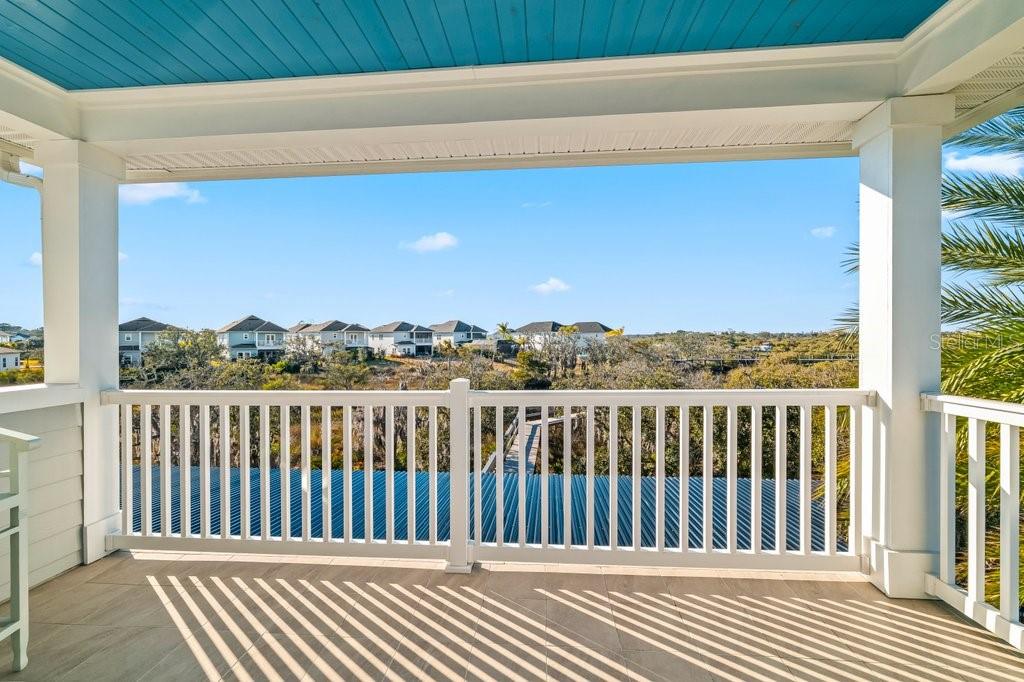
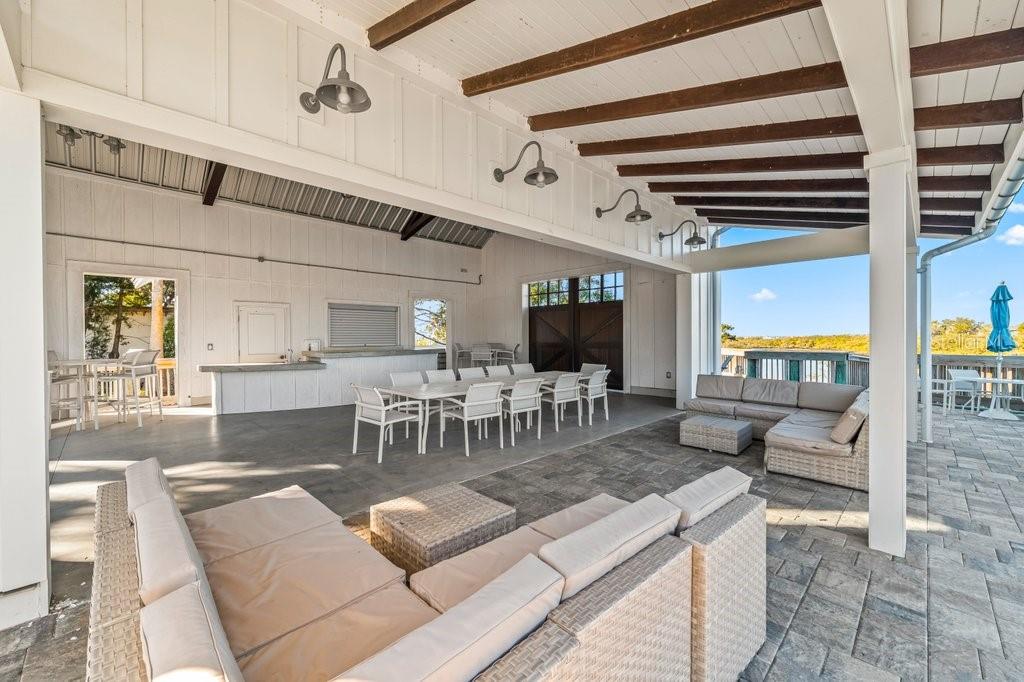
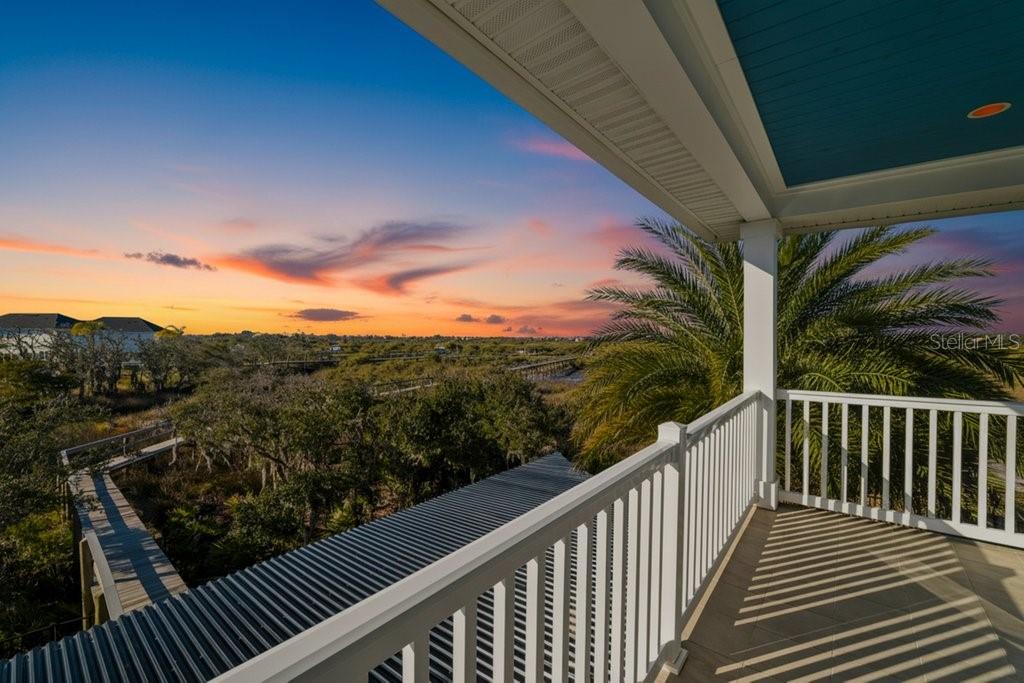
Located within the private, tropical enclave of Antigua Community on St. Augustine Beach, 63 Guanahani Trail is a striking Intracoastal waterfront residence that seamlessly blends elevated design with an exceptional boating lifestyle. Built in 2022and enhanced with extensive custom upgrades, this four-bedroom, three-bathroom home delivers sunset-facing water views, private boat dock, and a level of finish that feels professionally curated at every turn. The arrival sets the tone with a paved driveway, architectural exterior lighting, professional lush designer landscaping, and a statement glass front door opening to a grand foyer! This well appointed home exudes luxury design with intentional, cohesive, and elevated features! The well thought out upgrades are featured as soon as you step on to the property and inside of the home! The main living area is a showpiece, anchored by a striking marble stone centerpiece and filled with natural light. Upgraded flooring throughout the home. The kitchen is equally impressive with ceiling-height cabinetry, quartz countertops, a large center island, double wall ovens, stainless steel appliances, and an expansive walk-in pantry with custom shelving. Additional under stairs storage/panty! Just off the kitchen and living space, a beautifully designed coffee and wine bar adds both function and style, finished with statement tile accents and serving as a natural focal point for entertaining. Triple hideaway sliders open to a screened lanai with motorized screens, creating effortless indoor-outdoor living. Beyond, the backyard unfolds as a true waterfront retreat, designed by a renowned local luxury landscape designer. Outdoor space features outdoor kitchen and grilling area, custom seating areas framed by palms, wrought-iron fencing, and captivating Intracoastal views stretching toward downtown and the lighthouse. Views of the Bridge, Flagler College and the Lighthouse along with sunsets here are nothing short of extraordinary. Boaters will appreciate the full private dock, fitted for a boat lift, with a floating dock extension, Kayak storage/launch ideal for enjoying life on the water with quick access to the Intracoastal and just a five-minute boat ride to historic downtown. The primary suite is a serene sanctuary with private balcony access overlooking the water, west-facing sunset views, and an oversized glass-enclosed walk-in shower featuring herringbone tile, dual updated vanities, and a spacious walk-in closet with custom built-ins. Additional bedrooms are beautifully finished with coordinated window coverings, while an upstairs living area provides flexible space for entertaining or relaxation. A main-level guest suite with a full bath offers comfort and privacy. Additional features include a two-car garage with epoxy floors, built-in and overhead storage, Whole House water softener system & filtration with a special water dispenser providing alkaline drinking water at the kitchen sink! Updated locks and hardware, refreshed laundry room with overhead cabinetry, and meticulous attention to detail throughout. Built in storage cabinet at upper level landing. Antigua residents enjoy a pool, kayak launch, community dock, firepit, and a popular restaurant at the entrance of the community. Located minutes from the beach and close to downtown by car or boat, this residence is not just a home, it’s a refined coastal lifestyle centered around water, design, and unforgettable sunsets.
Additional Information
- City
- Saint Augustine
- Region
- Saint Augustine
- Zip
- 32080
- Mo Subdivision
- Other
- Neighborhood
- Other
- Subdivision
- Antigua
- Area
- 2498
- Water Frontage
- Boatable Water
- Community Extras
- No Deed Restriction
- Garage Spaces
- 2
- Property Description
- Two Story
- Exterior Construction
- HardiPlank Type, Frame
- Located Near
- Conservation Area, Cul-De-Sac, City Limits, Landscaped, Sidewalk
- Frontage
- Canal - Brackish
- Architectural Style
- Coastal
- Pool Type
- No Pool
- Pets Allowed
- Yes
- Water Extras
- Skiing Allowed
- Water Access
- Canal - Brackish, Intracoastal Waterway
- Water View
- Yes
- Water View
- Intracoastal Waterway
- Property Style
- Single Family
- Total Acreage
- 1/4 to less than 1/2
- Water Frontage
- Yes
- Special Sale Provision
- None
- Garage Description
- 2 Car Garage
- Property Condition
- Completed
- Additional Rooms
- Bonus Room
- Water Extras
- Yes
- Minimum Lease
- 1-2 Years
- Interior Features
- Built-in Features, Ceiling Fans(s), Eat-in Kitchen, High Ceilings, Kitchen/Family Room Combo, PrimaryBedroom Upstairs, Solid Surface Counters, Split Bedroom, Thermostat, Walk-In Closet(s), Window Treatments
- Interior Layout
- Built-in Features, Ceiling Fans(s), Eat-in Kitchen, High Ceilings, Kitchen/Family Room Combo, PrimaryBedroom Upstairs, Solid Surface Counters, Split Bedroom, Thermostat, Walk-In Closet(s), Window Treatments
- Water Frontage
- Canal - Brackish
- Water Front Description
- Canal - Brackish
- Flood Zone
- AE
- Flood Zone
- Yes
- Water Access
- Yes
- Hoa Fee
- $1,612
- Monthly Hoa Amount
- 134
- Financing Available
- Cash, Conventional, VA Loan
- Heated Square Feet
- 2498
- Acres
- 0.29
- Stories
- 2
- Exterior Features
- Awning(s), Outdoor Grill, Outdoor Kitchen, Sidewalk
- Fence Description
- Wire
- Waterfront
- Yes
- Floor Covering
- Luxury Vinyl, Tile
- Water Features
- Canal - Brackish, Intracoastal Waterway, Skiing Allowed, Canal - Brackish
- Other Structures
- Outdoor Kitchen
- HOA Yes/No
- Yes
- HOA Comm/Assn
- Required
- Pp Sqft
- 638.51
- Levels
- Two
- Architectural Style
- Coastal
- Occupant Type
- Owner
- Subtype
- Single Family
- Builder Name
- Dream Finders Homes
- Roof
- Shingle
- Property Subtype
- Residential
- View
- Water
- Sewer
- Public Sewer
- Water Source
- See Remarks
- Furnished
- Negotiable
Listing courtesy of EXP REALTY LLC. 888-883-8509
Mortgage Calculator
StellarMLS is the source of this information via Internet Data Exchange Program. All listing information is deemed reliable but not guaranteed and should be independently verified through personal inspection by appropriate professionals. Listings displayed on this website may be subject to prior sale or removal from sale. Availability of any listing should always be independently verified. Listing information is provided for consumer personal, non-commercial use, solely to identify potential properties for potential purchase. All other use is strictly prohibited and may violate relevant federal and state law. Data last updated on