283 Saint Lucia Drive Unit 101, West Bradenton, FL 34209
- $1,295,000
- 4
- BD
- 3
- BA
- 2,206
- SqFt




- List Price
- $1,295,000
- Price Change
- ▼ $100,000 1774384231
- Year Built
- 2017
- Beds
- 4
- County
- Manatee
- Subdivision
- Harbour Isle
Property Description
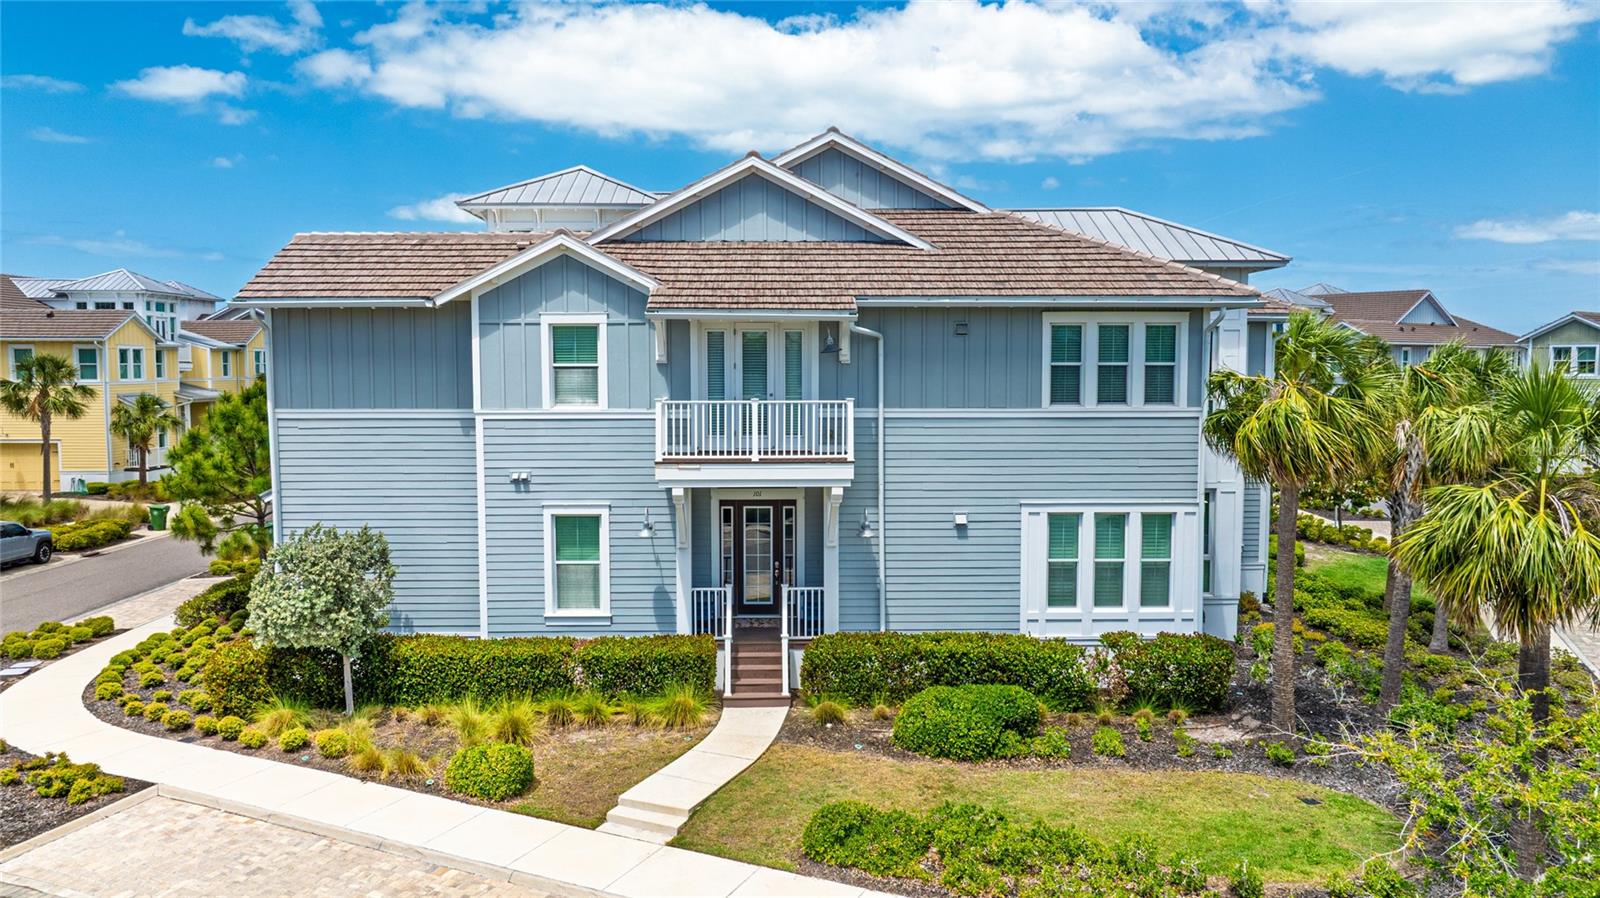
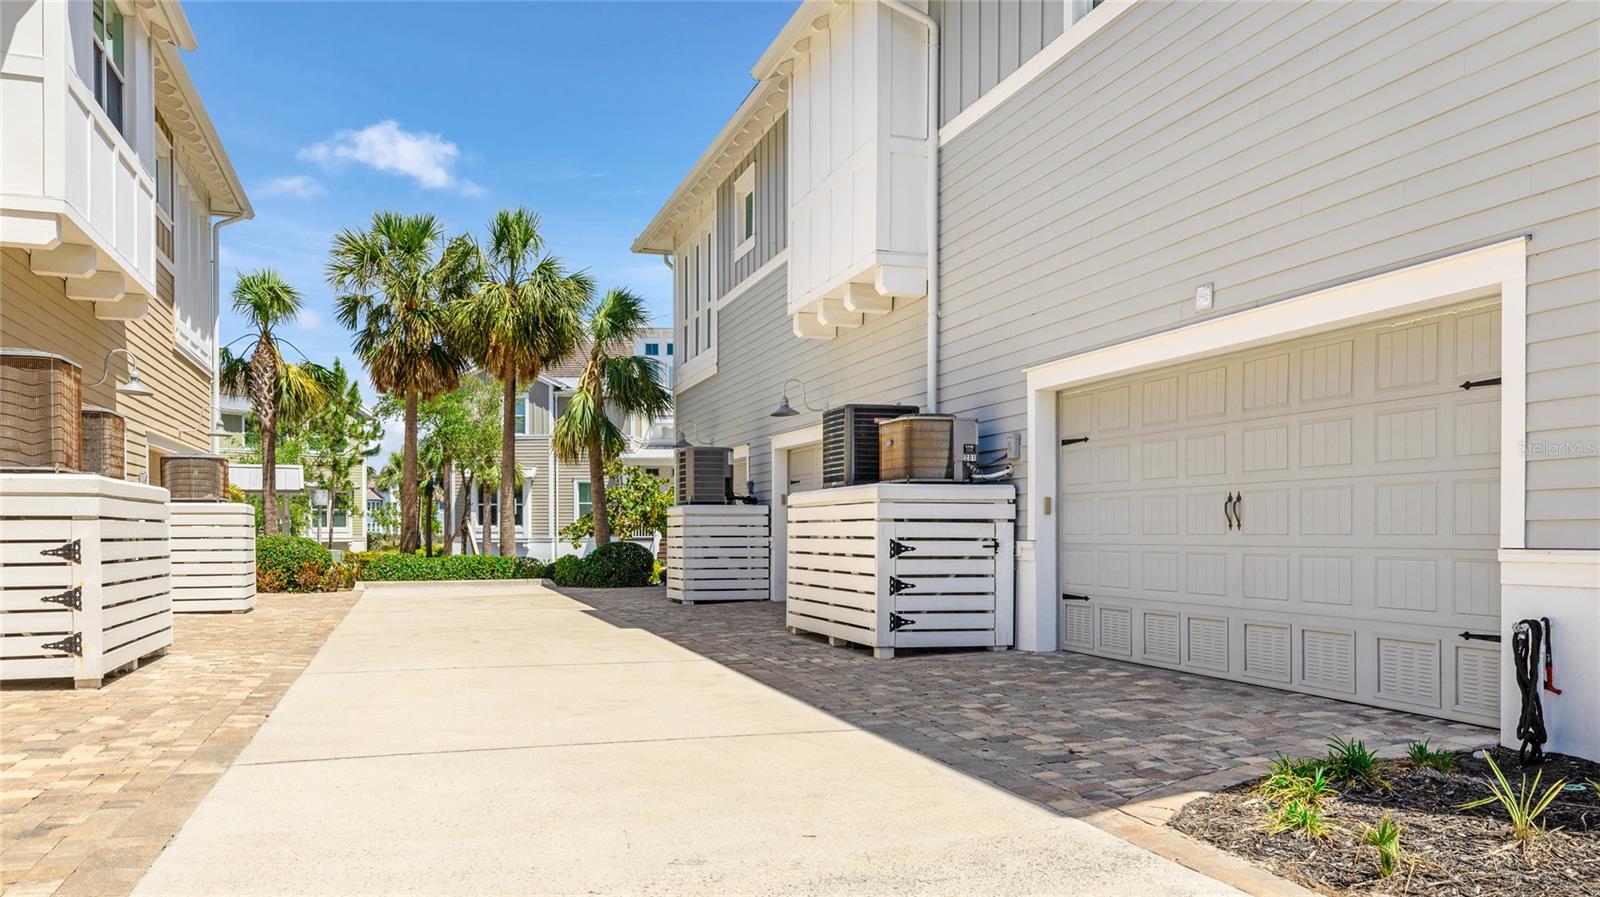
NEW PRICE!!!!! Coastal Living Located in the prestigious gated community of Harbour Isle overlooking Ana Maria Sound! With an abundance of natural light this luxurious coastal inspired Abaco model offers an open concept and includes all of the upgrades and high-end finishes one would expect from a customized luxury beach property. Features include 4 bedrooms 3 baths with over 2200 sq ft of living space, New A/C 2024, Plantation shutters, Beautiful Kitchen, stainless-steel appliances and a large island overlooking the Family and Dining Room, Quartz Countertops in Kitchen and Bathrooms. This LEED Certified (green/energy efficient) home is built with block construction, PGT impact-rated windows and an oversized 2-car garage. Want to read a book or watch something different on TV, just slip into the Florida room with two large French glass doors for privacy. At the end of the day, you can retire to the front porch, overlooking Anna Maria Sound and witness the gorgeous Gulf Coast sunsets! Close by is the Harbour Isle Beach Club, offering a resort style pool, complimentary kayaks, and a state-of-the-art fitness center. The clubhouse, with its Skybar and Lounge, serves as an ideal meeting place for residents to grab a bite to eat or to enjoy a multitude of activities and social events. Just outside the Harbour Isle gate, you?ll find Safe Harbour marina, the Compass Hotel and Floridays restaurant. Come join the Harbour Isle lifestyle in this lovely coastal setting, just across the bridge from the world-famous beaches of Anna Maria Island! Being sold Fully Furnished!
Additional Information
- City
- West Bradenton
- Region
- Bradenton/Palma Sola
- Zip
- 34209
- Mo Subdivision
- Other
- Neighborhood
- Other
- Subdivision
- Edgewater Walk Ii On Harbour Is 2,4,8-11
- Area
- 2206
- Water Frontage
- Boatable Water, Marina
- Community Extras
- Clubhouse, Deed Restrictions, Fitness Center, Gated Community - Guard, Pool, Sidewalks, Street Lights
- Garage Spaces
- 2
- Property Description
- One Story, Attached
- Exterior Construction
- Block
- Located Near
- City Limits, Landscaped, Near Marina, Sidewalk, Paved
- Architectural Style
- Coastal
- Pool Type
- Community
- Pets Allowed
- Yes
- Pet Max Weight
- 101
- Water Access
- Intracoastal Waterway, Marina
- Water View
- Yes
- Water View
- Intracoastal Waterway
- Property Style
- Condo
- Total Acreage
- 1/2 to less than 1
- Special Sale Provision
- None
- Garage Description
- 2 Car Garage
- Property Condition
- Completed
- Additional Rooms
- Breakfast Room Separate, Florida Room, Great Room, Inside Utility
- Minimum Lease
- 1 Month
- Interior Features
- Ceiling Fans(s), Crown Molding, High Ceilings, In Wall Pest System, Primary Bedroom Main Floor, Solid Surface Counters, Split Bedroom, Stone Counters, Walk-In Closet(s)
- Interior Layout
- Ceiling Fans(s), Crown Molding, High Ceilings, In Wall Pest System, Primary Bedroom Main Floor, Solid Surface Counters, Split Bedroom, Stone Counters, Walk-In Closet(s)
- Community Features
- Clubhouse, Deed Restrictions, Fitness Center, Gated Community - Guard, Pool, Sidewalks, Street Lights
- Flood Zone
- AE
- Flood Zone
- Yes
- Deed Restriction
- Yes
- Water Access
- Yes
- Pet Size
- Extra Large (101+ Lbs.)
- Hoa Fee
- $414
- Monthly Hoa Amount
- 414
- Financing Available
- Cash, Conventional
- Condo Fee
- $804
- Heated Square Feet
- 2206
- Acres
- 0.89
- Stories
- 1
- Exterior Features
- Lighting, Rain Gutters, Sidewalk
- Community Pool
- Yes
- Parking Description
- Garage Door Opener, Garage Faces Side, Oversized
- Floor Covering
- Hardwood, Vinyl
- Water Features
- Intracoastal Waterway, Marina
- HOA Fee Required
- Yes
- HOA Yes/No
- Yes
- HOA Comm/Assn
- Required
- Floor Number
- 1
- Monthly Condo Fee
- 804
- Pp Sqft
- 587.04
- Levels
- One
- Architectural Style
- Coastal
- Occupant Type
- Owner
- Subtype
- Condo
- Roof
- Concrete, Tile
- Property Subtype
- Residential
- Pool
- Yes
- View
- Water
- Sewer
- Public Sewer
- Water Source
- Public
- Furnished
- Furnished
Listing courtesy of CENTURY 21 CARIOTI. 407-573-2121
Mortgage Calculator
StellarMLS is the source of this information via Internet Data Exchange Program. All listing information is deemed reliable but not guaranteed and should be independently verified through personal inspection by appropriate professionals. Listings displayed on this website may be subject to prior sale or removal from sale. Availability of any listing should always be independently verified. Listing information is provided for consumer personal, non-commercial use, solely to identify potential properties for potential purchase. All other use is strictly prohibited and may violate relevant federal and state law. Data last updated on