35126 William Lane, Eustis, FL 32736
- $2,250,000
- 4
- BD
- 7
- BA
- 3,588
- SqFt
















- List Price
- $2,250,000
- Price Change
- ▼ $250,000 1772151820
- Days on Market
- 339
- MLS#
- G5101068
- Bedrooms
- 4
- Full Bathrooms
- 5
- Half Bathrooms
- 2
- Sq. Ft
- 3,588
- Lot Size
- 654,271
- Subtype
- Single Family
- County
- Lake
- Community
- No Deed Restriction
- Subdivision
- Na
- Year Built
- 1999
Property Description
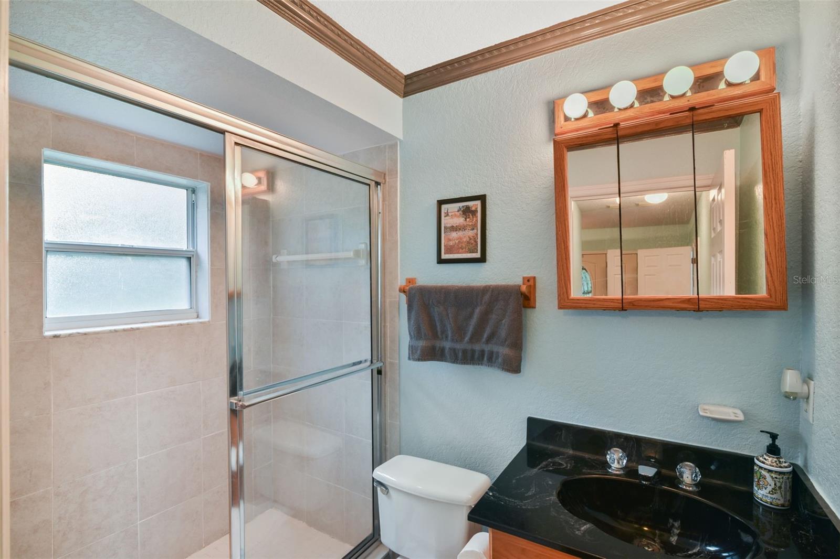
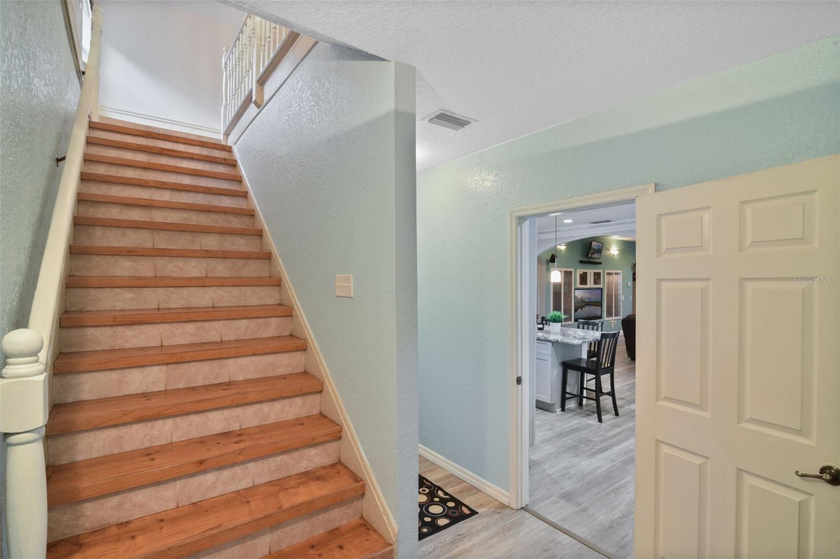
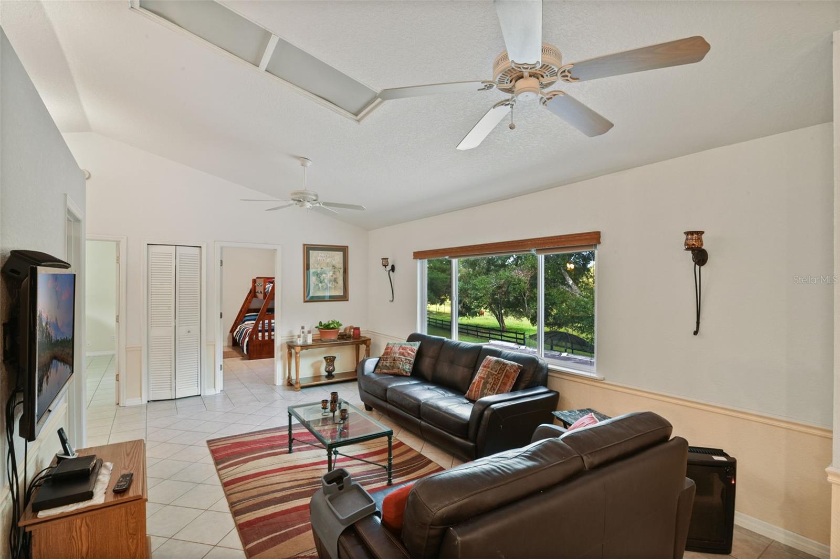
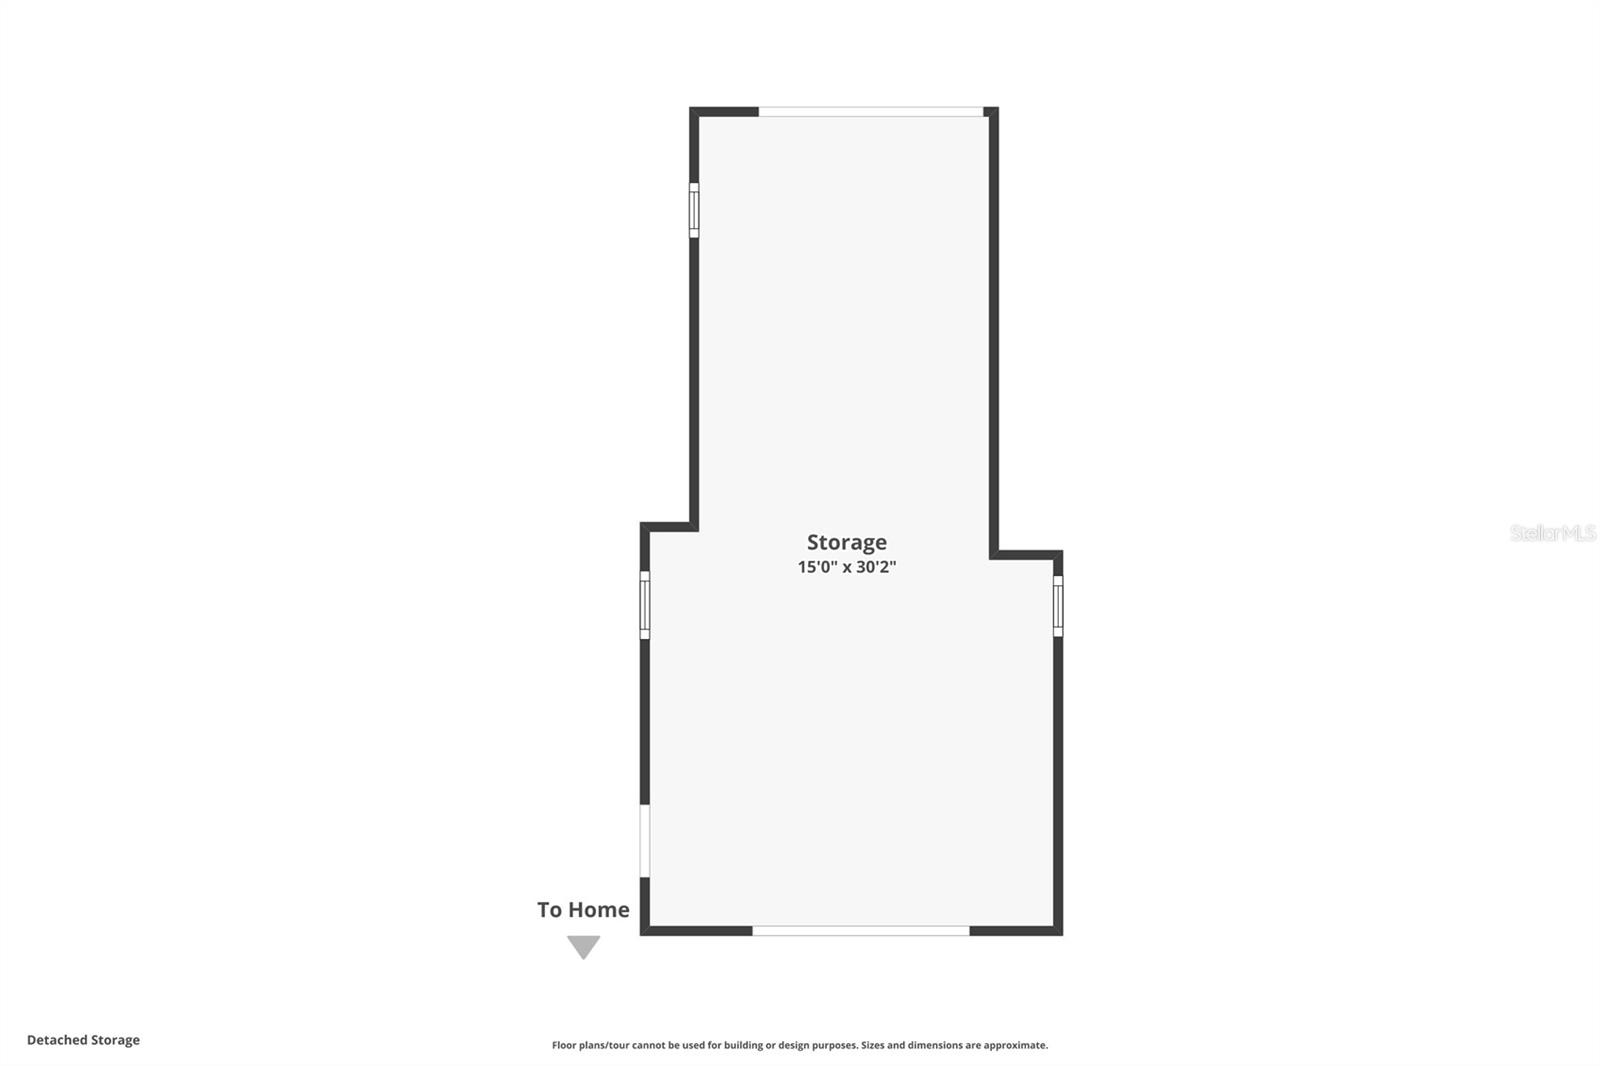
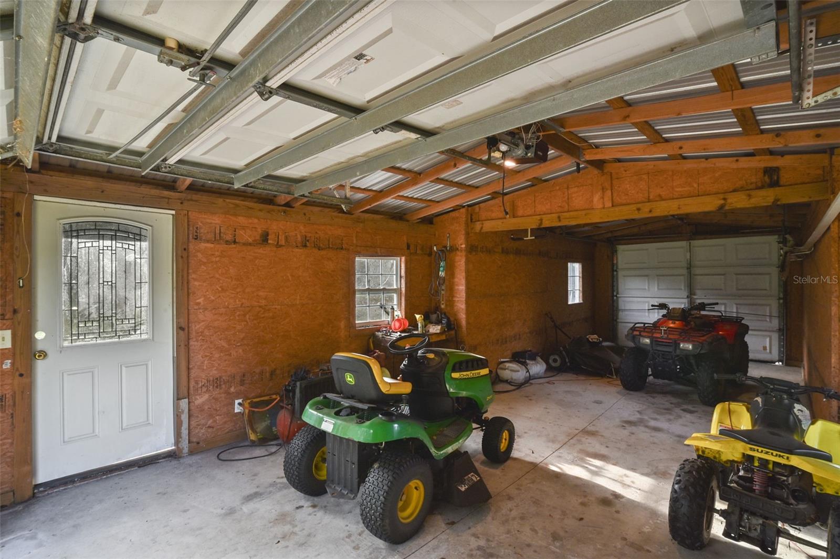
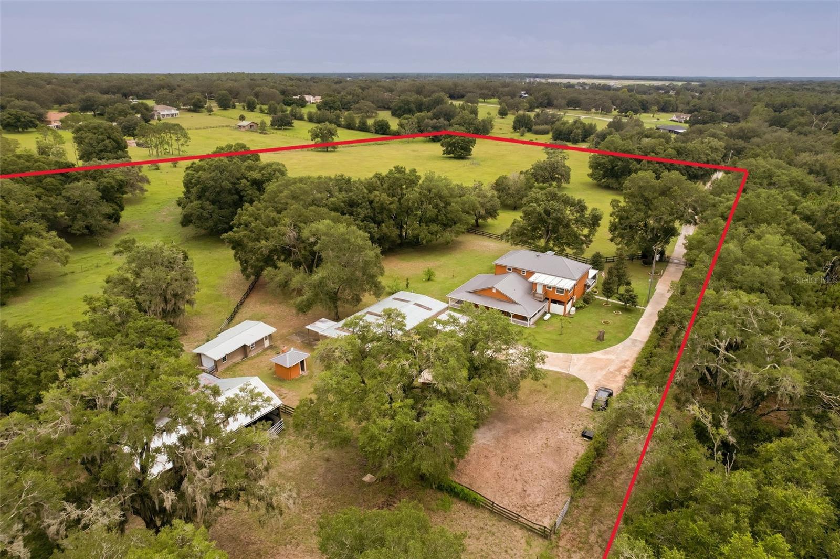
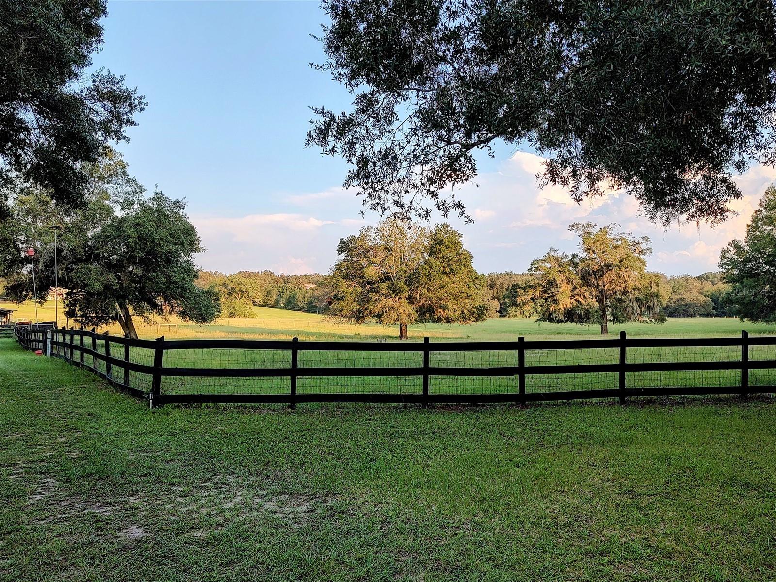
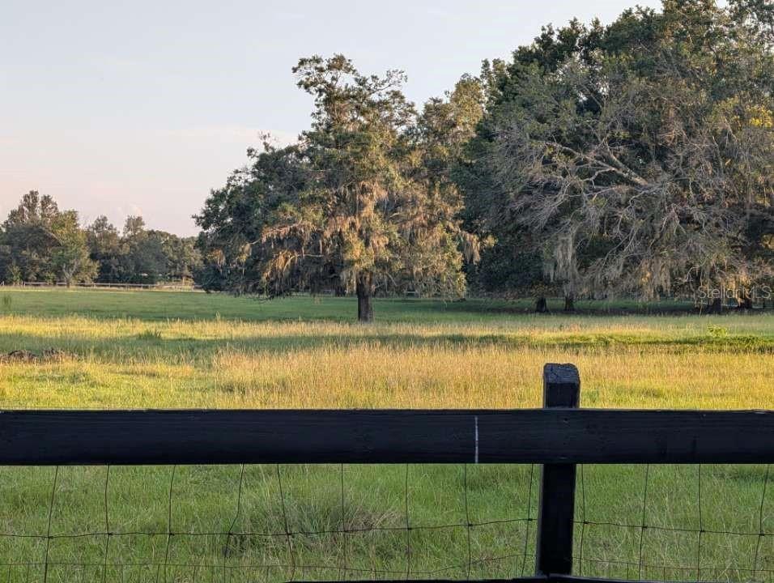
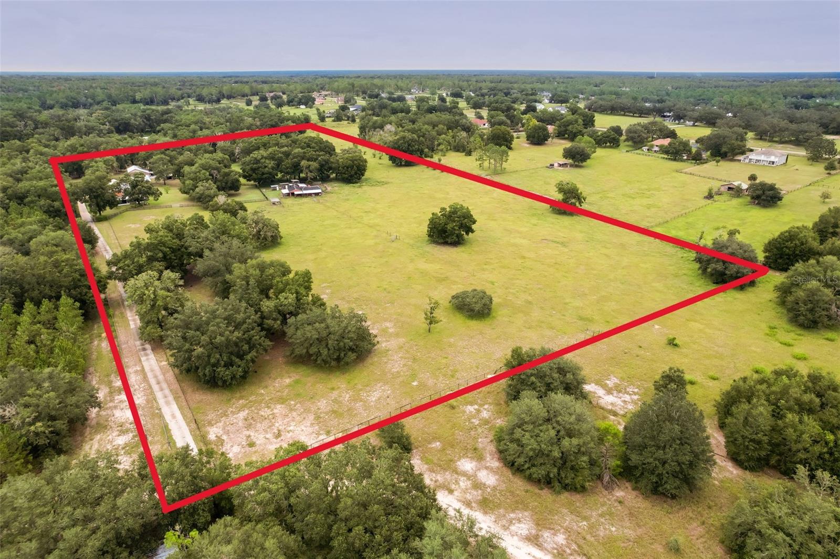
Set on approximately 20 acres, this property offers a rare combination of privacy, scale, and functional flexibility, featuring a thoughtfully designed main residence along with multiple utility-rich accessory structures. The main home is anchored by first-floor living, including an updated primary kitchen and a first-floor primary bedroom, providing convenience and long-term usability. The primary living areas offer a practical layout for everyday living and entertaining, with direct connection to an expansive front patio designed for gatherings and outdoor use. A wrap around porch offers relaxing views of the pastures to the south, east and north sides of the acreage. The second floor functions as a flexible extension of the home, featuring a second kitchen, three additional bedrooms, a full bathroom, and a dedicated office. This layout supports a wide range of uses including multigenerational living, extended guest stays, or work-from-home needs, while maintaining separation from the main living spaces. Beyond the residence, the property includes three separate accessory buildings, each serving a distinct purpose. Garage #1 is a red-iron structure with concrete floor, featuring an office, full bathroom with shower, refrigerator and stand-up freezer, along with plumbing and electricity, offering exceptional flexibility for workshop, fitness, hobby, or future customization. Garage #2 is a wood-frame building with concrete floor, equipped with a bathroom, sink, plumbing, electricity, and a car lift, suitable for additional garage, workshop, or equipment use. A separate 3rd storage building provides concrete flooring and electrical service for added utility. A stand-alone treehouse with electricity and plumbing adds a unique recreational element, while the surrounding acreage delivers privacy, open space, and a peaceful natural setting rarely found at this scale. This is a property designed for buyers seeking land, pastures for horses and cattle or functionality, and versatility, with infrastructure already in place to support a wide range of present and future uses.
Additional Information
- City
- Eustis
- Region
- Eustis
- Zip
- 32736
- Neighborhood
- Other
- Subdivision
- Na
- Area
- 3588
- Community Extras
- No Deed Restriction
- Garage Spaces
- 7
- Property Description
- Two Story
- Exterior Construction
- Block, Stucco
- Located Near
- Farm, In County, Oversized Lot, Pasture, Private, Rolling Slope, Zoned for Horses
- Architectural Style
- Ranch
- Pool Type
- No Pool
- Pets Allowed
- Yes
- Property Style
- Single Family
- Total Acreage
- 10 to less than 20
- Special Sale Provision
- None
- Garage Description
- 3 Car Carport, 5+ Car Garage, Golf Cart Garage
- Additional Rooms
- Bonus Room, Den/Library/Office, Family Room, Great Room
- Minimum Lease
- No Minimum
- Interior Features
- Accessibility Features, Built-in Features, Ceiling Fans(s), High Ceilings, Open Floorplan, Primary Bedroom Main Floor, Sauna, Solid Surface Counters, Solid Wood Cabinets, Stone Counters, Vaulted Ceiling(s)
- Interior Layout
- Accessibility Features, Built-in Features, Ceiling Fans(s), High Ceilings, Open Floorplan, Primary Bedroom Main Floor, Sauna, Solid Surface Counters, Solid Wood Cabinets, Stone Counters, Vaulted Ceiling(s)
- Flood Zone
- X
- Financing Available
- Cash, Conventional, FHA, VA Loan
- Heated Square Feet
- 3588
- Acres
- 20
- Stories
- 2
- Exterior Features
- Outdoor Grill, Outdoor Kitchen, Outdoor Shower, Sauna, Storage
- Fence Description
- Board, Fenced
- Parking Description
- Bath In Garage, Covered, Garage Door Opener, Garage Faces Rear, Golf Cart Garage, Guest, Open, Oversized, RV Access/Parking, Workshop in Garage
- Floor Covering
- Hardwood, Luxury Vinyl, Tile
- Other Structures
- Barn(s), Other, Outdoor Kitchen, Shed(s), Storage, Workshop
- Pp Sqft
- 627.09
- Levels
- Two
- Architectural Style
- Ranch
- Occupant Type
- Owner
- Subtype
- Single Family
- Roof
- Metal
- Property Subtype
- Residential
- View
- Trees/Woods
- Sewer
- Septic Tank
- Water Source
- Well
Listing courtesy of OLYMPUS EXECUTIVE REALTY INC. 407-469-0090
Mortgage Calculator
StellarMLS is the source of this information via Internet Data Exchange Program. All listing information is deemed reliable but not guaranteed and should be independently verified through personal inspection by appropriate professionals. Listings displayed on this website may be subject to prior sale or removal from sale. Availability of any listing should always be independently verified. Listing information is provided for consumer personal, non-commercial use, solely to identify potential properties for potential purchase. All other use is strictly prohibited and may violate relevant federal and state law. Data last updated on