26047 Exmoor Drive, Sorrento, FL 32776
- $740,000
- 4
- BD
- 4
- BA
- 3,526
- SqFt




- List Price
- $740,000
- Price Change
- ▲ $55,100 1782928895
- Days on Market
- 259
- MLS#
- G5103800
- Bedrooms
- 4
- Full Bathrooms
- 4
- Sq. Ft
- 3,526
- Lot Size
- 21,780
- Subtype
- Single Family
- County
- Lake
- Community
- Playground, No Deed Restriction
- Subdivision
- Na
- Year Built
- 2024
Property Description
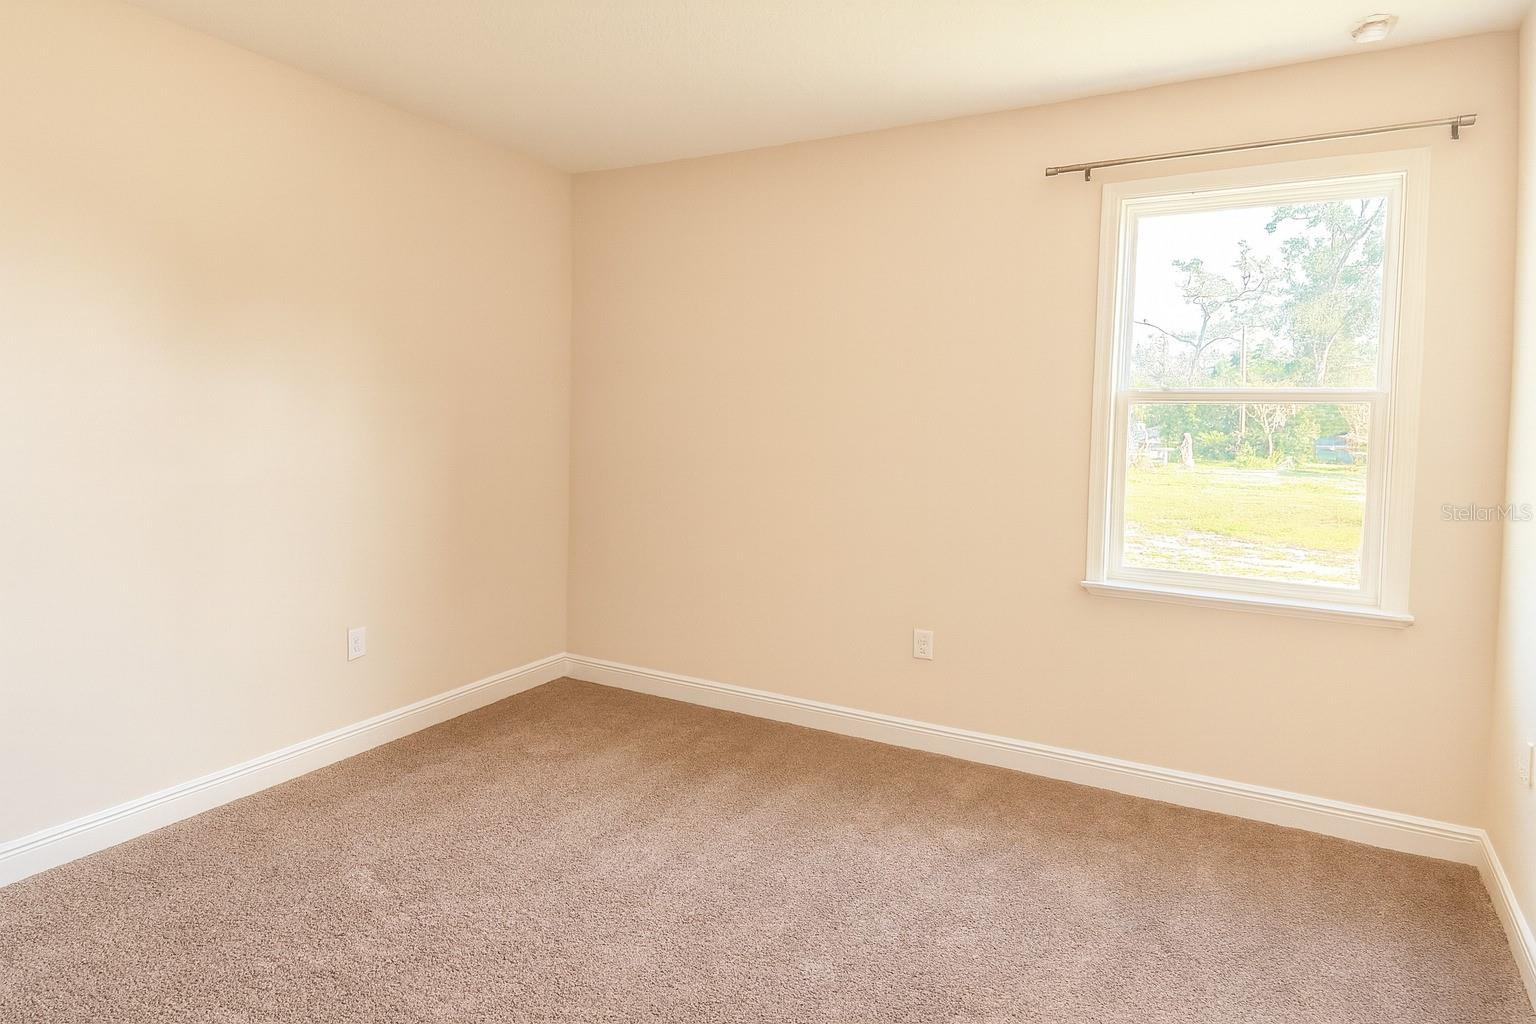
Short Sale. Live the Florida lifestyle you’ve dreamed of! This beautiful home in an established Sorrento community blends modern design with everyday comfort with no HOA! Enjoy an open-concept layout with 10-ft ceilings, a chef’s kitchen featuring a 15-ft island, double ovens, and designer finishes, plus a spacious great room perfect for entertaining and time with friends and family. The primary suite offers a relaxing retreat with tray ceiling, walk-in shower, dual sinks, and a huge closet. Upstairs, a bonus room with full bath, wet bar, and wine fridge makes an ideal guest suite or hangout. 3-car garage, quick access to Wekiva Parkway, and close to Mount Dora’s festivals, dining, and shopping. East Lake Community Park is just 7 minutes away featuring walking path, soccer, baseball, basketball courts and a public library. Only 45 min to Disney and 1 hour to the beach—the absolute best of Central Florida living! This property is a short sale.
Additional Information
- City
- Sorrento
- Region
- Sorrento / Mount Plymouth
- Zip
- 32776
- Mo Subdivision
- Other
- Neighborhood
- Mount Plymouth
- Subdivision
- Na
- Area
- 3526
- Community Extras
- Playground, No Deed Restriction
- Garage Spaces
- 3
- Property Description
- Two Story
- Exterior Construction
- Block, Stone, Stucco
- Elementary School
- Sorrento Elementary
- Middle School
- Mount Dora Middle
- High School
- Mount Dora High
- Located Near
- In County, Landscaped, Level, Oversized Lot, Sidewalk, Street Brick
- Architectural Style
- Contemporary
- Pool Type
- No Pool
- Pets Allowed
- Yes
- Property Style
- Single Family
- Total Acreage
- 1/2 to less than 1
- Special Sale Provision
- Short Sale
- Garage Description
- 3 Car Garage
- Property Condition
- Completed
- Additional Rooms
- Bonus Room, Den/Library/Office, Great Room
- Minimum Lease
- No Minimum
- Interior Features
- Ceiling Fans(s), Crown Molding, Eat-in Kitchen, High Ceilings, Kitchen/Family Room Combo, Open Floorplan, Primary Bedroom Main Floor, Solid Wood Cabinets, Split Bedroom, Stone Counters, Thermostat, Tray Ceiling(s), Walk-In Closet(s)
- Interior Layout
- Ceiling Fans(s), Crown Molding, Eat-in Kitchen, High Ceilings, Kitchen/Family Room Combo, Open Floorplan, Primary Bedroom Main Floor, Solid Wood Cabinets, Split Bedroom, Stone Counters, Thermostat, Tray Ceiling(s), Walk-In Closet(s)
- Community Features
- Playground
- Flood Zone
- X
- Financing Available
- Cash, Conventional, FHA, USDA Loan, VA Loan
- Heated Square Feet
- 3526
- Acres
- 0.50
- Stories
- 2
- Exterior Features
- Lighting, Private Mailbox, Sidewalk, Sliding Doors
- Parking Description
- Driveway, Garage Door Opener
- Floor Covering
- Carpet, Luxury Vinyl
- Pp Sqft
- 209.87
- Levels
- Two
- Architectural Style
- Contemporary
- Occupant Type
- Vacant
- Subtype
- Single Family
- Roof
- Shingle
- Property Subtype
- Residential
- DPRYN
- Yes
- View
- Trees/Woods
- Sewer
- Septic Tank
- Water Source
- Private, Well
Listing courtesy of EXP REALTY LLC. 888-883-8509
Mortgage Calculator
StellarMLS is the source of this information via Internet Data Exchange Program. All listing information is deemed reliable but not guaranteed and should be independently verified through personal inspection by appropriate professionals. Listings displayed on this website may be subject to prior sale or removal from sale. Availability of any listing should always be independently verified. Listing information is provided for consumer personal, non-commercial use, solely to identify potential properties for potential purchase. All other use is strictly prohibited and may violate relevant federal and state law. Data last updated on