36530 Lazy B Lane, Eustis, FL 32736
- $1,175,000
- 4
- BD
- 4
- BA
- 3,598
- SqFt








- List Price
- $1,175,000
- Price Change
- ▼ $75,000 1778296486
- Days on Market
- 156
- MLS#
- G5107705
- Bedrooms
- 4
- Full Bathrooms
- 3
- Half Bathrooms
- 1
- Sq. Ft
- 3,598
- Lot Size
- 439,956
- Subtype
- Single Family
- County
- Lake
- Community
- No Deed Restriction
- Subdivision
- Acreage & Unrec
- Year Built
- 2001
Property Description
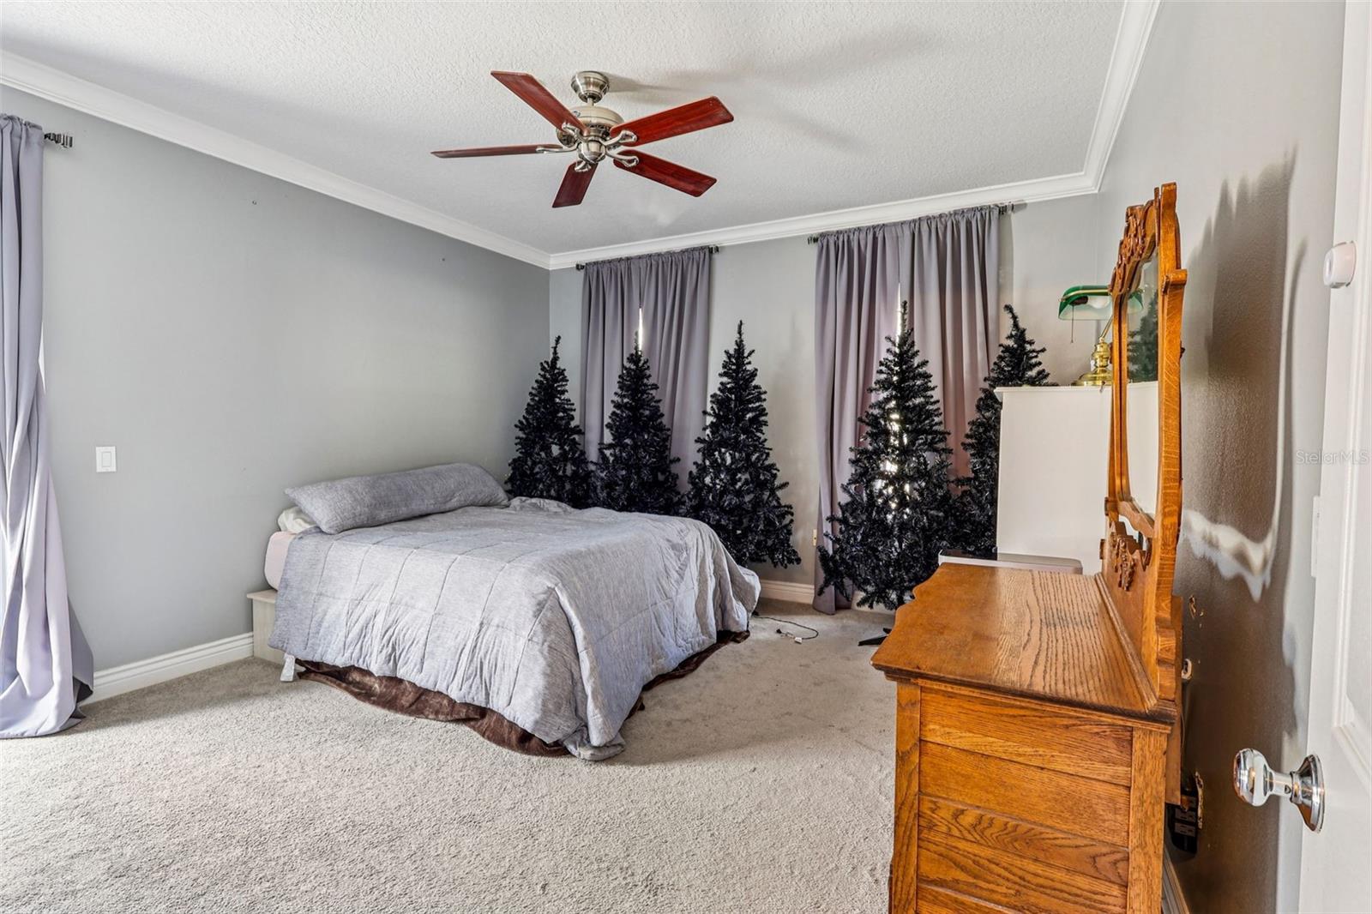
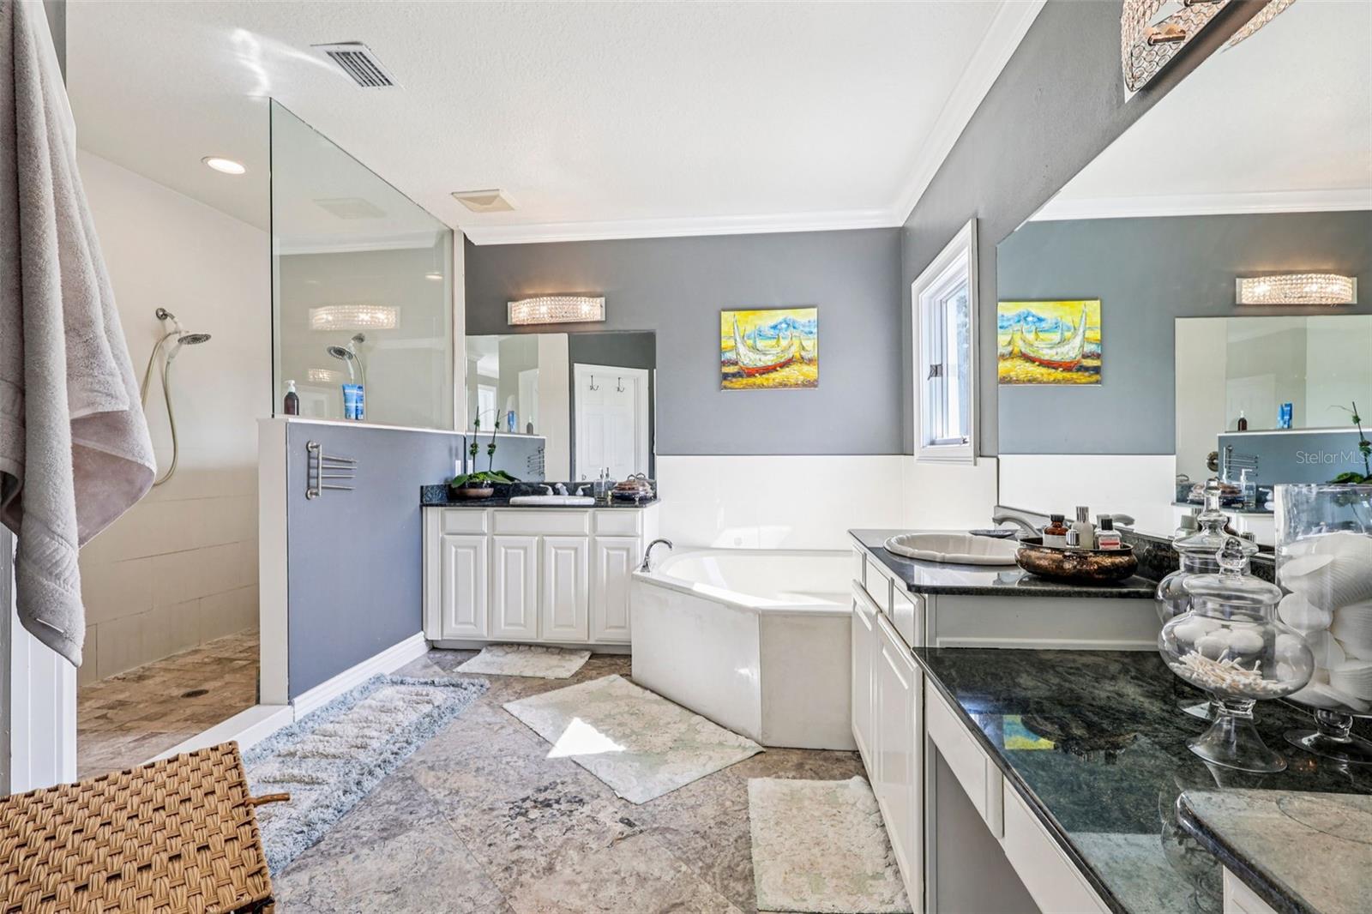
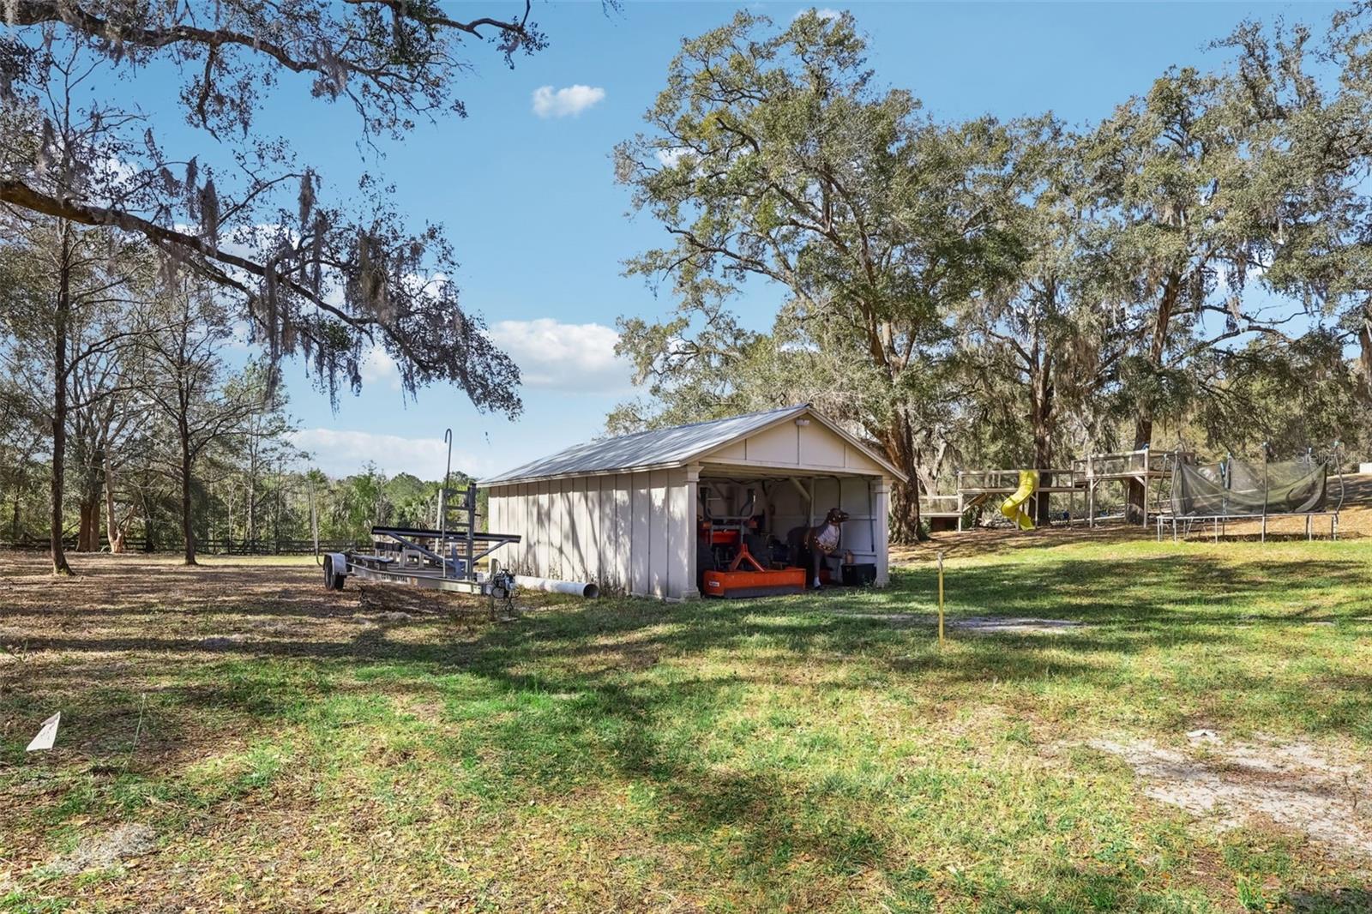
Looking for a Private Sanctuary nestled on just over 10 gentle rolling acres… Look no Further! This Private Luxury Pool Home includes 4 Bedrooms (with separate office space easily used for 5th Bedroom) plus 3.5 Baths. The two-story traditional custom designed home offers unique features plus an expansive Saltwater Pool with Spacious Travertine Deck, BBQ area plus Portico Open to Front Patio and Rear Deck. This unincorporated property is conveniently located near the impressive Black Bear Golf Community however, NO HOA. As you enter, you will find your eyes are drawn to the exquisite Chandlier which adorns the foyer as well as the Circular Stairs, enhanced with Solid Wood Balusters leading to the 2nd floor. The 2nd Guestroom, just off the foyer, is currently used as the family TV Room. A Spacious downstairs full bath is conveniently located just off the foyer. The extra wide 2nd floor Landing not only leads to the Master Suite and Upstairs Guestrooms, but it also includes a two-story Dumb Waiter plus convenient Laundry Shute to the downstairs spacious Utility Room. The Light and Bright Open “Eat In” Kitchen includes Dramatic Windows with amazing views, Beautiful Solid Wood Cabinetry with Granite Countertops, (kitchen countertops, sink, side of fridge, range hood have been painted by owner for lighter color) Built in Desk/Buffet plus Large Walk in Pantry. The Kitchen is conveniently open to the Great Room with double French doors which leads to the Pool. The ½ Bath just inside the back door allows easy access as Pool Bath. A 300 gal buried propane tank supplies the kitchen Range and Tankless Water Heater (which could easily be converted back to electric) The Master Suite is located on the 2nd level and includes beautiful Ensuite Bath with Corner Soaking Tub plus Walk in Shower and two Walk in Closets. Double French doors open to a classic Balcony to relax and enjoy the morning gentle breezes or have a cocktail in the evening. The Double-Sided Gas Fireplace offers warmth and cozy atmosphere and backs to the additional office space with built in shelving. Upstairs, the two Additional Guest Bedrooms share a spacious Jack & Jill bath plus one has a unique study/office/craft area. This Luxurious Home and Rolling Landscape can accommodate all Your Dreams…maybe a Quiet Oasis, Equestrian or Cattle Ranchland or maybe a Nursery. The irrigated Garden Area located near the Solar Field awaits your updates and design. You will notice this property also has a 3-car garage and additional parking pad to accommodate additional 3-4 vehicles plus a large Barn/Equipment Shed. The Roof 2014 with repair in 6/22'; Pool and Deck installed 10/17' Close to Mount Dora, Eustis and Tavares Shopping, Entertainment, Restaurants and of course the Chain of Lakes for all the Water Sports and Recreation. Easy Commute to Orlando International or Sanford International Airports - Don't Miss Seeing this Beauty!
Additional Information
- City
- Eustis
- Region
- Eustis
- Zip
- 32736
- Mo Subdivision
- Other
- Neighborhood
- Other
- Subdivision
- Acreage & Unrec
- Area
- 3598
- Water Frontage
- Lake Front
- Community Extras
- No Deed Restriction
- Garage Spaces
- 3
- Property Description
- Two Story
- Exterior Construction
- Block, Brick, Stucco
- Located Near
- In County, Near Golf Course, Pasture, Unincorporated, Zoned for Horses
- Architectural Style
- Traditional
- Pool Type
- Private
- Water View
- Yes
- Water View
- Lake
- Property Style
- Single Family
- Total Acreage
- 10 to less than 20
- Special Sale Provision
- None
- Garage Description
- 3 Car Garage
- Additional Rooms
- Attic, Great Room, Inside Utility
- Minimum Lease
- No Minimum
- Interior Features
- Built-in Features, Cathedral Ceiling(s), Ceiling Fans(s), Dumbwaiter, Eat-in Kitchen, Kitchen/Family Room Combo, PrimaryBedroom Upstairs, Solid Surface Counters, Solid Wood Cabinets, Stone Counters, Walk-In Closet(s), Window Treatments
- Interior Layout
- Built-in Features, Cathedral Ceiling(s), Ceiling Fans(s), Dumbwaiter, Eat-in Kitchen, Kitchen/Family Room Combo, PrimaryBedroom Upstairs, Solid Surface Counters, Solid Wood Cabinets, Stone Counters, Walk-In Closet(s), Window Treatments
- Flood Zone
- X
- Heated Square Feet
- 3598
- Acres
- 10.10
- Stories
- 2
- Exterior Features
- Balcony, Fire Pit, French Doors, Playground, Rain Gutters, Storage
- Private Pool
- Yes
- Fence Description
- Board, Cross Fenced, Wire, Wood
- Parking Description
- Driveway, Garage Door Opener, Garage Faces Side, Guest, Oversized, Parking Pad
- Floor Covering
- Travertine, Wood
- Other Structures
- Shed(s), Storage
- Pp Sqft
- 326.57
- Levels
- Two
- Architectural Style
- Traditional
- Occupant Type
- Owner
- Subtype
- Single Family
- Roof
- Shingle
- Property Subtype
- Residential
- Pool
- Yes
- View
- Trees/Woods
- Sewer
- Septic Tank
- Water Source
- Well
- Furnished
- Unfurnished
Listing courtesy of COLDWELL BANKER VANGUARD EDGE. 904-269-7117
Mortgage Calculator
StellarMLS is the source of this information via Internet Data Exchange Program. All listing information is deemed reliable but not guaranteed and should be independently verified through personal inspection by appropriate professionals. Listings displayed on this website may be subject to prior sale or removal from sale. Availability of any listing should always be independently verified. Listing information is provided for consumer personal, non-commercial use, solely to identify potential properties for potential purchase. All other use is strictly prohibited and may violate relevant federal and state law. Data last updated on