32510 Whitney Road, Leesburg, FL 34748
- $649,500
- 5
- BD
- 3
- BA
- 2,381
- SqFt








- List Price
- $649,500
- Price Change
- ▼ $25,500 1782623443
- Days on Market
- 123
- MLS#
- G5109672
- Bedrooms
- 5
- Full Bathrooms
- 2
- Half Bathrooms
- 1
- Sq. Ft
- 2,381
- Lot Size
- 339,332
- Subtype
- Single Family
- County
- Lake
- Community
- No Deed Restriction
- Subdivision
- N/A
- Year Built
- 2001
Property Description
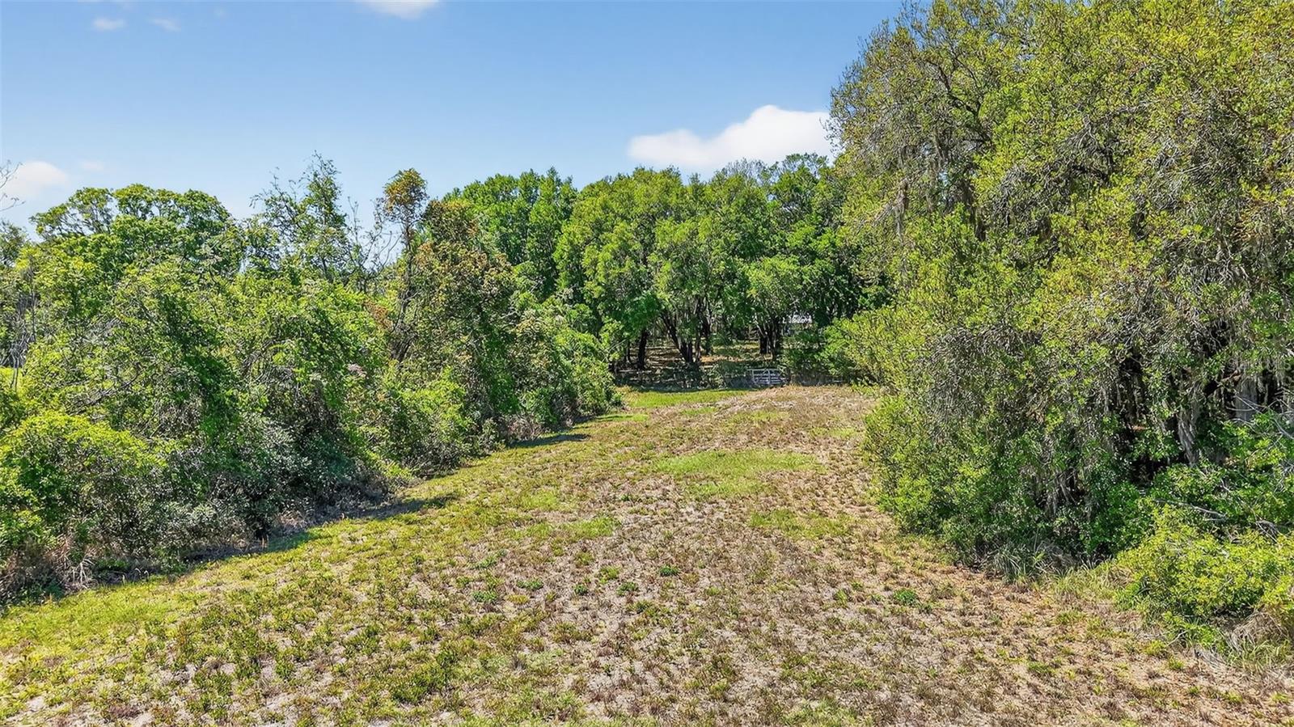
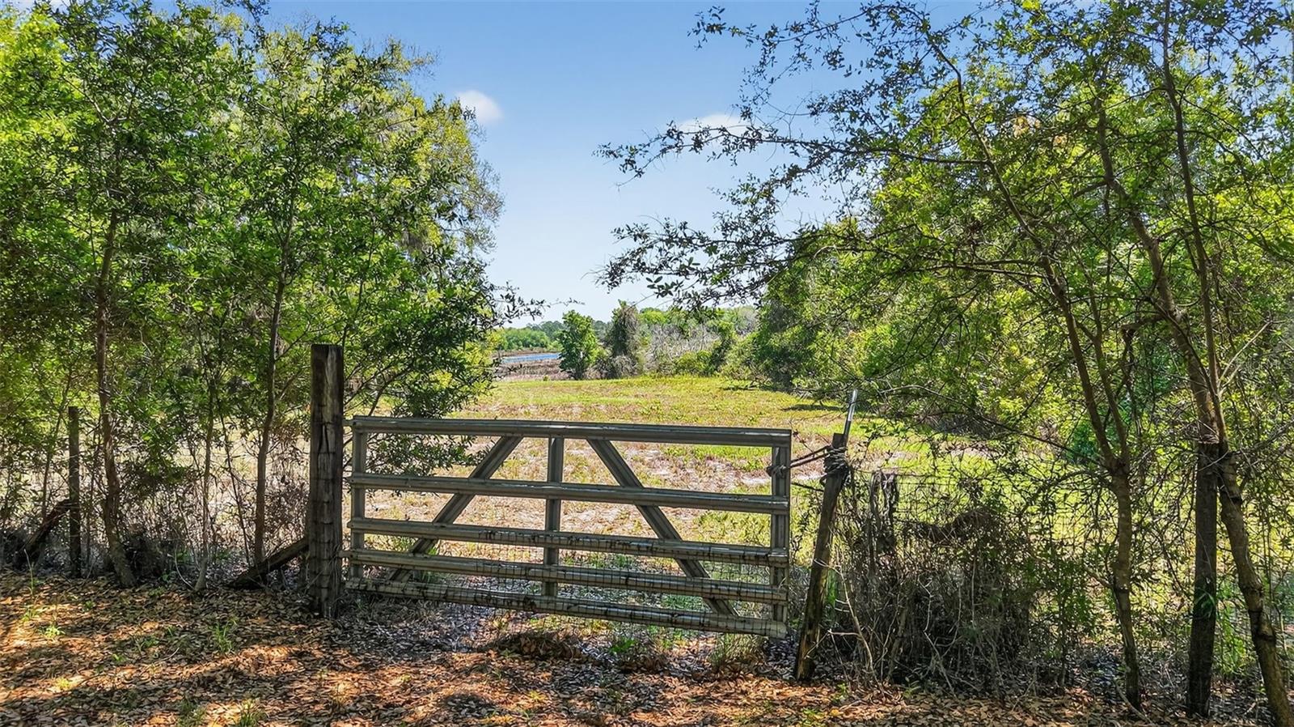
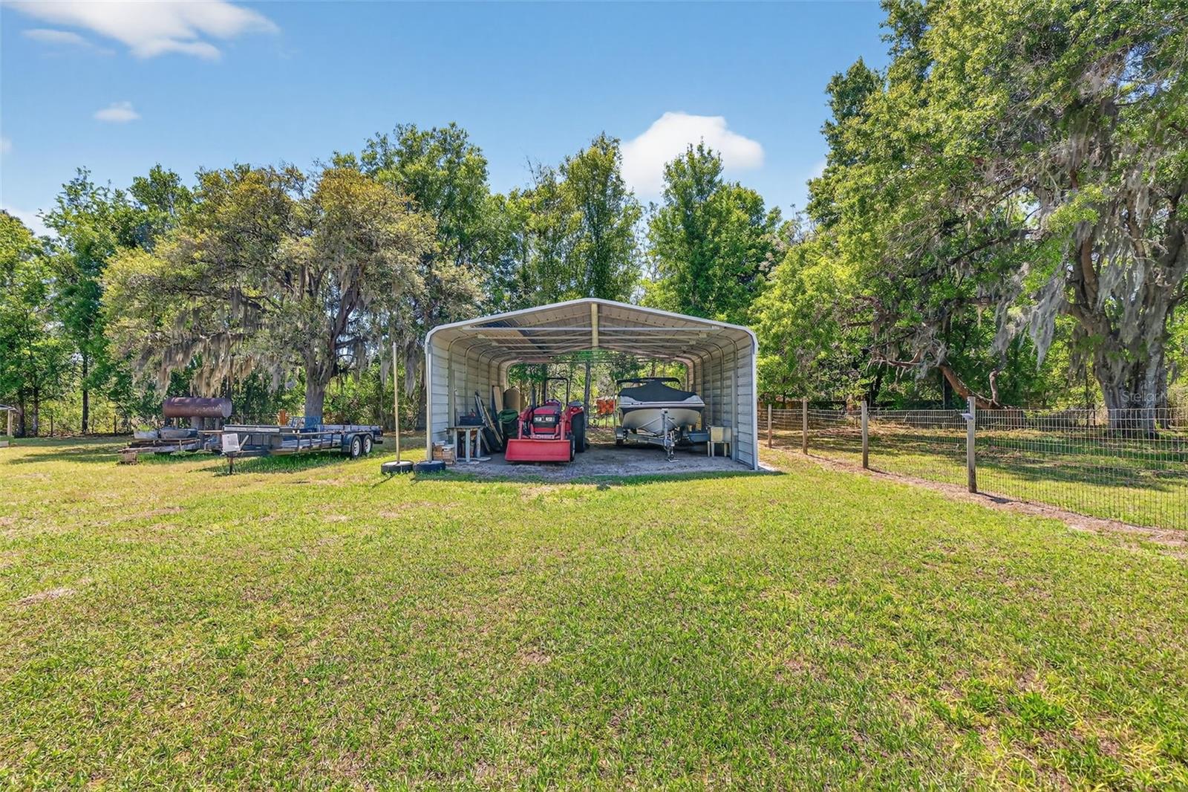
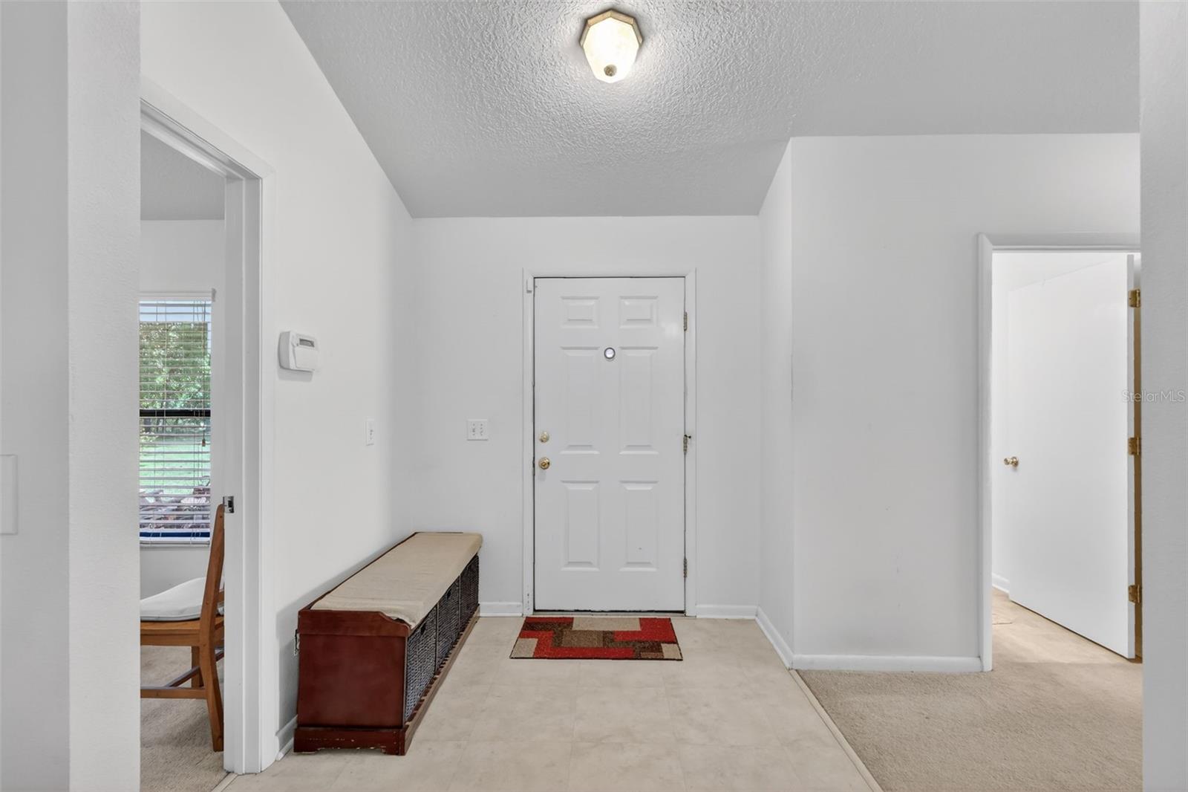
SELLER WILL CONTRIBUTE AND BUY DOWN THE BUYER'S INTEREST RATE! Escape to your own private lakefront countryside retreat with this picturesque pond-front property set on 8± acres, offering incredible equestrian potential and peaceful, open space. This charming 5-bedroom, 2.5-bath ranch-style home spans 2,381 square feet and is perfectly positioned with a generous setback, creating a serene sense of arrival through the expansive front yard. Designed for both comfort and functionality, the property features two cross-fenced pastures shaded by mature trees, a garden area, a large parking pad, and a 20x20 metal carport with a workshop. A paver walkway leads to the inviting front porch—an ideal spot to unwind with morning coffee or enjoy a refreshing drink on a warm afternoon. Inside, vaulted ceilings and low-maintenance tile flooring enhance the bright, open-concept layout. The living room centers around a cozy wood-burning fireplace and flows seamlessly into the kitchen and dining areas, creating the perfect space for everyday living and entertaining. The kitchen is well-equipped with abundant wood cabinetry, stainless-steel appliances—including a French-door refrigerator—and a convenient breakfast bar for casual gatherings. Double French doors open to a spacious Florida room, where panoramic windows invite in natural light, backyard views, and gentle breezes. The primary suite offers a relaxing retreat with a walk-in closet and a private en-suite bath featuring dual sinks and a walk-in shower. Four additional bedrooms provide flexibility for family and guests, and the home also features a dedicated home office. Additional highlights include a laundry room, an oversized storage space currently used as a pantry, a whole-house surge protector, a newer A/C system, a whole-house filtration water softener, and a durable metal roof—ensuring both comfort and peace of mind. Outdoors, the property continues to impress with a variety of fruit trees, a storage shed, and a second metal carport ideal for boats or extra vehicles. A small barn offers excellent potential for conversion into horse stables. Wander to the back of the property to discover Lake Robinson nestled beneath a canopy of mature trees—your own private fishing and relaxing escape. Whether you're an equestrian enthusiast or simply seeking space, privacy, and natural beauty, this exceptional property offers the perfect place to call home.
Additional Information
- City
- Leesburg
- Region
- Leesburg
- Zip
- 34748
- Mo Subdivision
- Other
- Neighborhood
- Other
- Subdivision
- N/A
- Area
- 2381
- Water Frontage
- Lake Front
- Community Extras
- No Deed Restriction
- Property Description
- One Story
- Exterior Construction
- Block, HardiPlank Type
- Elementary School
- Fruitland Park Elem
- Middle School
- Oak Park Middle
- High School
- Leesburg High
- Located Near
- In County, Landscaped, Oversized Lot, Paved
- Frontage
- Lake Front
- Architectural Style
- Custom
- Pool Type
- No Pool
- Pets Allowed
- Yes
- Water Access
- Lake
- Water View
- Yes
- Water View
- Lake
- Property Style
- Single Family
- Total Acreage
- 5 to less than 10
- Water Frontage
- Yes
- Special Sale Provision
- None
- Garage Description
- 2 Car Carport
- Additional Rooms
- Den/Library/Office, Florida Room, Inside Utility
- Minimum Lease
- No Minimum
- Interior Features
- Ceiling Fans(s), Eat-in Kitchen, Open Floorplan, Primary Bedroom Main Floor, Split Bedroom, Vaulted Ceiling(s), Walk-In Closet(s), Window Treatments
- Interior Layout
- Ceiling Fans(s), Eat-in Kitchen, Open Floorplan, Primary Bedroom Main Floor, Split Bedroom, Vaulted Ceiling(s), Walk-In Closet(s), Window Treatments
- Water Frontage
- Lake Front
- Water Front Description
- Lake Front
- Flood Zone
- X, A
- Water Access
- Yes
- Pet Size
- Extra Large (101+ Lbs.)
- Financing Available
- Cash, Conventional, FHA, VA Loan
- Heated Square Feet
- 2381
- Acres
- 7.79
- Exterior Features
- French Doors, Sliding Doors
- Fence Description
- Fenced, Wire
- Waterfront
- Yes
- Parking Description
- Boat, Driveway, Parking Pad, RV Access/Parking, Workshop in Garage
- Floor Covering
- Carpet, Linoleum, Tile
- Water Features
- Lake, Lake Front
- Other Structures
- Other, Storage, Workshop
- Pp Sqft
- 272.78
- Levels
- One
- Architectural Style
- Custom
- Occupant Type
- Owner
- Subtype
- Single Family
- Roof
- Metal
- Property Subtype
- Residential
- DPRYN
- Yes
- View
- Water
- Sewer
- Septic Tank
- Water Source
- Well
- Furnished
- Unfurnished
Listing courtesy of ERA GRIZZARD REAL ESTATE. 352-735-4433
Mortgage Calculator
StellarMLS is the source of this information via Internet Data Exchange Program. All listing information is deemed reliable but not guaranteed and should be independently verified through personal inspection by appropriate professionals. Listings displayed on this website may be subject to prior sale or removal from sale. Availability of any listing should always be independently verified. Listing information is provided for consumer personal, non-commercial use, solely to identify potential properties for potential purchase. All other use is strictly prohibited and may violate relevant federal and state law. Data last updated on