4801 Se Highway 42, Summerfield, FL 34491
- $630,000
- 3
- BD
- 3
- BA
- 3,109
- SqFt









- List Price
- $630,000
- Price Change
- ▼ $50,000 1787945126
- Days on Market
- 114
- MLS#
- G5111949
- Bedrooms
- 3
- Full Bathrooms
- 2
- Half Bathrooms
- 1
- Sq. Ft
- 3,109
- Lot Size
- 747,490
- Subtype
- Single Family
- County
- Marion
- Community
- No Deed Restriction
- Subdivision
- Unincorporated
- Year Built
- 1971
Property Description
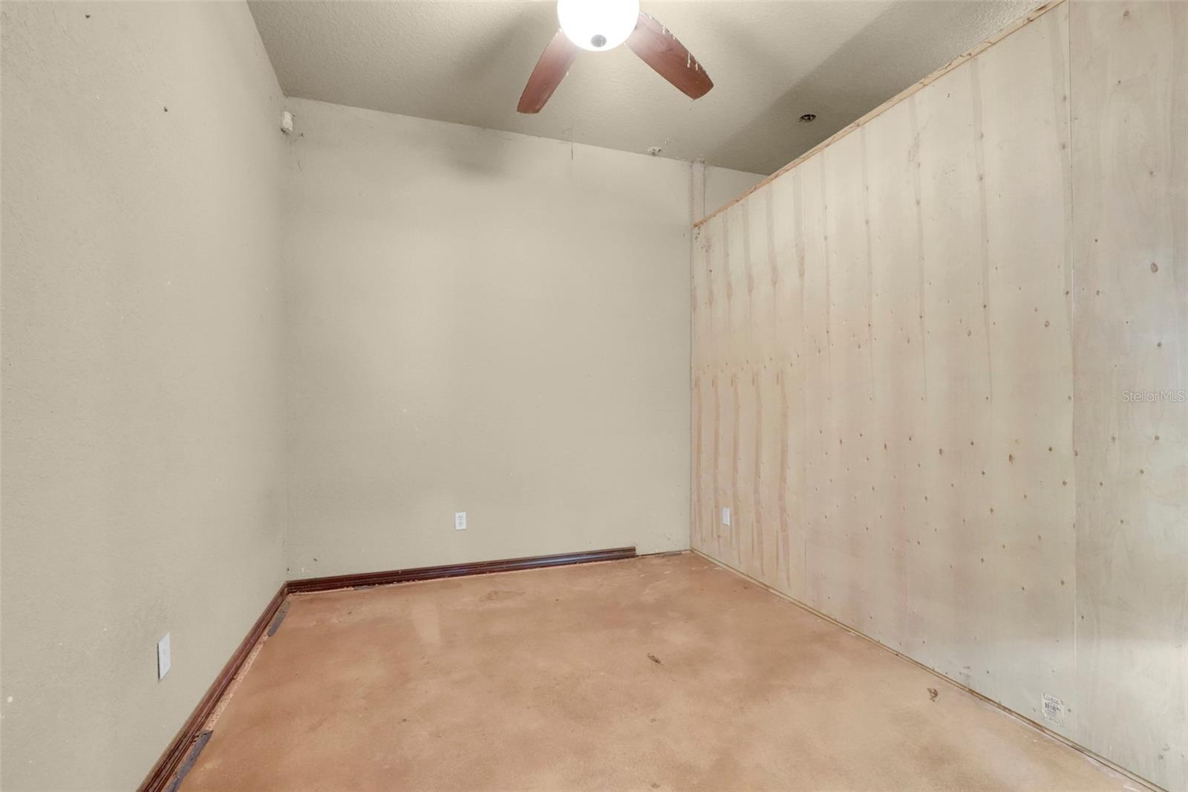
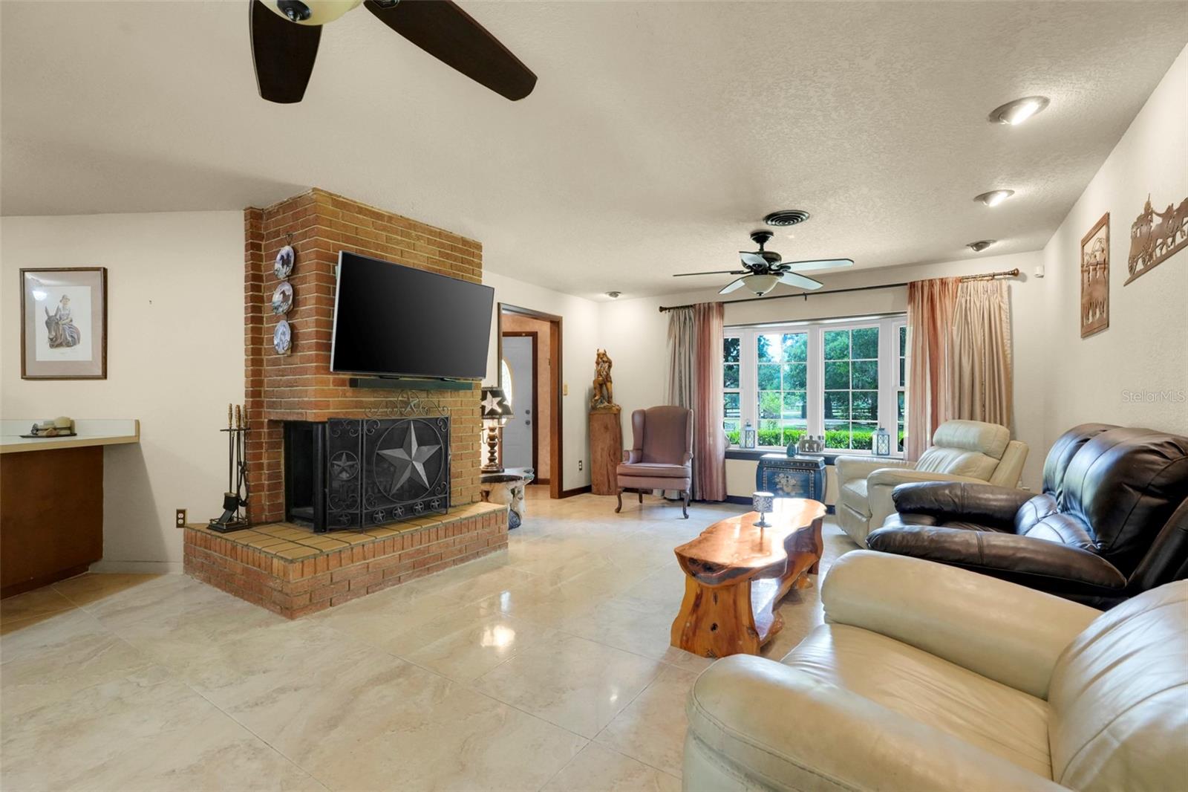
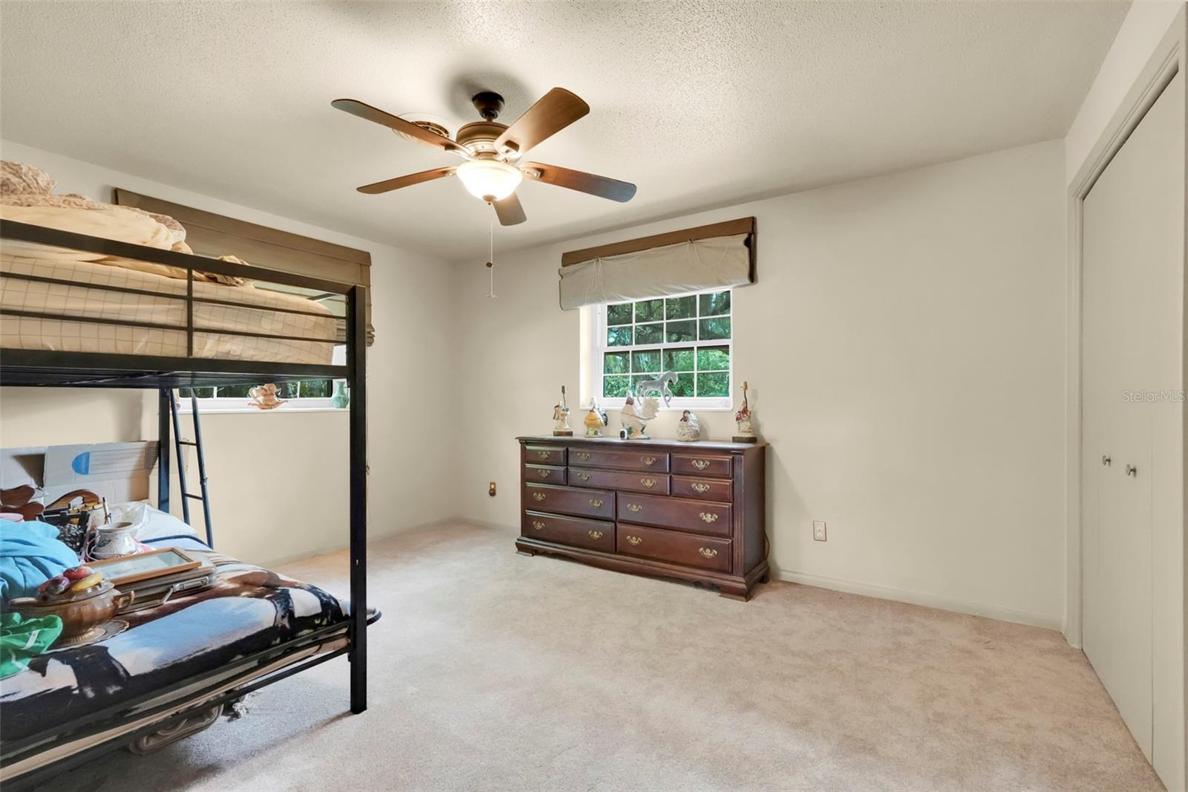
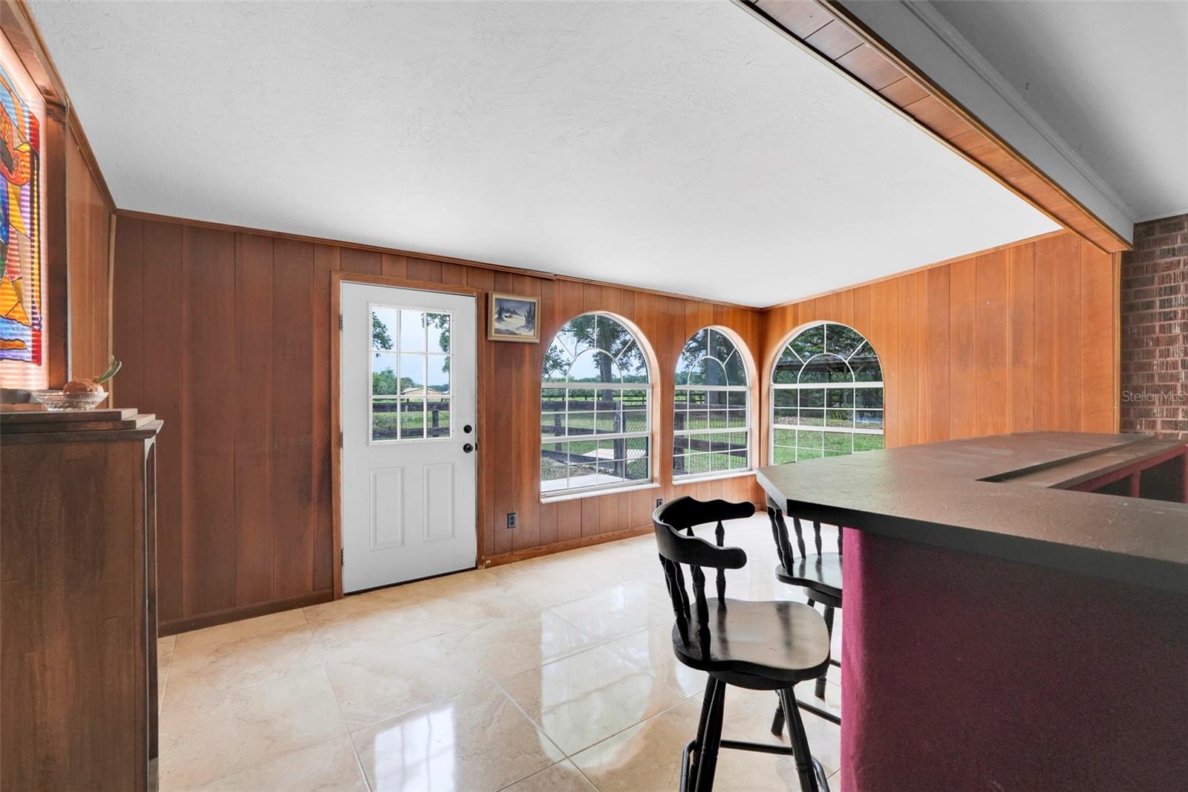
HORSE FARM, FAMILY COMPOUND, OR PRIVATE COUNTRY RETREAT—THE CHOICE IS YOURS! Discover the rare opportunity to own 14.16 acres of usable land and Old Florida charm in Summerfield featuring a spacious 3,109 sq ft home PLUS a separate 2-bedroom, 1-bath living quarters attached to an impressive 8-stall horse barn. Equestrian enthusiasts will appreciate the impressive 8-stall horse barn complete with attached 2-bedroom, 1-bath living quarters—ideal for guests, multi-generational living, a trainer, farm manager, or those seeking income-producing potential. Expansive pastureland and room for additional paddocks provide flexibility to create the equestrian, hobby farm, or rural lifestyle setup that best fits your needs. Mature trees provide privacy while the versatile layout creates endless possibilities for horse lovers, hobby farmers, homesteaders, or anyone seeking space to spread out and enjoy a rural lifestyle. Bring your horses, RVs, equipment, and outdoor toys—there's room for it all. Properties offering acreage, equestrian amenities, and multiple living spaces are increasingly difficult to find. Conveniently located near Three Lakes Horse Trials and approximately 35–45 minutes from the World Equestrian Center in Ocala, this unique property is ready for its next chapter.
Additional Information
- City
- Summerfield
- Region
- Summerfield
- Zip
- 34491
- Neighborhood
- Other
- Subdivision
- Unincorporated
- Area
- 3109
- Community Extras
- No Deed Restriction
- Garage Spaces
- 3
- Property Description
- One Story
- Exterior Construction
- Block
- Located Near
- Pasture, Zoned for Horses
- Pool Type
- No Pool
- Property Style
- Single Family
- Total Acreage
- 10 to less than 20
- Special Sale Provision
- None
- Garage Description
- 3 Car Garage
- Additional Rooms
- Family Room, Formal Dining Room Separate, Formal Living Room Separate
- Minimum Lease
- 8-12 Months
- Interior Features
- Ceiling Fans(s), Eat-in Kitchen, Living Room/Dining Room Combo, Primary Bedroom Main Floor, Split Bedroom, Walk-In Closet(s), Window Treatments
- Interior Layout
- Ceiling Fans(s), Eat-in Kitchen, Living Room/Dining Room Combo, Primary Bedroom Main Floor, Split Bedroom, Walk-In Closet(s), Window Treatments
- Flood Zone
- X
- Financing Available
- Cash, Conventional
- Heated Square Feet
- 3109
- Acres
- 14
- Stories
- 1
- Exterior Features
- Lighting, Private Entrance, Private Mailbox, Private Yard, Storage
- Floor Covering
- Carpet, Tile
- Other Structures
- Barn(s), Shed(s)
- Pp Sqft
- 202.64
- Levels
- One
- Occupant Type
- Owner
- Subtype
- Single Family
- Roof
- Shingle
- Property Subtype
- Residential
- DPRYN
- Yes
- Sewer
- Septic Tank
- Water Source
- Well
- Furnished
- Unfurnished
Listing courtesy of OPTIMA ONE REALTY, INC.. 352-243-6784
Mortgage Calculator
StellarMLS is the source of this information via Internet Data Exchange Program. All listing information is deemed reliable but not guaranteed and should be independently verified through personal inspection by appropriate professionals. Listings displayed on this website may be subject to prior sale or removal from sale. Availability of any listing should always be independently verified. Listing information is provided for consumer personal, non-commercial use, solely to identify potential properties for potential purchase. All other use is strictly prohibited and may violate relevant federal and state law. Data last updated on