20621 Shady Oak Lane, Eustis, FL 32736
- $879,900
- 4
- BD
- 4
- BA
- 3,110
- SqFt




- List Price
- $879,900
- Price Change
- ▼ $20,000 1784161542
- Days on Market
- 51
- MLS#
- G5112714
- Bedrooms
- 4
- Full Bathrooms
- 2
- Half Bathrooms
- 2
- Sq. Ft
- 3,110
- Lot Size
- 219,133
- Subtype
- Single Family
- County
- Lake
- Community
- No Deed Restriction
- Subdivision
- Na
- Year Built
- 1990
Property Description
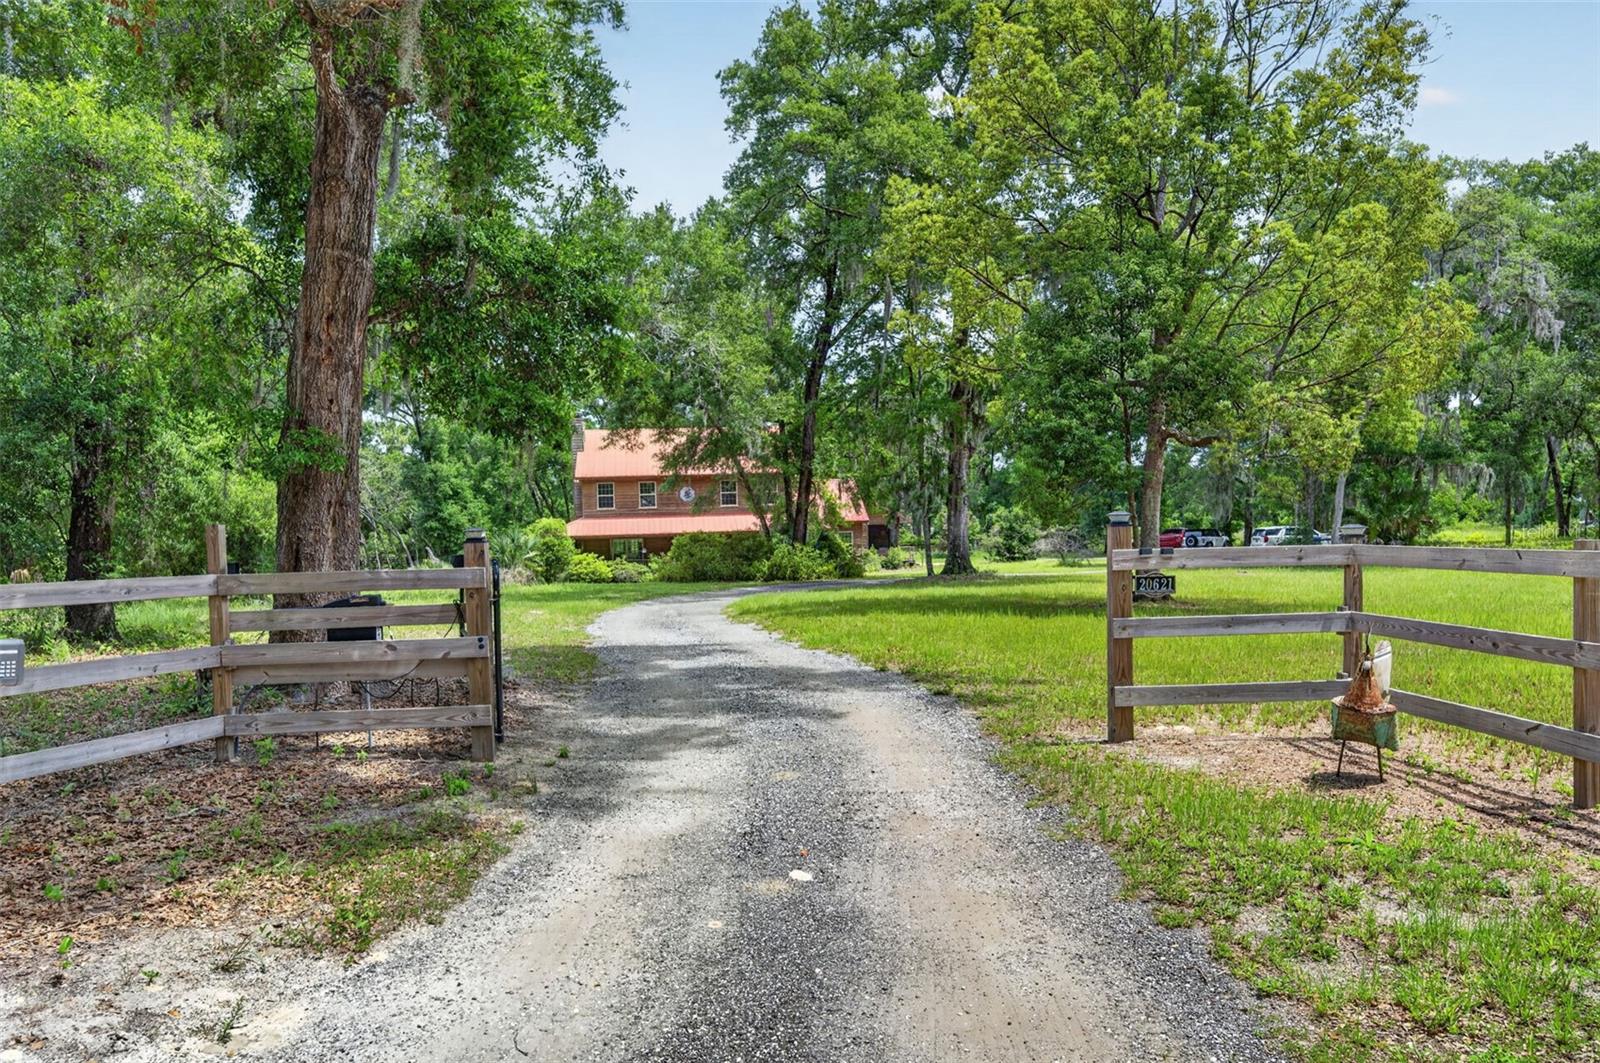
Nestled on just over 5 acres of beautiful land, this charming 1990 wood-frame home offers the perfect blend of privacy, nature, and comfort. Surrounded by mature trees and open space, it's an ideal retreat for those who appreciate peaceful woodland views and fresh country air. The home's expansive, nearly wraparound design invites you to relax and enjoy the outdoors, whether you're sipping your morning coffee or reading a favorite book on the spacious screened rear porch. Thoughtfully designed with family living in mind, this well-maintained home has been lovingly owned by the same family since it was built. The open floor plan creates a warm and welcoming atmosphere, while the loft overlooking the living room provides a unique vantage point and a sense of connection throughout the home. This is a rare opportunity to own a property that combines character, space, and a true sense of home.
Additional Information
- City
- Eustis
- Region
- Eustis
- Zip
- 32736
- Mo Subdivision
- Other
- Neighborhood
- Other
- Subdivision
- Na
- Area
- 3110
- Community Extras
- No Deed Restriction
- Garage Spaces
- 2
- Property Description
- Two Story
- Exterior Construction
- Metal Frame, Frame
- Located Near
- In County, Level, Street Dead-End, Unpaved, Zoned for Horses
- Pool Type
- No Pool
- Pets Allowed
- Yes
- Property Style
- Single Family
- Total Acreage
- 5 to less than 10
- Special Sale Provision
- None
- Garage Description
- 2 Car Garage
- Property Condition
- Completed
- Additional Rooms
- Attic, Breakfast Room Separate, Den/Library/Office, Formal Dining Room Separate, Formal Living Room Separate, Great Room, Inside Utility
- Minimum Lease
- No Minimum
- Interior Features
- Ceiling Fans(s), Central Vaccum, Eat-in Kitchen, High Ceilings, Primary Bedroom Main Floor, Solid Surface Counters, Solid Wood Cabinets, Split Bedroom, Thermostat, Walk-In Closet(s)
- Interior Layout
- Ceiling Fans(s), Central Vaccum, Eat-in Kitchen, High Ceilings, Primary Bedroom Main Floor, Solid Surface Counters, Solid Wood Cabinets, Split Bedroom, Thermostat, Walk-In Closet(s)
- Flood Zone
- X
- Financing Available
- Cash, Conventional, VA Loan
- Heated Square Feet
- 3110
- Acres
- 5.03
- Stories
- 2
- Exterior Features
- French Doors
- Parking Description
- Driveway, Garage Door Opener, Garage Faces Side, Ground Level, Open, Oversized
- Floor Covering
- Carpet, Wood
- Pp Sqft
- 282.93
- Levels
- Two
- Occupant Type
- Tenant
- Subtype
- Single Family
- Roof
- Metal
- Property Subtype
- Residential
- View
- Trees/Woods
- Sewer
- Septic Tank
- Water Source
- Well
- Furnished
- Negotiable
Listing courtesy of BHHS FLORIDA REALTY. 352-729-7325
Mortgage Calculator
StellarMLS is the source of this information via Internet Data Exchange Program. All listing information is deemed reliable but not guaranteed and should be independently verified through personal inspection by appropriate professionals. Listings displayed on this website may be subject to prior sale or removal from sale. Availability of any listing should always be independently verified. Listing information is provided for consumer personal, non-commercial use, solely to identify potential properties for potential purchase. All other use is strictly prohibited and may violate relevant federal and state law. Data last updated on