306 E Georgia Avenue, Bushnell, FL 33513
- $244,900
- 3
- BD
- 2
- BA
- 1,171
- SqFt




- List Price
- $244,900
- Days on Market
- 39
- MLS#
- G5113514
- Bedrooms
- 3
- Full Bathrooms
- 2
- Sq. Ft
- 1,171
- Lot Size
- 5,160
- Subtype
- Single Family
- County
- Sumter
- Community
- No Deed Restriction
- Subdivision
- N/A
- Year Built
- 2026
Property Description
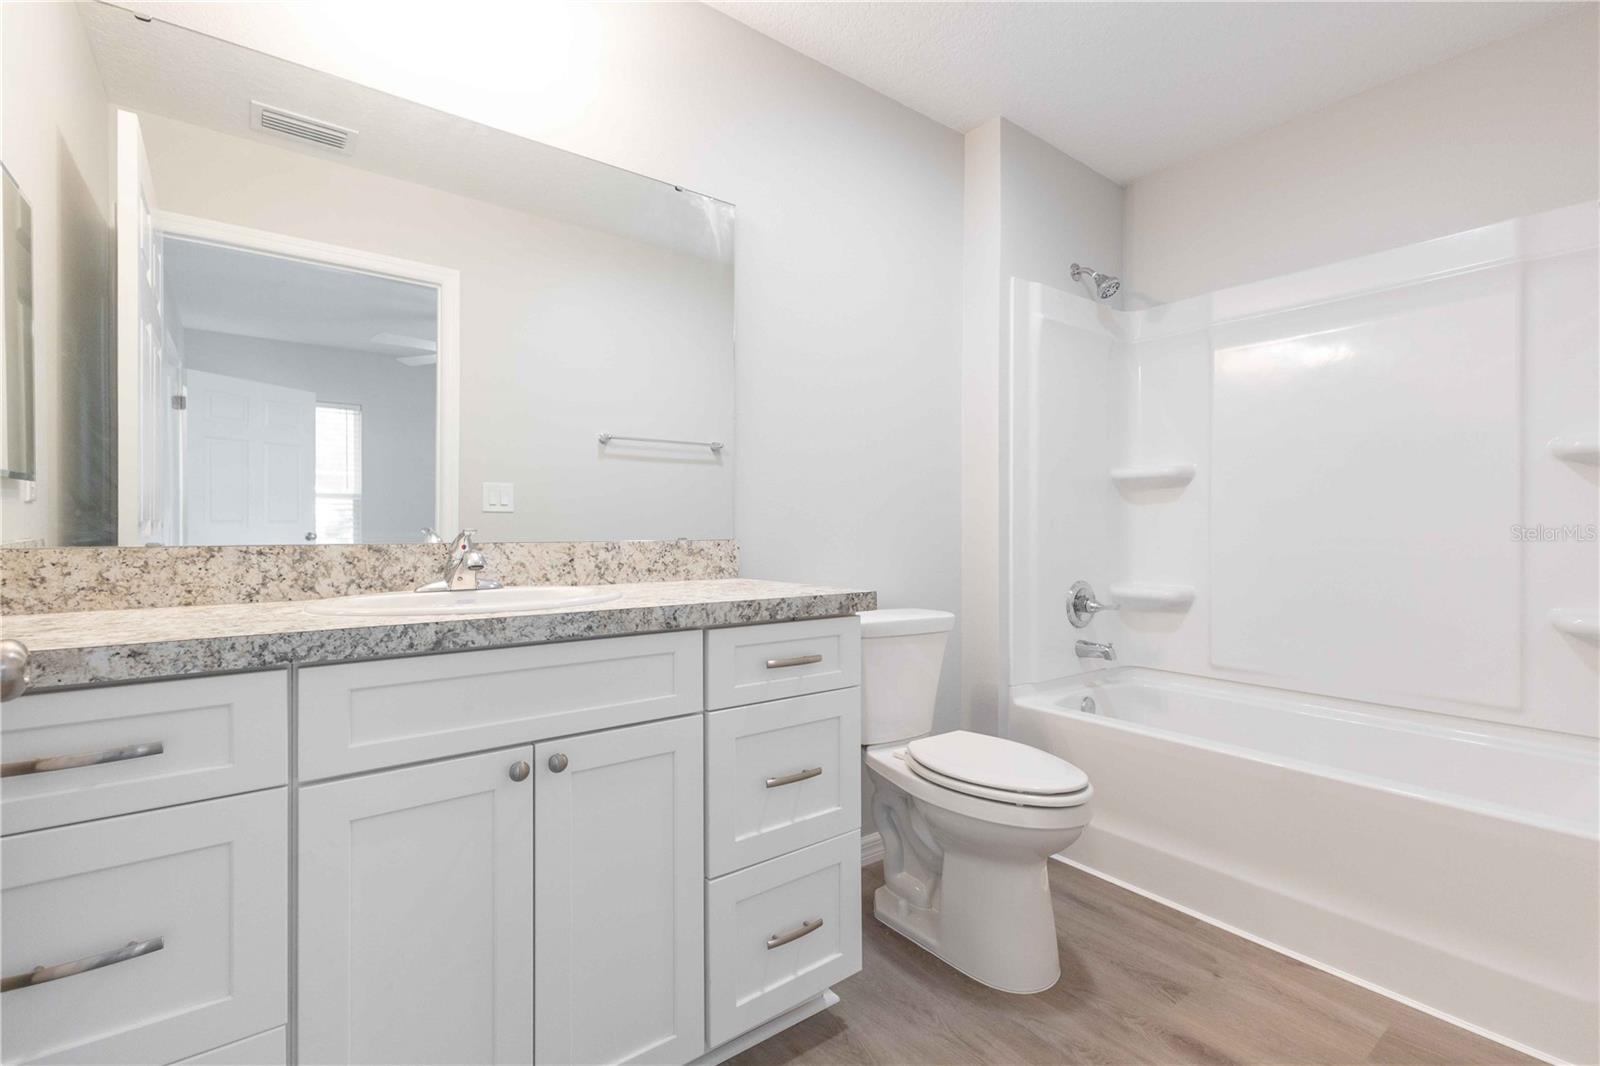
Welcome home to this beautifully crafted 3-bedroom, 2-bath residence located at 306 E Georgia Avenue in Bushnell. Designed with modern living in mind, this newly built home offers a bright and inviting open-concept floor plan with stylish finishes throughout. The spacious kitchen serves as the heart of the home, featuring crisp, bright cabinetry, ample counter space, and sleek dark appliances that create a striking contemporary look while providing plenty of functionality for everyday living and entertaining. The thoughtfully designed split-bedroom layout offers privacy and comfort, while the primary suite includes a private bath and generous closet space. Luxury vinyl plank flooring flows throughout the main living areas, adding both durability and style. Outside, the charming front porch with decorative columns creates excellent curb appeal and provides the perfect place to relax and enjoy the peaceful neighborhood setting. Conveniently located near downtown Bushnell, schools, shopping, dining, and major roadways, this move-in-ready home combines the advantages of new construction with small-town Florida charm. Whether you're a first-time homebuyer, downsizing, or looking for an investment opportunity, this beautiful new home is ready to welcome its next owner.
Additional Information
- City
- Bushnell
- Region
- Bushnell
- Zip
- 33513
- Neighborhood
- Other
- Subdivision
- N/A
- Area
- 1171
- Community Extras
- No Deed Restriction
- Property Description
- One Story
- Exterior Construction
- Vinyl Siding
- Pool Type
- No Pool
- Property Style
- Single Family
- Total Acreage
- 0 to less than 1/4
- Special Sale Provision
- None
- Property Condition
- Completed
- Interior Features
- Open Floorplan
- Interior Layout
- Open Floorplan
- Flood Zone
- X
- New Construction
- Yes
- Heated Square Feet
- 1171
- Acres
- 0.12
- Exterior Features
- None
- Parking Description
- Driveway
- Floor Covering
- Luxury Vinyl
- Pp Sqft
- 209.14
- Levels
- One
- Occupant Type
- Vacant
- Subtype
- Single Family
- Roof
- Shingle
- Property Subtype
- Residential
- DPRYN
- Yes
- Sewer
- Septic Tank
- Water Source
- Public
- Furnished
- Unfurnished
Listing courtesy of FLAMINGO REAL ESTATE & MNGMT. 352-689-1000
Mortgage Calculator
StellarMLS is the source of this information via Internet Data Exchange Program. All listing information is deemed reliable but not guaranteed and should be independently verified through personal inspection by appropriate professionals. Listings displayed on this website may be subject to prior sale or removal from sale. Availability of any listing should always be independently verified. Listing information is provided for consumer personal, non-commercial use, solely to identify potential properties for potential purchase. All other use is strictly prohibited and may violate relevant federal and state law. Data last updated on