300 Meredith Boulevard, Winter Haven, FL 33881
- $304,990
- 4
- BD
- 2
- BA
- 1,758
- SqFt


- List Price
- $304,990
- Price Change
- ▼ $10,000 1785382034
- Days on Market
- 50
- MLS#
- G5113846
- Bedrooms
- 4
- Full Bathrooms
- 2
- Sq. Ft
- 1,758
- Lot Size
- 5,500
- Subtype
- Single Family
- County
- Polk
- Community
- Deed Restrictions, Pool, Sidewalks, Street Lights
- Subdivision
- Willowbrook
- Year Built
- 2026
Property Description
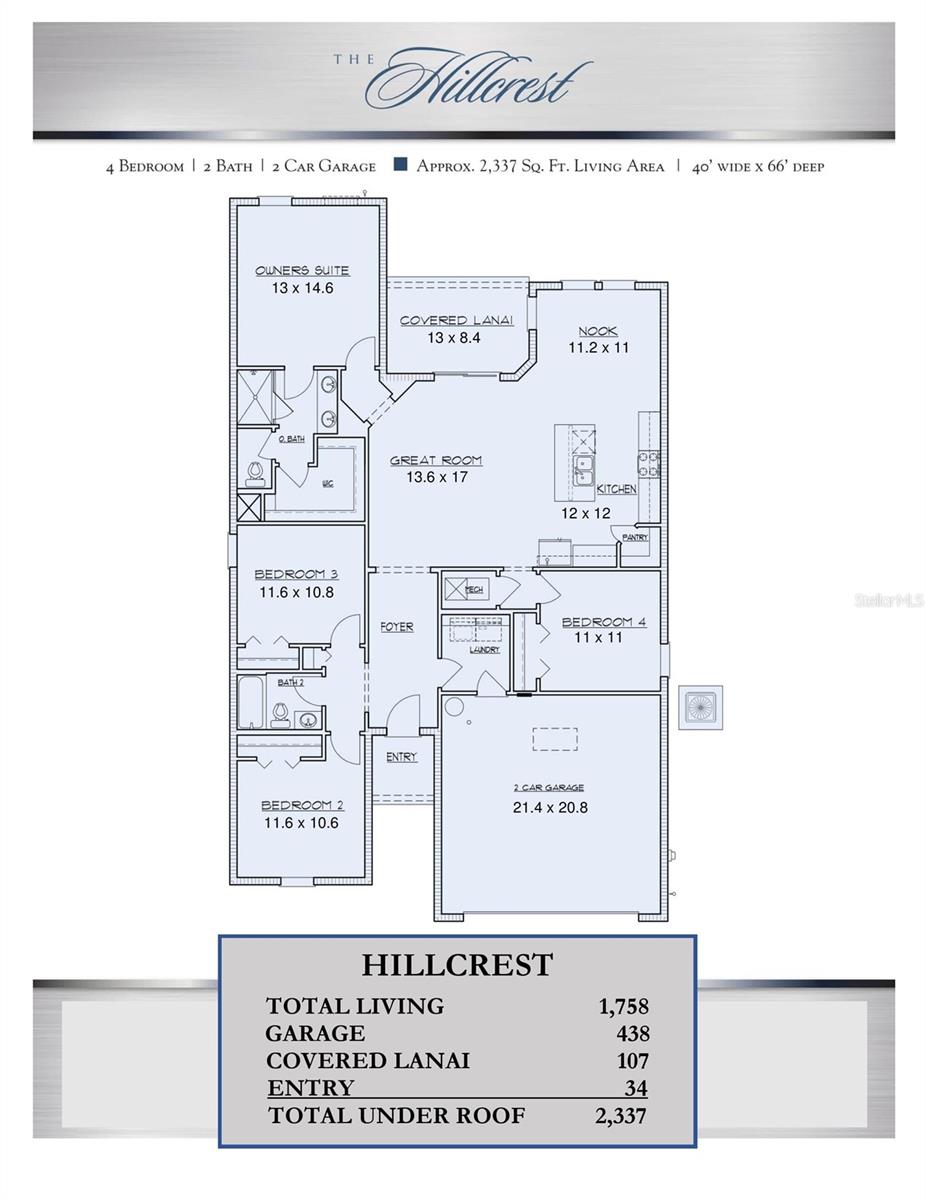
Virtually Staged. Under Construction. Hillcrest floorplan, located in the highly sought-after community of Willowbrook near a beautiful golf course in Winter Haven, FL. This spacious 4-bedroom, 2-bath home offers 1,758 square feet of living space and provides excellent curb appeal in its elevation. Inside, you'll find gorgeous White cabinets complemented by sleek quartz countertops in the kitchen, creating a modern, bright atmosphere. Tile flooring runs throughout the wet and common areas, offering durability and easy maintenance. The open layout is perfect for family gatherings and entertaining guests.
Additional Information
- City
- Winter Haven
- Region
- Winter Haven / Florence Villa
- Zip
- 33881
- Mo Subdivision
- Other
- Neighborhood
- Other
- Subdivision
- Willowbrook
- Area
- 1758
- Community Extras
- Deed Restrictions, Pool, Sidewalks, Street Lights
- Garage Spaces
- 2
- Property Description
- One Story
- Exterior Construction
- Block, Stucco
- Elementary School
- Fred G. Garnier Elem
- Middle School
- Denison Middle
- High School
- Winter Haven Senior
- Located Near
- Cleared, Conservation Area
- Pool Type
- Community
- Pets Allowed
- Yes
- Property Style
- Single Family
- Total Acreage
- 0 to less than 1/4
- Special Sale Provision
- None
- Garage Description
- 2 Car Garage
- Property Condition
- Under Construction
- Minimum Lease
- 8-12 Months
- Interior Features
- High Ceilings, Open Floorplan, Solid Surface Counters, Split Bedroom, Thermostat, Walk-In Closet(s)
- Interior Layout
- High Ceilings, Open Floorplan, Solid Surface Counters, Split Bedroom, Thermostat, Walk-In Closet(s)
- Community Features
- Deed Restrictions, Pool, Sidewalks, Street Lights
- Flood Zone
- X
- Deed Restriction
- Yes
- CDD
- Yes
- New Construction
- Yes
- Hoa Fee
- $75
- Monthly Hoa Amount
- 6
- Taxes
- $1,720
- Financing Available
- Cash, Conventional, FHA, VA Loan
- Heated Square Feet
- 1758
- Acres
- 0.13
- Exterior Features
- Sidewalk, Sliding Doors
- Community Pool
- Yes
- Parking Description
- Driveway
- Floor Covering
- Carpet, Tile
- HOA Yes/No
- Yes
- HOA Comm/Assn
- Required
- Pp Sqft
- 173.49
- Levels
- One
- Occupant Type
- Vacant
- Subtype
- Single Family
- Builder Name
- DREAM FINDERS HOMES
- Roof
- Shingle
- Property Subtype
- Residential
- Pool
- Yes
- DPRYN
- Yes
- View
- Golf Course
- Sewer
- Public Sewer
- Water Source
- Public
- Amenities
- Fence Restrictions, Pool
- Furnished
- Unfurnished
Listing courtesy of OLYMPUS EXECUTIVE REALTY INC. mls@oerfl.com
Mortgage Calculator
StellarMLS is the source of this information via Internet Data Exchange Program. All listing information is deemed reliable but not guaranteed and should be independently verified through personal inspection by appropriate professionals. Listings displayed on this website may be subject to prior sale or removal from sale. Availability of any listing should always be independently verified. Listing information is provided for consumer personal, non-commercial use, solely to identify potential properties for potential purchase. All other use is strictly prohibited and may violate relevant federal and state law. Data last updated on