1911 S Gadsen Boulevard, Orlando, FL 32812
- $499,900
- 4
- BD
- 2
- BA
- 1,977
- SqFt




- List Price
- $499,900
- Days on Market
- 41
- MLS#
- G5113952
- Bedrooms
- 4
- Full Bathrooms
- 2
- Sq. Ft
- 1,977
- Lot Size
- 7,937
- Subtype
- Single Family
- County
- Orange
- Community
- No Deed Restriction
- Subdivision
- Valencia Park
- Year Built
- 2009
Property Description
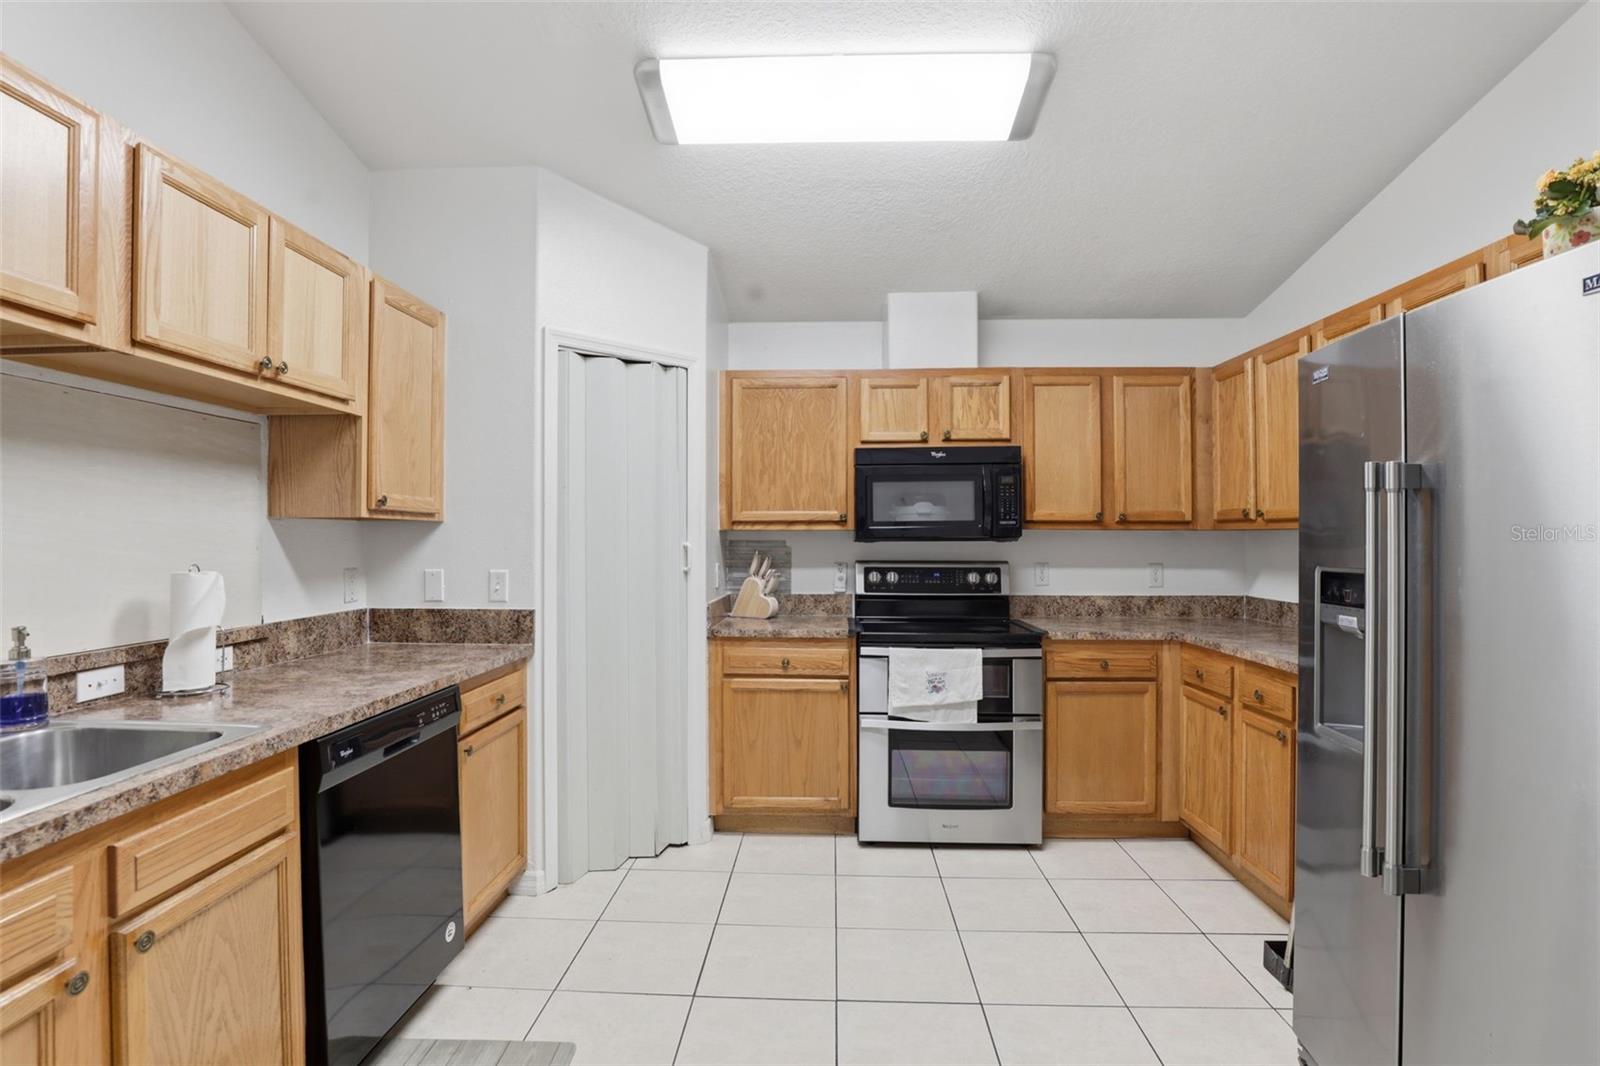
NEW ROOF IN 2024 • NEW HVAC IN 2022 • UP TO $20,000 IN BUYER CONCESSIONS WITH ACCEPTABLE CONTRACT TERMS Experience the perfect balance of vibrant city living and peaceful retreat in this beautifully appointed 4-bedroom, 2-bath home with a 2-car garage. Ideally located just 7 miles from Downtown Orlando, this move-in-ready home offers valuable recent upgrades, generous seller incentives, and convenient access to everything downtown Orlando. Thoughtfully designed with an open-concept layout, the home provides seamless flow between the living, dining, and kitchen areas, creating an inviting atmosphere for everyday living and effortless entertaining. Large windows fill the interior with natural light, enhancing the spacious feel throughout. Nestled on a quiet street with no through traffic, this property offers a rare sense of privacy and tranquility while remaining close to premier dining, shopping, entertainment, sporting events, and Orlando's vibrant nightlife. The peaceful backyard provides the perfect setting for morning coffee, weekend gatherings, or relaxing after a busy day. Enjoy all the benefits of Downtown Orlando without the hassle of parking or lengthy commutes. Whether you're a first-time buyer, growing family, or investor, this home combines comfort, convenience, and exceptional value. Don't miss this great opportunity!
Additional Information
- City
- Orlando
- Region
- Orlando/Conway / Belle Isle
- Zip
- 32812
- Mo Subdivision
- Dixie Belle
- Neighborhood
- Dixie Belle
- Subdivision
- Valencia Park
- Area
- 1977
- Community Extras
- No Deed Restriction
- Garage Spaces
- 2
- Property Description
- One Story
- Exterior Construction
- Concrete
- Elementary School
- Dover Shores Elem
- Middle School
- Roberto Clemente Middle
- High School
- Boone High
- Located Near
- Cul-De-Sac
- Architectural Style
- Florida
- Pool Type
- No Pool
- Property Style
- Single Family
- Total Acreage
- 0 to less than 1/4
- Special Sale Provision
- None
- Garage Description
- 2 Car Garage
- Additional Rooms
- Family Room, Inside Utility
- Minimum Lease
- No Minimum
- Interior Features
- Cathedral Ceiling(s), High Ceilings, Kitchen/Family Room Combo, Open Floorplan, Primary Bedroom Main Floor, Vaulted Ceiling(s)
- Interior Layout
- Cathedral Ceiling(s), High Ceilings, Kitchen/Family Room Combo, Open Floorplan, Primary Bedroom Main Floor, Vaulted Ceiling(s)
- Flood Zone
- X
- Financing Available
- Cash, Conventional, FHA
- Heated Square Feet
- 1977
- Acres
- 0.18
- Exterior Features
- Private Entrance, Private Yard, Sliding Doors
- Parking Description
- Driveway, Ground Level
- Floor Covering
- Tile
- HOA Comm/Assn
- None
- Pp Sqft
- 252.86
- Levels
- One
- Architectural Style
- Florida
- Occupant Type
- Owner
- Subtype
- Single Family
- Roof
- Shingle
- Property Subtype
- Residential
- DPRYN
- Yes
- Sewer
- Public Sewer
- Water Source
- Public
- Furnished
- Negotiable
Listing courtesy of EPIQUE REALTY INC.. FLBroker@EpiqueRealty.com
Mortgage Calculator
StellarMLS is the source of this information via Internet Data Exchange Program. All listing information is deemed reliable but not guaranteed and should be independently verified through personal inspection by appropriate professionals. Listings displayed on this website may be subject to prior sale or removal from sale. Availability of any listing should always be independently verified. Listing information is provided for consumer personal, non-commercial use, solely to identify potential properties for potential purchase. All other use is strictly prohibited and may violate relevant federal and state law. Data last updated on